
15431 Huff StreetLivonia City, MI 48154
Mortgage Calculator
Monthly Payment (Est.)
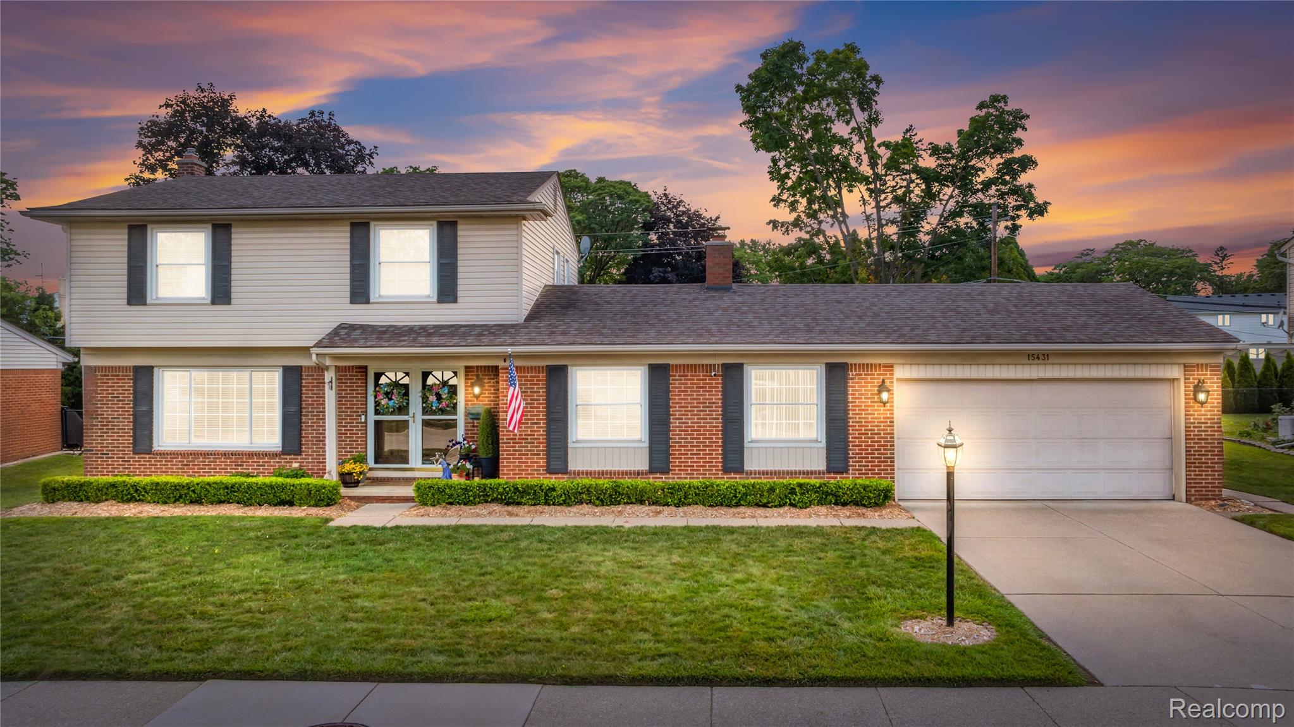
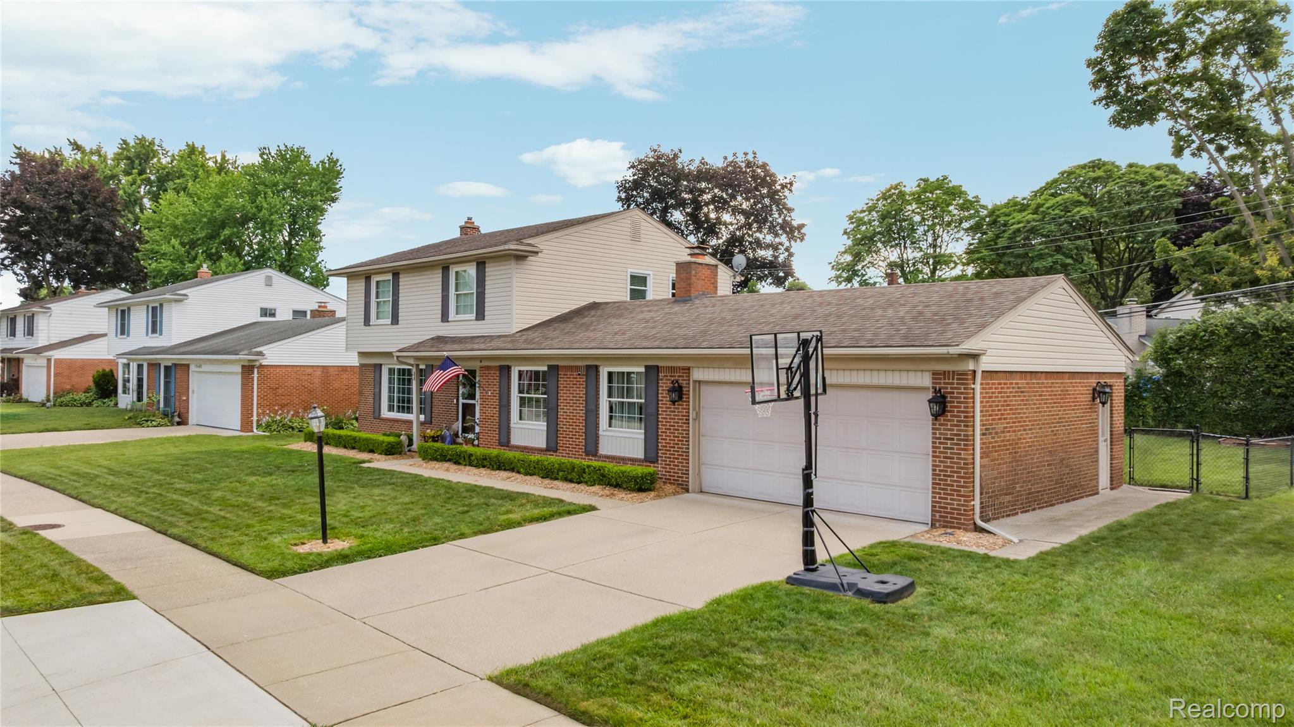
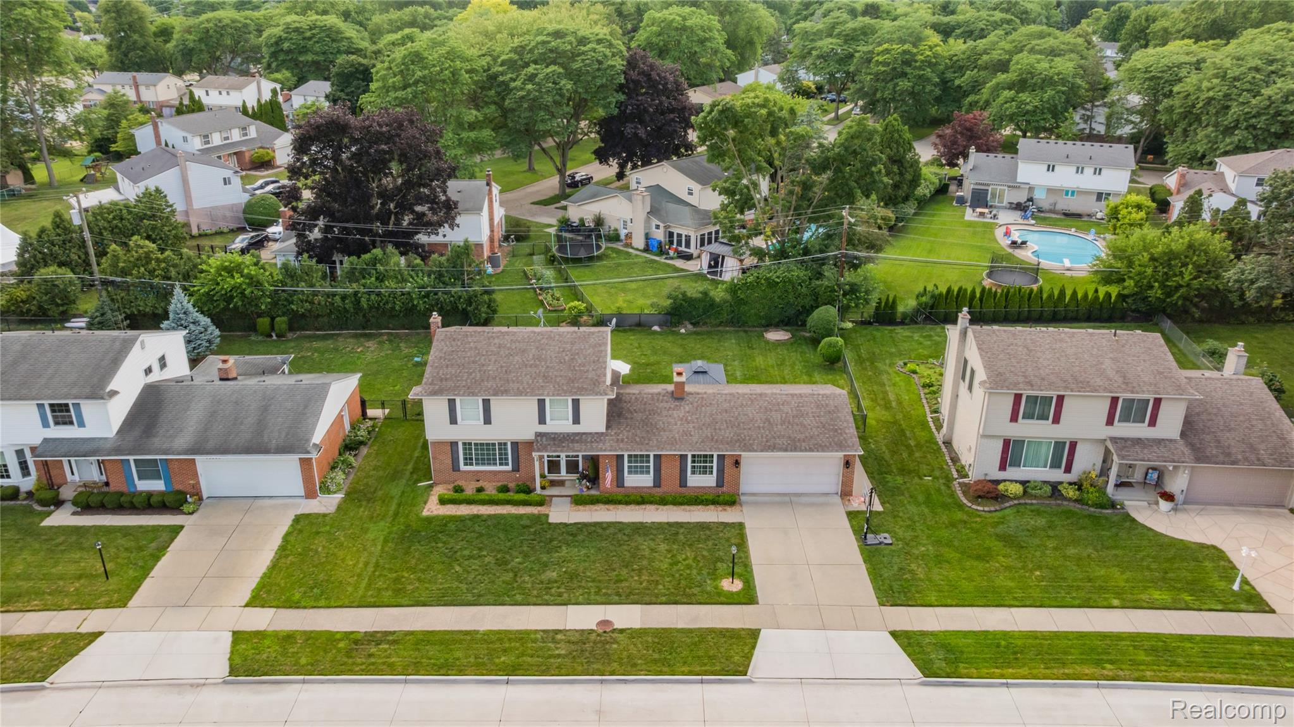
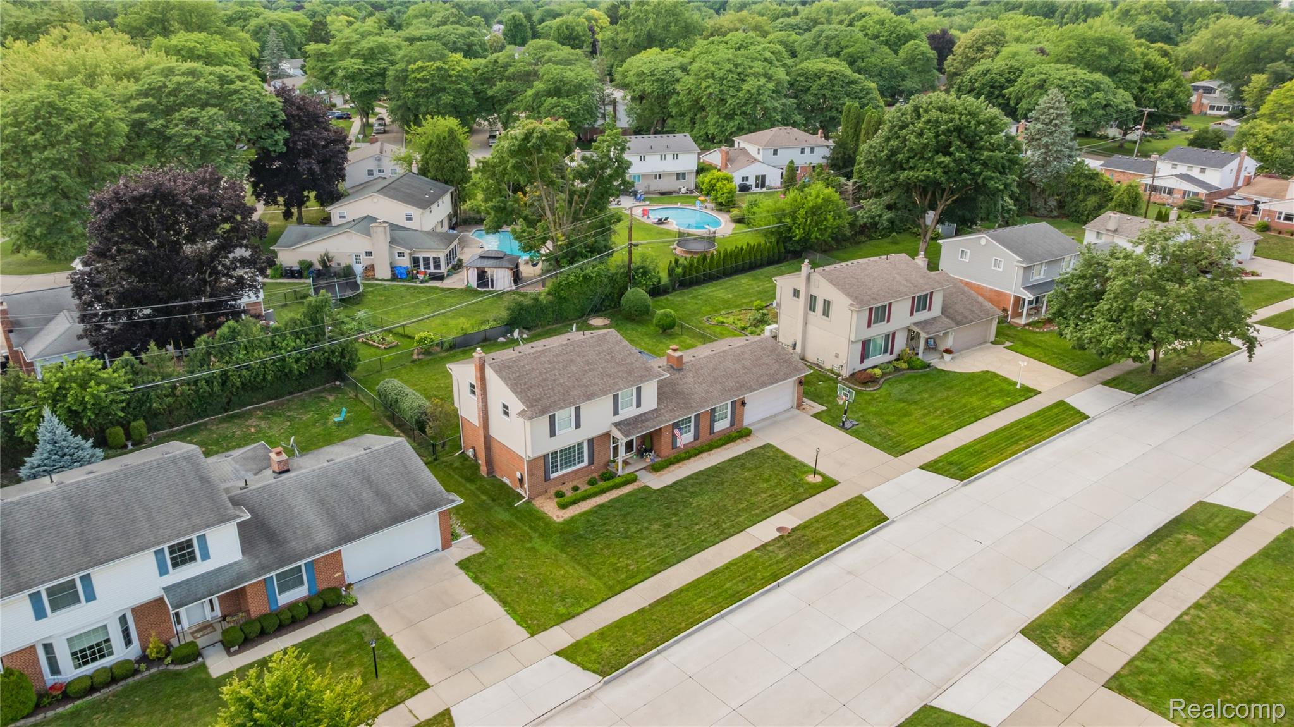
$1,825MULTIPLE OFFERS! HIGHEST & BEST DUE BY 7 PM ON 7/17/26! Welcome to this beautifully maintained 4 bedroom colonial in highly desirable Northwest Livonia within the Livonia Stevenson School District! Great curb appeal welcomes you with a charming covered front porch and double front doors. Inside, the bright and spacious living room features a large picture window, hardwood floors, and crown molding, flowing seamlessly into the formal dining room highlighted by hardwood flooring, crown molding, and classic wainscoting. The updated kitchen offers corian countertops, stainless steel appliances, built in double oven, abundant cabinetry, and coffee bar area with additional storage. Just steps away, the sunken family room provides a comfortable gathering space centered around a natural fireplace. Sliding glass doors from both the kitchen and family room lead to a large deck with a gazebo overlooking the fenced backyard, perfect for relaxing, entertaining, and enjoying the outdoors. Staircase with hardwood treads accented by a carpet runner leads to the upper level, where you'll find four bedrooms featuring hardwood floors and six panel doors. The updated full bathroom offers dual sinks and convenient dual access from both the primary bedroom and hallway.The partially finished basement provides additional living space ideal for a recreation room, home gym, office, or playroom, along with a separate laundry area featuring an included washer and dryer. Additional highlights include an attached 2.5 car garage and newer appliances. Ideally located near expressways, shopping, dining, entertainment, parks, golf courses, tennis courts, movie theaters, Laurel Park Place, and the popular Newburgh Swim Club. This is a wonderful opportunity, at a great value, to enjoy a spacious, move in ready home in one of Livonia's most sought after areas and school districts!
| 2 weeks ago | Status changed to Pending | |
| 2 weeks ago | Listing updated with changes from the MLS® | |
| 3 weeks ago | Listing first seen on site |

IDX provided courtesy of Realcomp II Ltd. via RealcompIILtd. Copyright © 2026 Realcomp II Ltd. Shareholders.
IDX information is provided exclusively for consumers' personal, non-commercial use and may not be used for any purpose other than to identify prospective properties consumers may be interested in purchasing and that the data is deemed reliable but not guaranteed accurate by the MLS.
Did you know? You can invite friends and family to your search. They can join your search, rate and discuss listings with you.