Your Michigan Home Search Starts HERE!

Save
Ask
Tour
Hide
Share
$699,900
10 Days On Site

31975 Riverdale Street
Harrison Charter Township, MI 48045

For Sale|Single Family Residence|Active
3
Beds
3
Total Baths
2
Full Baths
1
Partial Bath
2,650
SqFt
$264
/SqFt
1997
Built
Subdivision:
ST CLAIR HAVEN SUB
County:
Macomb
Call Now: 810-360-3488
Is this the listing for you? We can help make it yours.
810-360-3488
31975 Riverdale Street31975 Riverdale Street31975 Riverdale Street31975 Riverdale Street
Save
Ask
Tour
Hide
Share

Mortgage Calculator

Monthly Payment (Est.)

$3,193
Calculator powered by Showcase IDX, a Constellation1 Company. Copyright ©2026 Information is deemed reliable but not guaranteed.

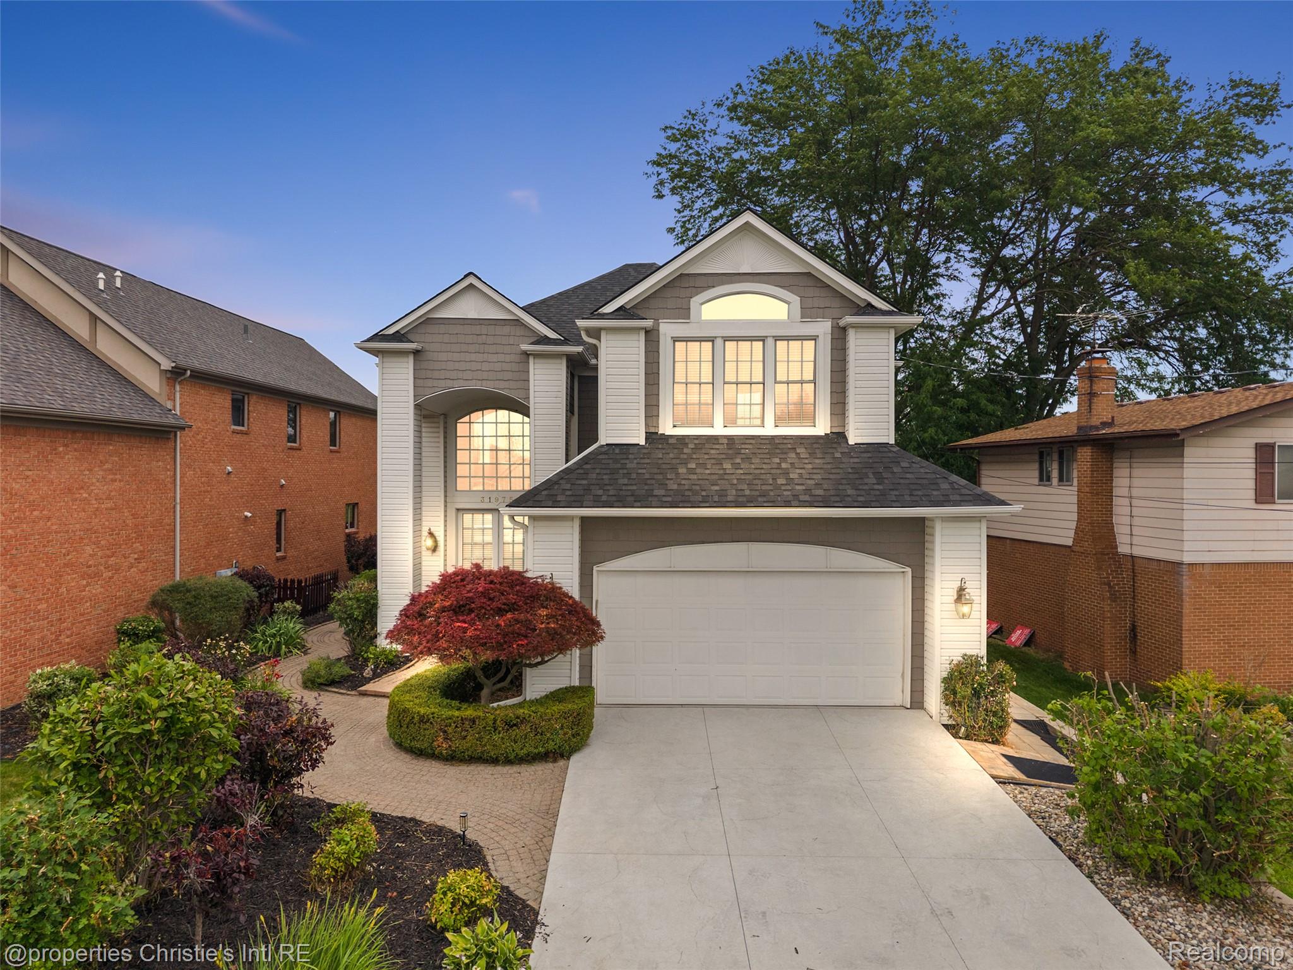
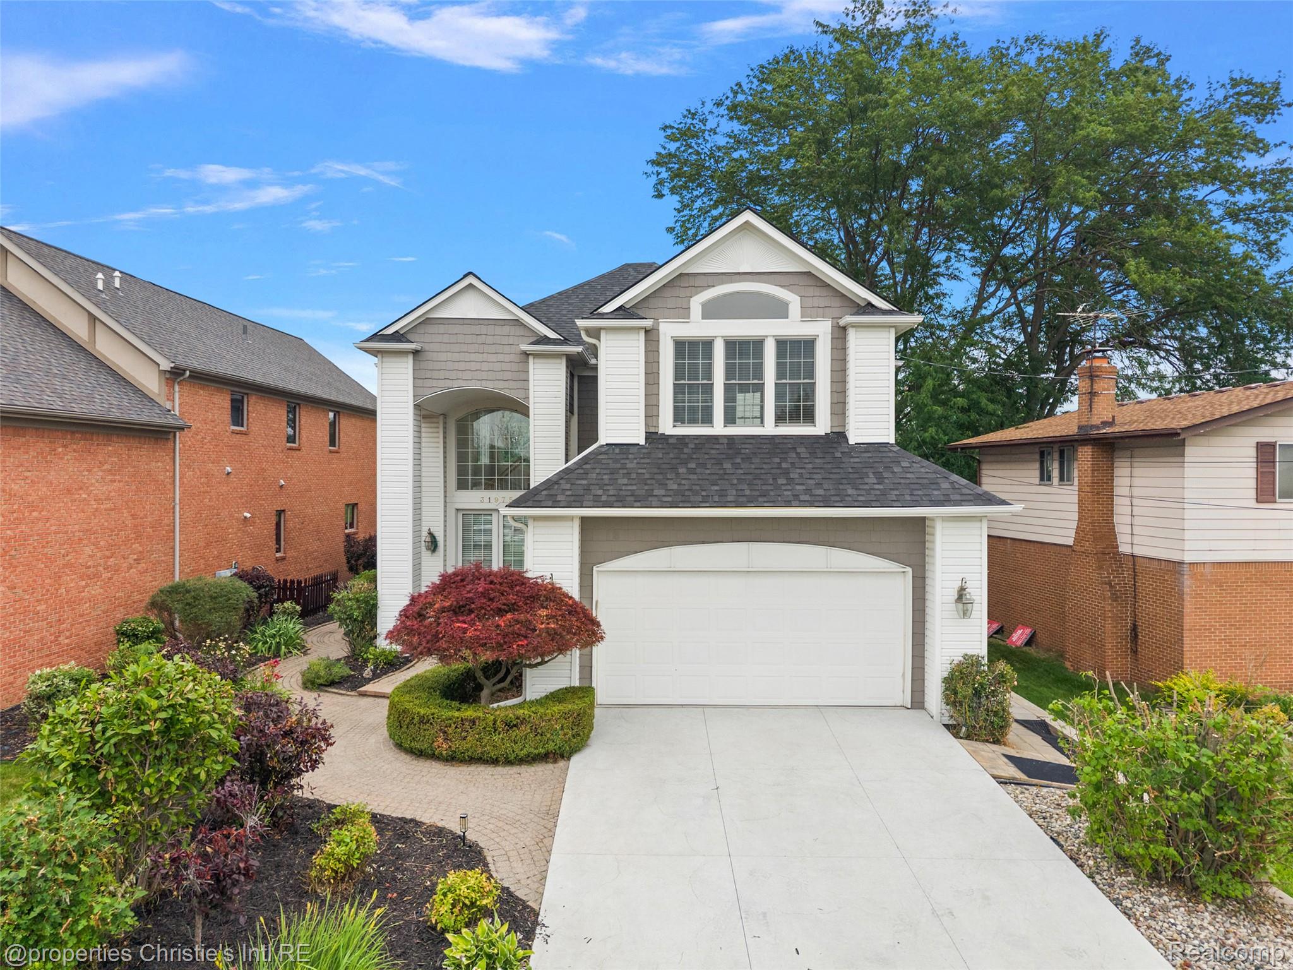
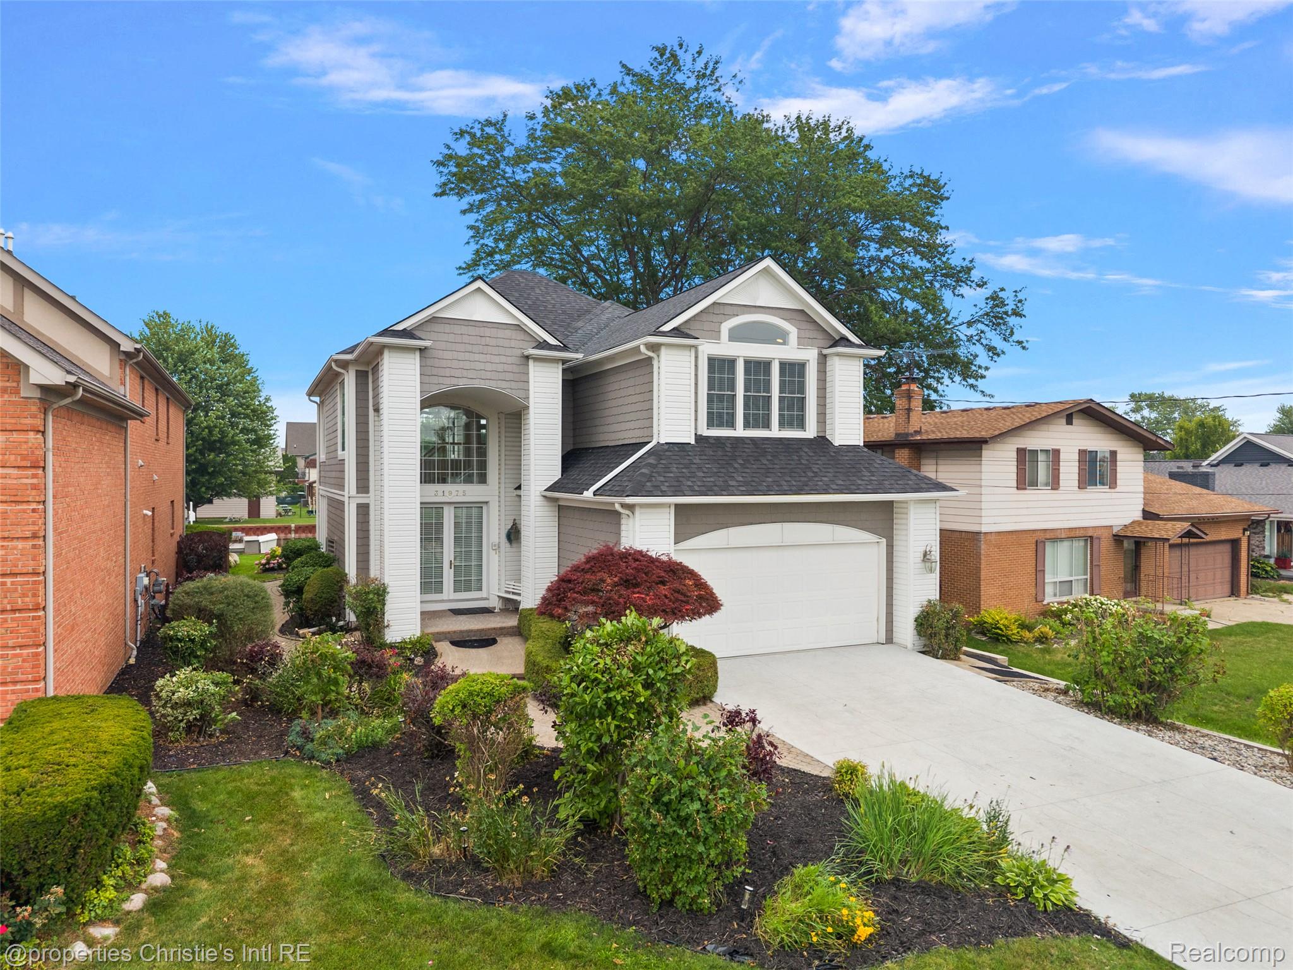
Welcome to 31975 Riverdale, where waterfront living meets everyday comfort in the highly sought-after Huron Pointe community. Perfectly situated on a quiet private dead-end street with no through traffic, this beautifully maintained home offers 50 feet of canal frontage on one of the first canals off Black Creek, providing a short 10-minute boat ride to the open waters of Lake St. Clair. Enjoy spectacular sunset views, peaceful waterfront surroundings, and the boating lifestyle that makes Huron Pointe one of the area's most desirable communities. Inside, you'll find an inviting floor plan designed for everyday living and entertaining. The spacious kitchen features Lafata cabinetry, granite countertops, and abundant workspace, opening seamlessly into an impressive two-story great room with soaring ceilings, three skylights, and a cozy gas fireplace. A bright sunroom overlooks the canal, creating the perfect place to relax and enjoy the view. Step outside to your expansive Trex deck overlooking the water—ideal for morning coffee, waterfront dining, or unwinding after a day on the lake. A circular brick paver patio offers additional outdoor living space, while the private boat dock and steel seawall make boating effortless. Upstairs, the spacious primary suite features a private Trex balcony overlooking the canal, a relaxing hot tub, and a generous walk-in closet. Additional features include: New roof 2019, New siding & gutters 2018, Exterior paint 2018 (20 yr. paint), New carpet & interior paint this year, central Vacuum and Sprinkler system. If you've been dreaming of living the Michigan lake life, this exceptional Huron Pointe waterfront home is ready to welcome you home.

Save
Ask
Tour
Hide
Share
Listing Snapshot
Price 
$699,900
Days On Site 
10 Days
Bedrooms 
3
Inside Area (SqFt) 
2,650 sqft
Total Baths 
3
Full Baths 
2
Partial Baths 
1
Lot Size 
0.17 Acres
Year Built 
1997
MLS® Number 
20261053812
Status 
Active
Property Tax 
$7,276
HOA/Condo/Coop Fees 
N/A
Sq Ft Source 
Public Records
Friends & Family
Recent Activity
2 weeks agoListing first seen on site
2 weeks agoListing updated with changes from the MLS®
General Features
Acres 
0.17
Attached Garage 
Yes
Cross Street 
Lakeshore & Riverdale
Disclosures 
Taxes Homestead Exempt
Garage 
Yes
Garage Spaces 
2.5
Levels 
Two
Parking 
Attached
Property Sub Type 
Single Family Residence
Special Circumstances 
Standard
SqFt Above 
2650
Style 
Colonial
Utilities 
Sewer Available
Water Source 
Public
Interior Features
Basement 
Crawl Space
Fireplace 
Yes
Fireplace Features 
Gas
Heating 
Forced AirNatural Gas
BathFull 
Dimensions - 10 X 8Level - Second
BathLav 
Dimensions - 8 X 4
Bedroom 
Dimensions - 18 X 15Level - Second
ButlersPantry 
Dimensions - 8 X 5
Dining Room 
Dimensions - 14 X 12
FourSeasonRoom 
Dimensions - 18 X 18
Kitchen 
Dimensions - 30 X 18
Laundry 
Dimensions - 8 X 6
Living Room 
Dimensions - 20 X 16
Loft 
Dimensions - 42 X 8Level - Second
Master Bathroom 
Dimensions - 17 X 8Level - Second
Master Bedroom 
Dimensions - 22 X 16Level - Second
Save
Ask
Tour
Hide
Share
Exterior Features
Construction Details 
CedarVinyl Siding
Pool Features 
None
Waterfront 
Yes
Waterfront Features 
Canal AccessCanal FrontLake PrivilegesSeawallWaterfront
Community Features
Building Access 
GroundLevel
Financing Terms Available 
CashConventionalFHAVA Loan
MLS Area 
Area03121HarrisonTwp
Roads 
Paved
School District 
LanseCreuse
Schools
School District
LanseCreuse
Elementary School
Unknown
Middle School
Unknown
High School
Unknown
Listing courtesy of @properties Christie's Int'l RE Grosse Pointe: [email protected]


IDX provided courtesy of Realcomp II Ltd. via RealcompIILtd. Copyright © 2026 Realcomp II Ltd. Shareholders.

IDX information is provided exclusively for consumers' personal, non-commercial use and may not be used for any purpose other than to identify prospective properties consumers may be interested in purchasing and that the data is deemed reliable but not guaranteed accurate by the MLS.

Neighborhood & Commute
Source: Walkscore
Save
Ask
Tour
Hide
Share