Your Michigan Home Search Starts HERE!

Save
Ask
Tour
Hide
Share
$559,900
7 Days On Site

3430 Farmers Creek Road
Hadley Township, MI 48455

For Sale|Single Family Residence|Active
4
Beds
4
Total Baths
3
Full Baths
1
Partial Bath
2,624
SqFt
$213
/SqFt
1996
Built
County:
Lapeer
Call Now: 810-360-3488
Is this the listing for you? We can help make it yours.
810-360-3488
3430 Farmers Creek Road3430 Farmers Creek Road3430 Farmers Creek Road3430 Farmers Creek Road
Save
Ask
Tour
Hide
Share

Mortgage Calculator

Monthly Payment (Est.)

$2,554
Calculator powered by Showcase IDX, a Constellation1 Company. Copyright ©2026 Information is deemed reliable but not guaranteed.

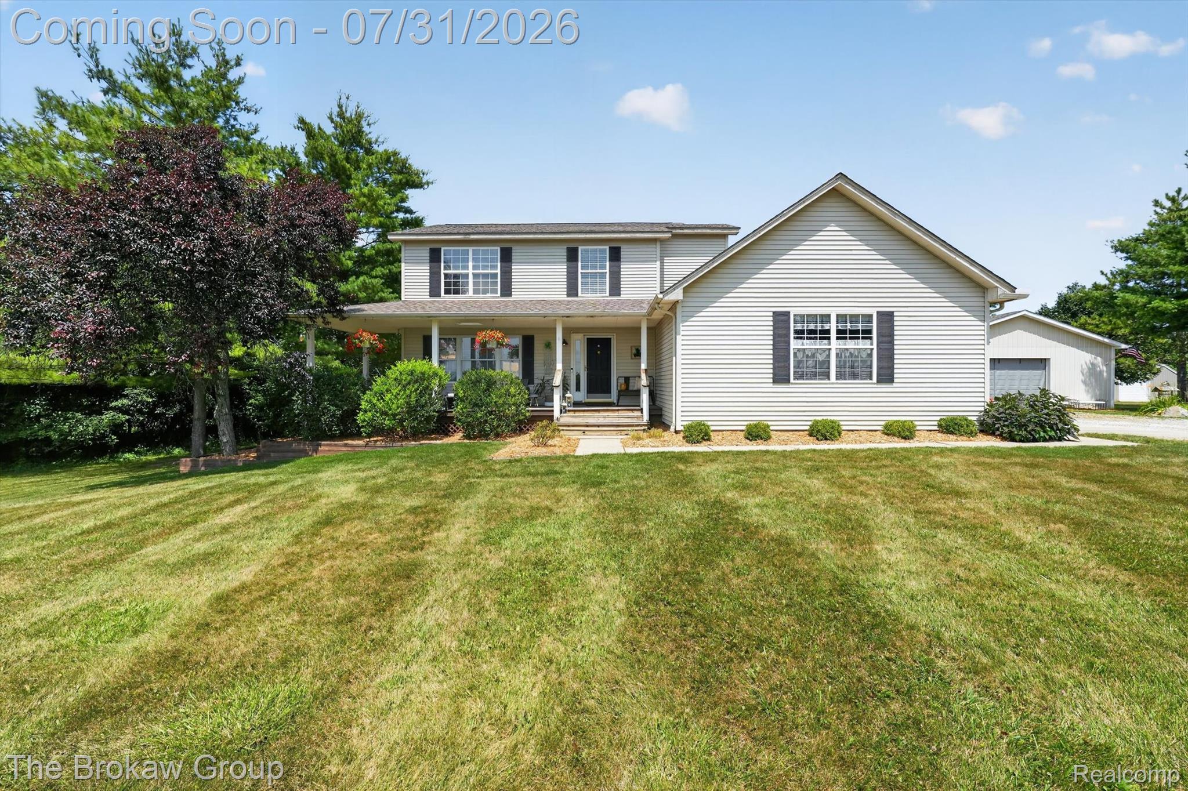
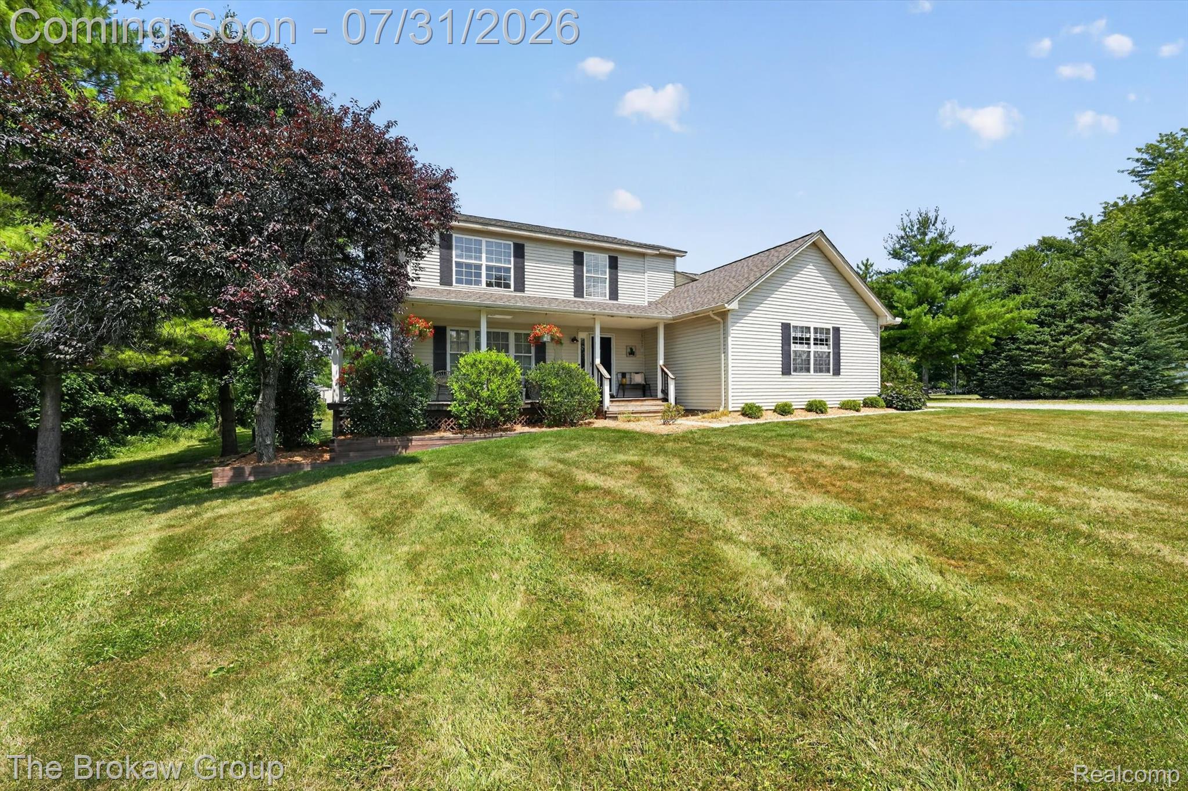
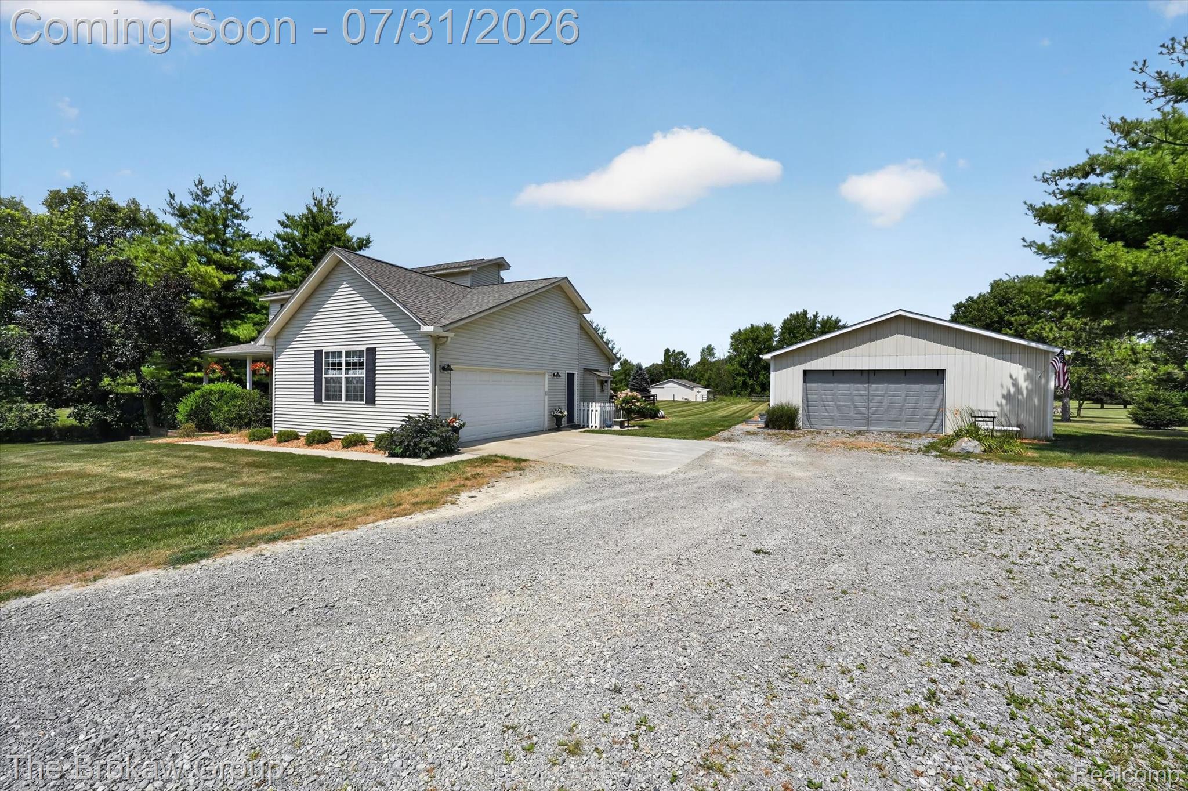
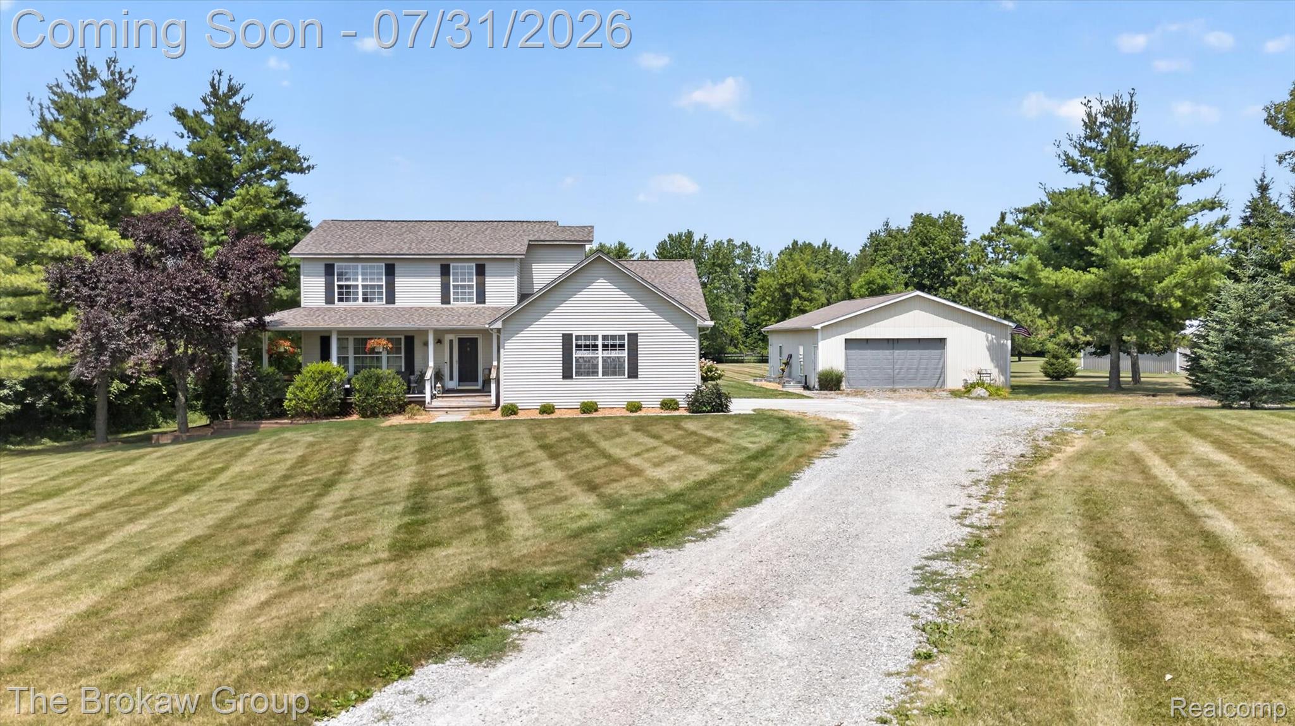
Welcome home to Metamora — with everything! Five acres, TWO huge pole buildings (50x40 with R/O water, foam insulation, 220, cement & climate control; plus a 30x40), paddocks, and woods. This. Is. It. Inside, pride of ownership shines throughout. Four bedrooms, four baths — including a primary suite plus a second en suite — and a finished basement. Vaulted ceilings soar over the daily room, breakfast nook, kitchen, and formal dining (or office/den). Gorgeous updated kitchen, fantastic mudroom with first-floor laundry, and a massive deck for wildlife views and gorgeous sunsets. Upstairs: primary suite with walk-in closet & private bath, plus two more bedrooms and a full bath. Downstairs: finished lower level with a big rec room, daylight bedroom, full bath, and mini kitchen. Fire pit area for entertaining, attached garage, newer roof, all of it Immaculate, updated, and move-in ready — country living with all the amenities you want. Schedule your showing today!

Save
Ask
Tour
Hide
Share
Listing Snapshot
Price 
$559,900
Days On Site 
7 Days
Bedrooms 
4
Inside Area (SqFt) 
2,624 sqft
Total Baths 
4
Full Baths 
3
Partial Baths 
1
Lot Size 
5 Acres
Year Built 
1996
MLS® Number 
20261053814
Status 
Active
Property Tax 
$2,802
HOA/Condo/Coop Fees 
N/A
Sq Ft Source 
Public Records
Friends & Family
Recent Activity
4 days agoStatus changed to Active
4 days agoListing updated with changes from the MLS®
a week agoListing first seen on site
General Features
Acres 
5
Attached Garage 
Yes
Cross Street 
Herd Rd
Disclosures 
Taxes Not Homestead Exempt
Garage 
Yes
Garage Spaces 
2.5
Levels 
Two
Parking 
AttachedGarage Faces Side
Property Sub Type 
Single Family Residence
Sewer 
Septic Tank
Special Circumstances 
Standard
SqFt Above 
1774
SqFt Below 
850
Style 
Colonial
Water Source 
PrivateWell
Interior Features
Appliances 
Gas Water HeaterDryerFree-Standing FreezerFree-Standing Gas RangeFree-Standing RefrigeratorMicrowaveWasherWater Softener Owned
Basement 
Partially Finished
Cooling 
Central Air
Heating 
Forced AirNatural Gas
BathFull 
Dimensions - 10 X 5Level - Second
BathLav 
Dimensions - 3 X 7
Bedroom 
Dimensions - 12 X 10Level - Second
Dining Room 
Dimensions - 10 X 12
Family Room 
Dimensions - 20 X 14
Kitchen 
Dimensions - 8 X 12
Laundry 
Dimensions - 11 X 10
Library 
Dimensions - 12 X 20
Living Room 
Dimensions - 14 X 13
Master Bathroom 
Dimensions - 8 X 10Level - Second
Master Bedroom 
Dimensions - 16 X 12Level - Second
Save
Ask
Tour
Hide
Share
Exterior Features
Construction Details 
Vinyl Siding
Patio And Porch 
DeckPatio
Pool Features 
None
Community Features
Building Access 
GroundLevelwSteps
Financing Terms Available 
CashConventionalFHAUSDA LoanVA Loan
MLS Area 
Area09161HadleyTwp
Roads 
Dirt
School District 
Lapeer
Schools
School District
Lapeer
Elementary School
Unknown
Middle School
Unknown
High School
Unknown
Listing courtesy of The Brokaw Group: [email protected]


IDX provided courtesy of Realcomp II Ltd. via RealcompIILtd. Copyright © 2026 Realcomp II Ltd. Shareholders.

IDX information is provided exclusively for consumers' personal, non-commercial use and may not be used for any purpose other than to identify prospective properties consumers may be interested in purchasing and that the data is deemed reliable but not guaranteed accurate by the MLS.

Neighborhood & Commute
Source: Walkscore
Save
Ask
Tour
Hide
Share