Your Michigan Home Search Starts HERE!

Save
Ask
Tour
Hide
Share
$275,000
24 Days On Site

5262 Conifer Drive
Oregon Township, MI 48421

For Sale|Single Family Residence|Active
3
Beds
2
Total Baths
2
Full Baths
1,800
SqFt
$153
/SqFt
1969
Built
Subdivision:
PINE TREE MEADOWS 2
County:
Lapeer
Call Now: 810-360-3488
Is this the listing for you? We can help make it yours.
810-360-3488
Upcoming Open Houses
Sun, Aug 9, 1:00 PM - 3:00 PM
5262 Conifer Drive5262 Conifer Drive5262 Conifer Drive5262 Conifer Drive
Save
Ask
Tour
Hide
Share

Mortgage Calculator

Monthly Payment (Est.)

$1,255
Calculator powered by Showcase IDX, a Constellation1 Company. Copyright ©2026 Information is deemed reliable but not guaranteed.

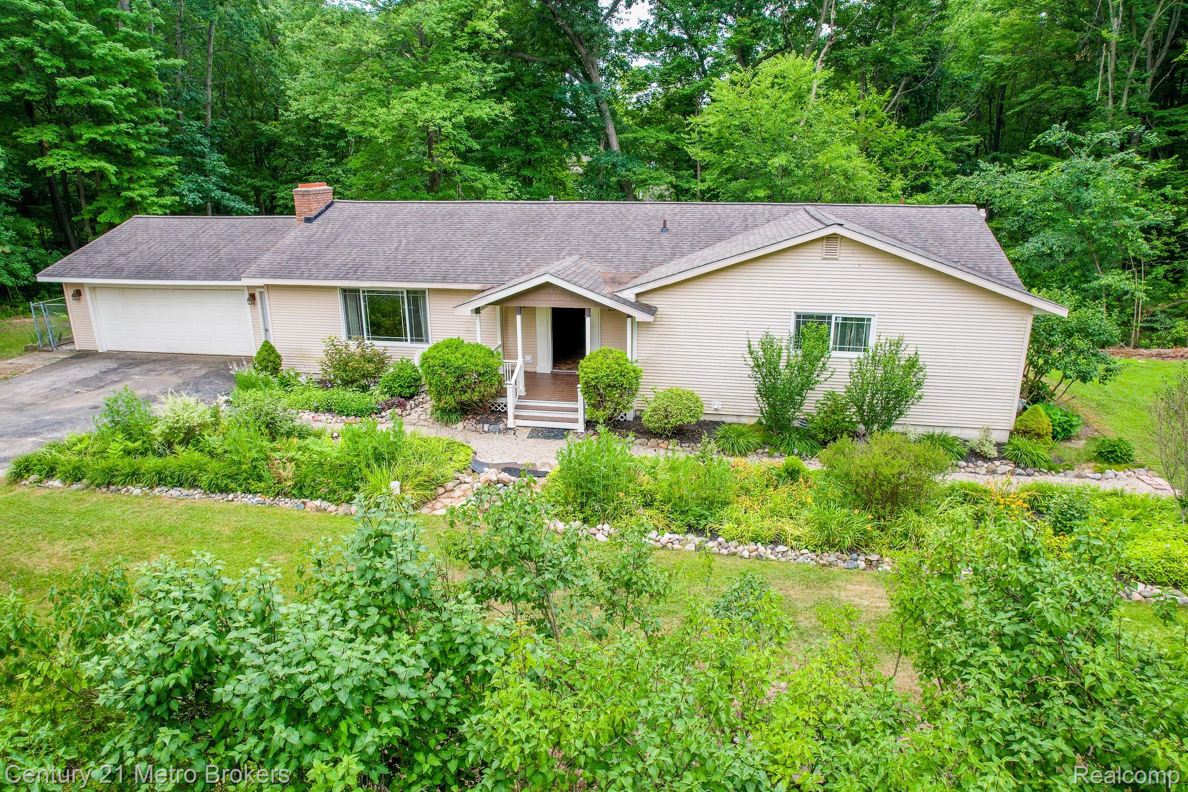
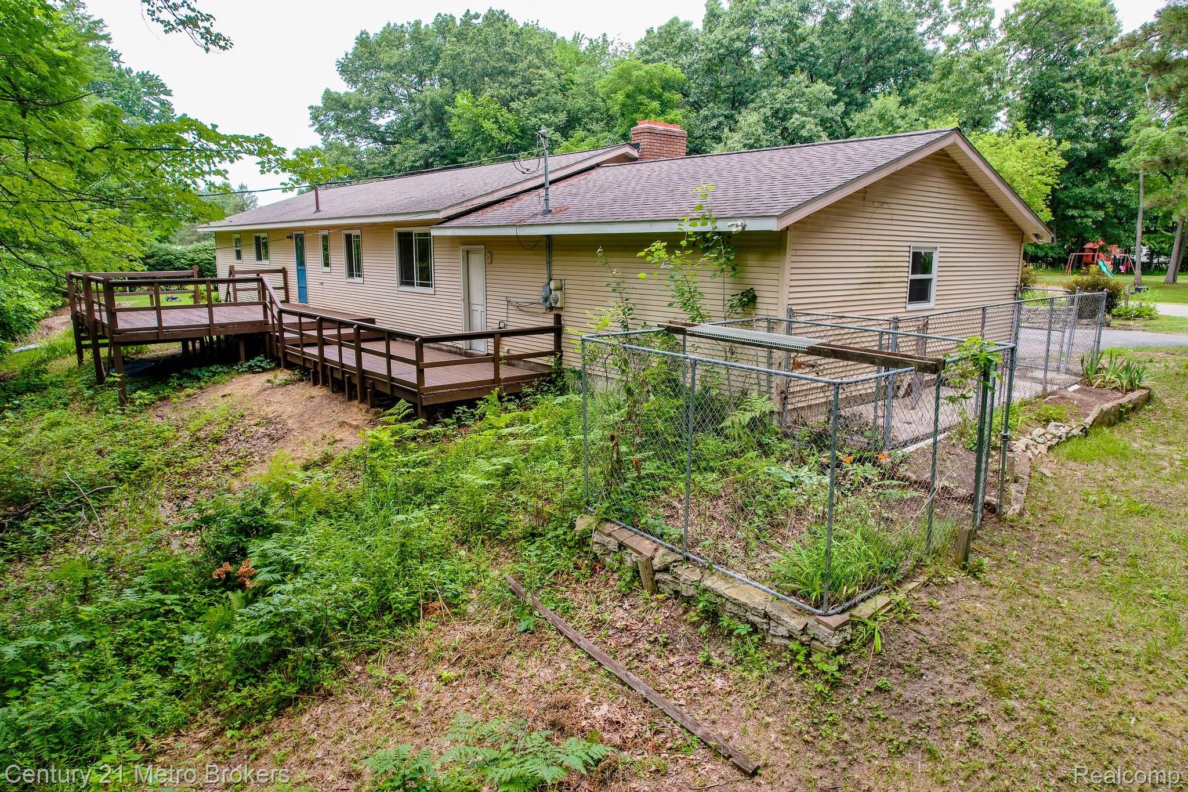
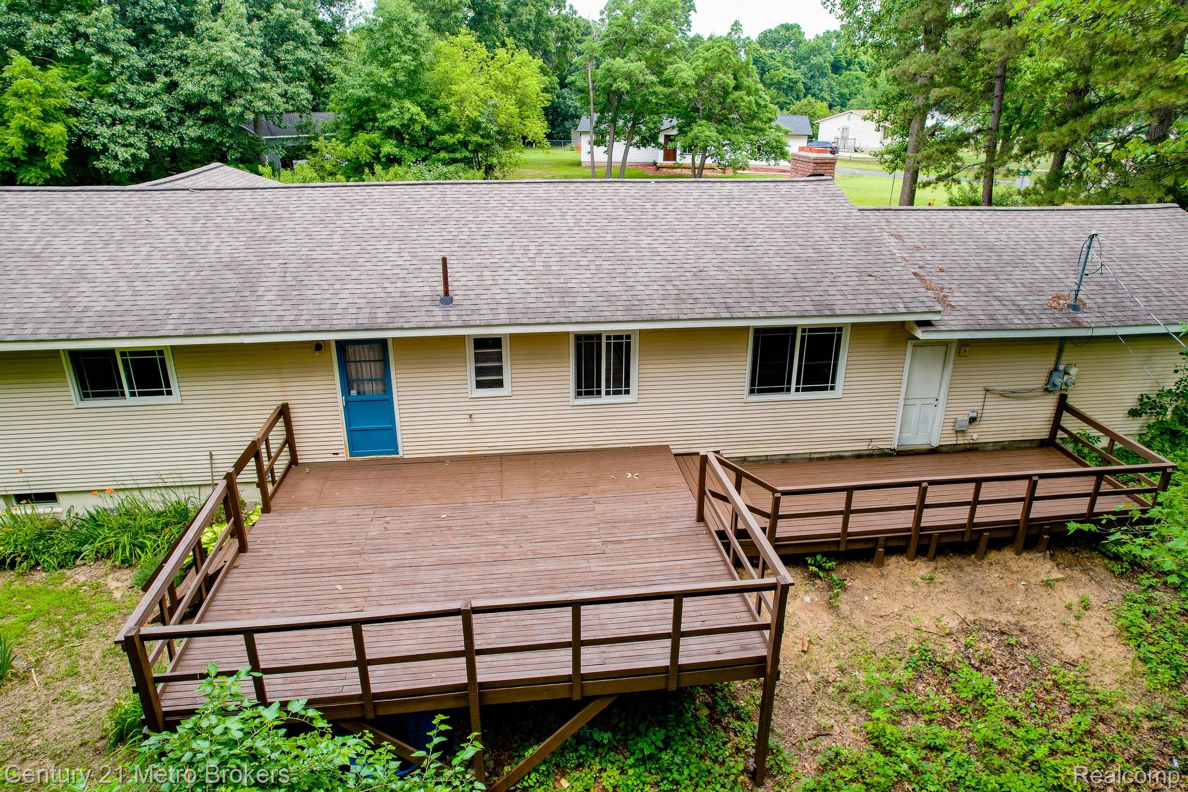
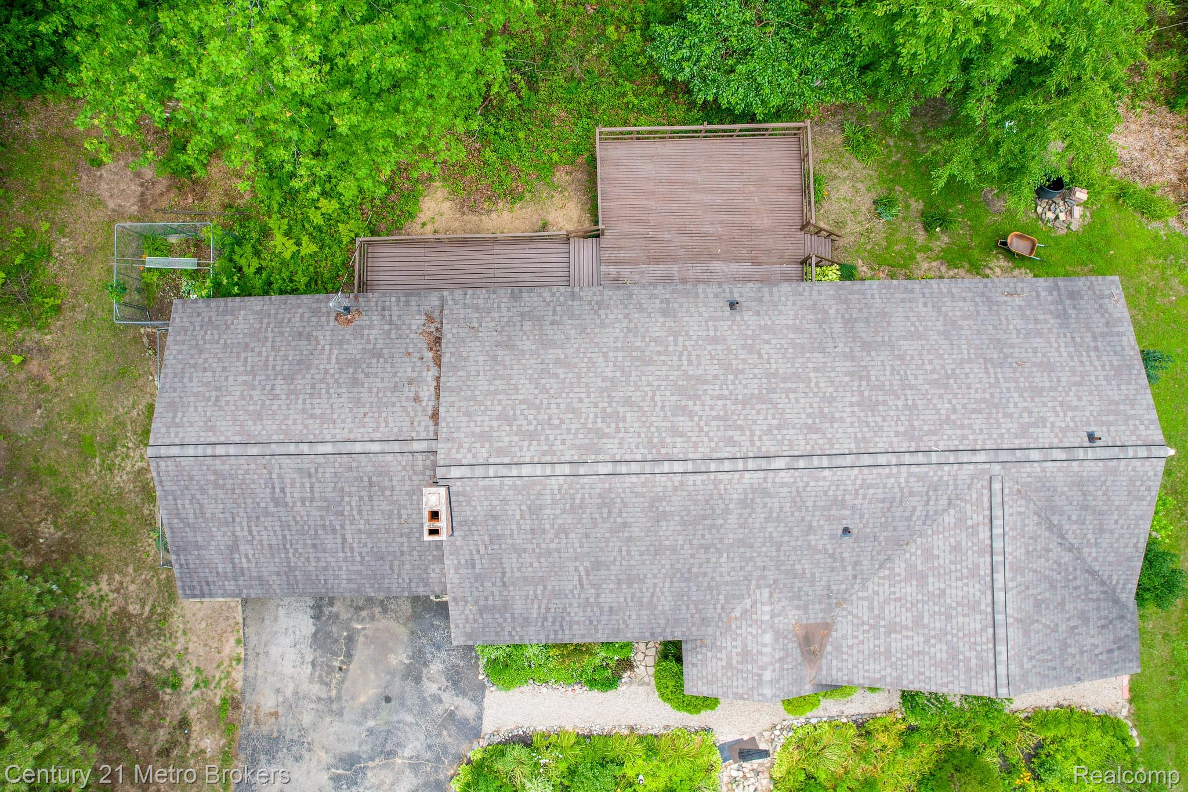
Discover the inviting ranch-style residence at 5262 Conifer DR, Oregon Township, MI. Built in 1969, this move-in ready home offers a harmonious blend of comfort and practicality, designed for effortless living. The heart of the home, the living room, features a welcoming fireplace, perfect for creating a warm and inviting atmosphere on cooler evenings. This home provides three comfortable bedrooms and two well-appointed bathrooms. One of the bathrooms offers the convenience of two sinks, streamlining daily routines. Beyond the main living areas, a full basement offers versatile space, while a dedicated laundry room adds to the home's functionality. An attached garage provides secure parking and additional storage. Step outside to enjoy the expansive large deck, ideal for outdoor gatherings, or relax on the charming porch. This property offers a compelling opportunity to embrace a comfortable lifestyle in a desirable location.

Save
Ask
Tour
Hide
Share
Listing Snapshot
Price 
$275,000
Days On Site 
24 Days
Bedrooms 
3
Inside Area (SqFt) 
1,800 sqft
Total Baths 
2
Full Baths 
2
Partial Baths 
N/A
Lot Size 
0.52 Acres
Year Built 
1969
MLS® Number 
20261053822
Status 
Active
Property Tax 
$2,507.06
HOA/Condo/Coop Fees 
N/A
Sq Ft Source 
Estimated
Friends & Family
Recent Activity
3 weeks agoPrice changed to $275,000
3 weeks agoListing updated with changes from the MLS®
3 weeks agoListing first seen on site
General Features
Acres 
0.52
Attached Garage 
Yes
Cross Street 
Rockway Dr. and Bend Dr.
Disclosures 
Taxes Homestead Exempt
Foundation 
Block
Garage 
Yes
Garage Spaces 
2
Levels 
One
Parking 
Attached
Property Sub Type 
Single Family Residence
Sewer 
Septic Tank
Special Circumstances 
Standard
SqFt Above 
1800
Style 
Ranch
Water Source 
PrivateWell
Interior Features
Basement 
Unfinished
Heating 
Forced AirNatural Gas
BathFull 
Dimensions - 9 X 10
Bedroom 
Dimensions - 14 X 10
Dining Room 
Dimensions - 11 X 12
Kitchen 
Dimensions - 13 X 14
Laundry 
Dimensions - 7 X 11
Living Room 
Dimensions - 22 X 14
Master Bedroom 
Dimensions - 13 X 12
Save
Ask
Tour
Hide
Share
Exterior Features
Construction Details 
Vinyl Siding
Pool Features 
None
Community Features
Building Access 
GroundLevelwSteps
Financing Terms Available 
CashConventionalFHAVA Loan
MLS Area 
Area09081OregonTwp
Roads 
Paved
School District 
Lapeer
Schools
School District
Lapeer
Elementary School
Unknown
Middle School
Unknown
High School
Unknown
Listing courtesy of Century 21 Metro Brokers-Davison: [email protected]


IDX provided courtesy of Realcomp II Ltd. via RealcompIILtd. Copyright © 2026 Realcomp II Ltd. Shareholders.

IDX information is provided exclusively for consumers' personal, non-commercial use and may not be used for any purpose other than to identify prospective properties consumers may be interested in purchasing and that the data is deemed reliable but not guaranteed accurate by the MLS.

Neighborhood & Commute
Source: Walkscore
Save
Ask
Tour
Hide
Share