Your Michigan Home Search Starts HERE!

Save
Ask
Tour
Hide
Share
$429,900
24 Days On Site

7225 Castell Boulevard
Van Buren Charter Township, MI 48111
For Sale|Single Family Residence|Active
4
Beds
3
Total Baths
2
Full Baths
1
Partial Bath
2,950
SqFt
$146
/SqFt
2016
Built
Subdivision:
WAYNE COUNTY CONDO SUB PLAN 935
County:
Wayne
Call Now: 810-360-3488
Is this the listing for you? We can help make it yours.
810-360-3488
7225 Castell Boulevard7225 Castell Boulevard7225 Castell Boulevard7225 Castell Boulevard
Save
Ask
Tour
Hide
Share

Mortgage Calculator

Monthly Payment (Est.)

$1,961
Calculator powered by Showcase IDX, a Constellation1 Company. Copyright ©2026 Information is deemed reliable but not guaranteed.

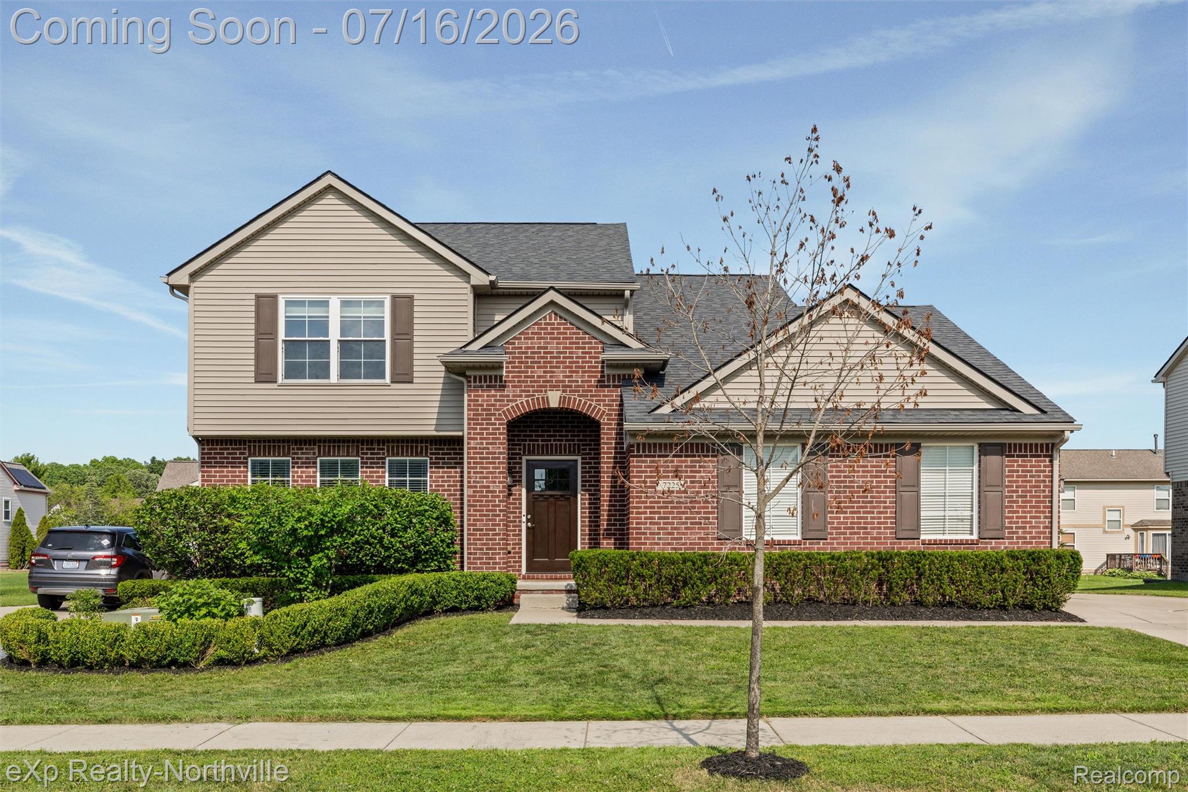
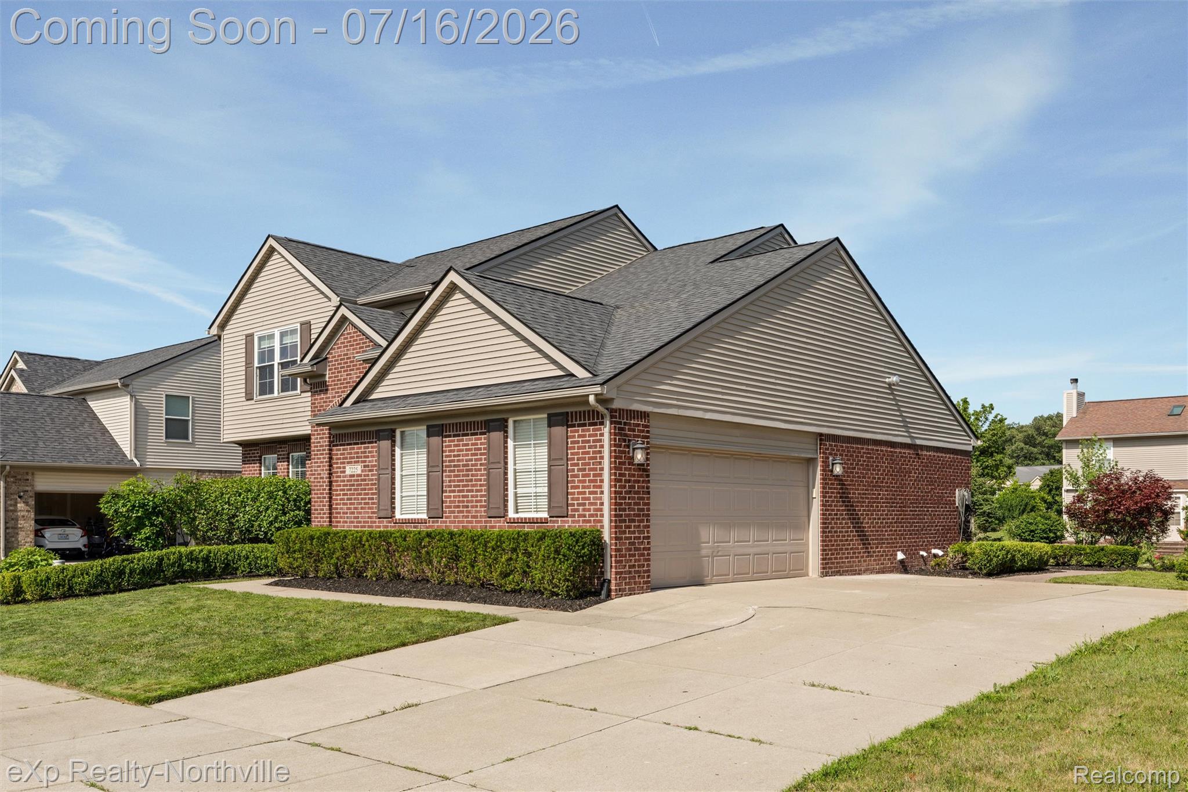
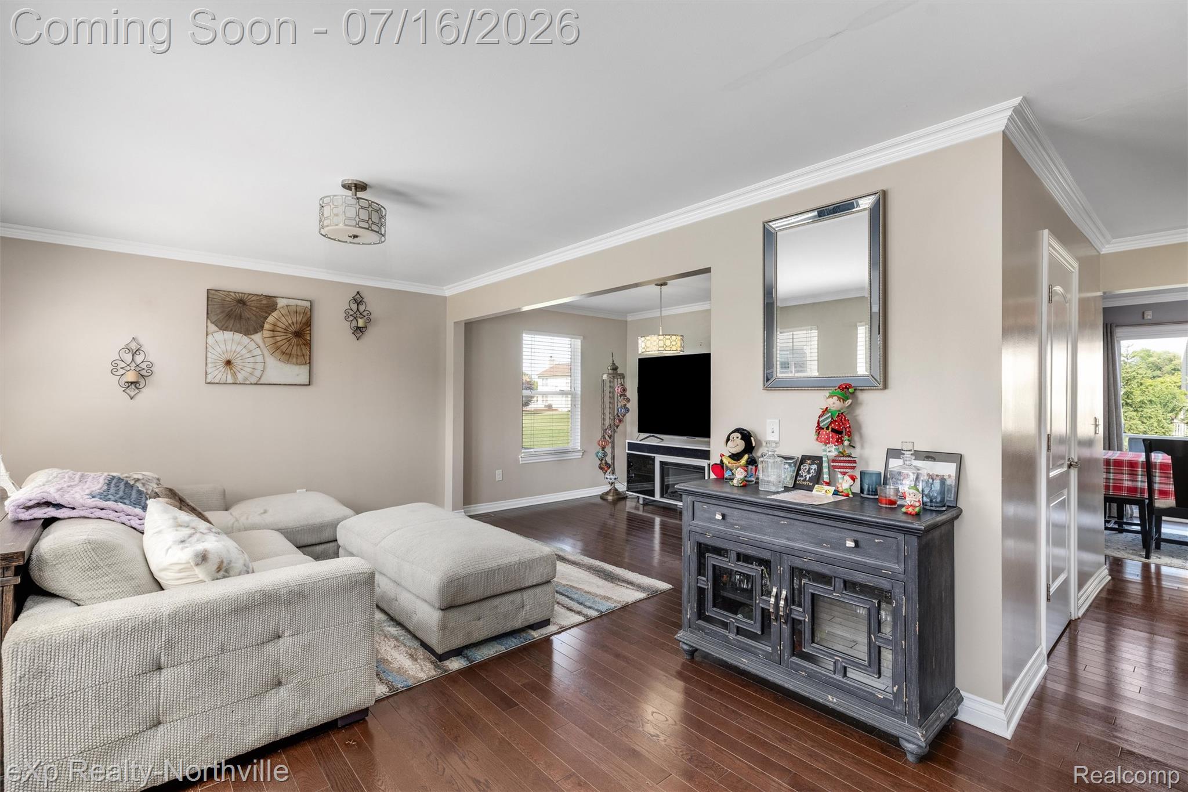
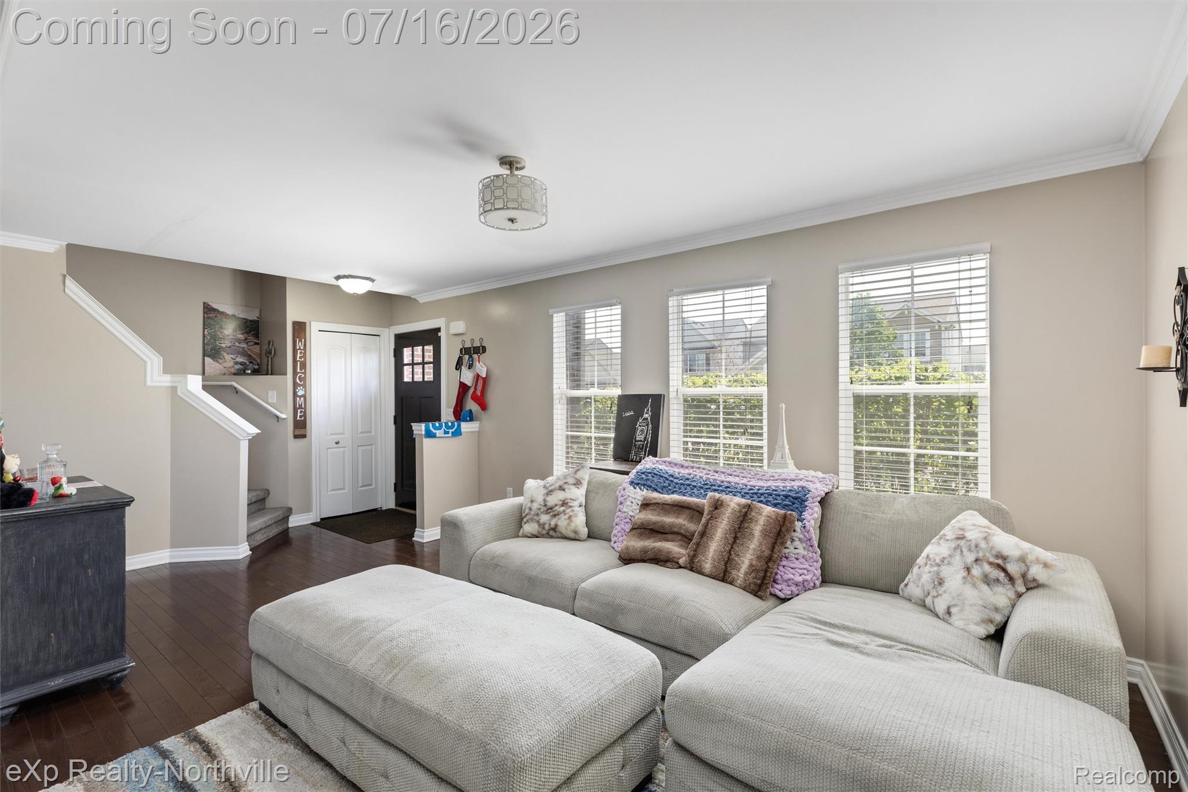
Boasting over 3,000 square feet of beautifully finished living space, this four-bedroom, two-and-a-half-bath home has been thoughtfully designed to impress at every turn. The spacious, light-filled floor plan is ideal for both everyday living and sophisticated entertaining. At the heart of the home, the well-appointed kitchen features an island, stainless steel appliances, granite countertops, and more, making it as functional as it is stylish. Upstairs are four generously sized bedrooms, including a spacious primary suite with an private bathroom. The home's finished lower level expands your living options with a beautifully appointed recreation space complete with a wet bar and is perfect for hosting game nights, celebrations, or simply unwinding after a long day. Kick back and watch the fish swim in the large built-in aquarium. As you step outside you'll discover your own private outdoor oasis. A stunning paver patio and elegant walkway are surrounded by professionally landscaped grounds, creating a picturesque setting for morning coffee, summer gatherings, or quiet evenings under the stars. Offering the perfect balance of luxury, comfort, and thoughtful design, this home delivers exceptional living spaces both inside and out. Every detail has been carefully considered, making this your opportunity to own a home that truly stands apart. BATVAI.

Save
Ask
Tour
Hide
Share
Listing Snapshot
Price 
$429,900
Days On Site 
24 Days
Bedrooms 
4
Inside Area (SqFt) 
2,950 sqft
Total Baths 
3
Full Baths 
2
Partial Baths 
1
Lot Size 
0.21 Acres
Year Built 
2016
MLS® Number 
20261053866
Status 
Active
Property Tax 
$6,106
HOA/Condo/Coop Fees 
$54.17 monthly
Sq Ft Source 
N/A
Friends & Family
Recent Activity
6 days agoPrice changed to $429,900
6 days agoListing updated with changes from the MLS®
3 weeks agoStatus changed to Active
3 weeks agoListing first seen on site
General Features
Acres 
0.21
Attached Garage 
Yes
Cross Street 
Morton Taylor & Ecorse
Disclosures 
Exclusions Do Not Exist, Taxes Homestead Exempt
Garage 
Yes
Garage Spaces 
2
Levels 
Two
Parking 
AttachedGarage Faces SideAssigned
Property Sub Type 
Single Family Residence
Sewer 
Public Sewer
Special Circumstances 
Standard
SqFt Above 
2000
SqFt Below 
950
Style 
Colonial
Utilities 
Cable Available
Water Source 
Public
Interior Features
Basement 
FinishedFull
Cooling 
Ceiling Fan(s)Central Air
Fireplace 
Yes
Fireplace Features 
GasLiving Room
Furnished 
Negotiable
Heating 
Forced AirNatural Gas
Interior 
High Speed InternetSound SystemWet BarSmart Thermostat
Laundry Features 
Gas Dryer HookupWasher Hookup
BathFull 
Dimensions - 8 X 5Level - Second
BathLav 
Dimensions - 3 X 6
Bedroom 
Dimensions - 10 X 11Level - Second
Dining Room 
Dimensions - 11 X 8
Family Room 
Dimensions - 20 X 12
Kitchen 
Dimensions - 13 X 9
Living Room 
Dimensions - 15 X 11
Master Bathroom 
Dimensions - 5 X 8Level - Second
Master Bedroom 
Dimensions - 18 X 16Level - Second
Save
Ask
Tour
Hide
Share
Exterior Features
Construction Details 
BrickVinyl Siding
Exterior 
Lighting
Patio And Porch 
Patio
Pool Features 
None
Roof 
Asphalt
Community Features
Association Dues 
650
Building Access 
GroundLevelwSteps
Financing Terms Available 
CashConventionalFHAVA Loan
HOA Fee Frequency 
Annually
MLS Area 
Area05111VanBurenTwp
Roads 
Paved
School District 
VanBuren
Schools
School District
VanBuren
Elementary School
Unknown
Middle School
Unknown
High School
Unknown
Listing courtesy of EXP Realty - Northville: [email protected]


IDX provided courtesy of Realcomp II Ltd. via RealcompIILtd. Copyright © 2026 Realcomp II Ltd. Shareholders.

IDX information is provided exclusively for consumers' personal, non-commercial use and may not be used for any purpose other than to identify prospective properties consumers may be interested in purchasing and that the data is deemed reliable but not guaranteed accurate by the MLS.

Neighborhood & Commute
Source: Walkscore
Save
Ask
Tour
Hide
Share