
15615 RylandRedford Charter Township, MI 48239
Mortgage Calculator
Monthly Payment (Est.)
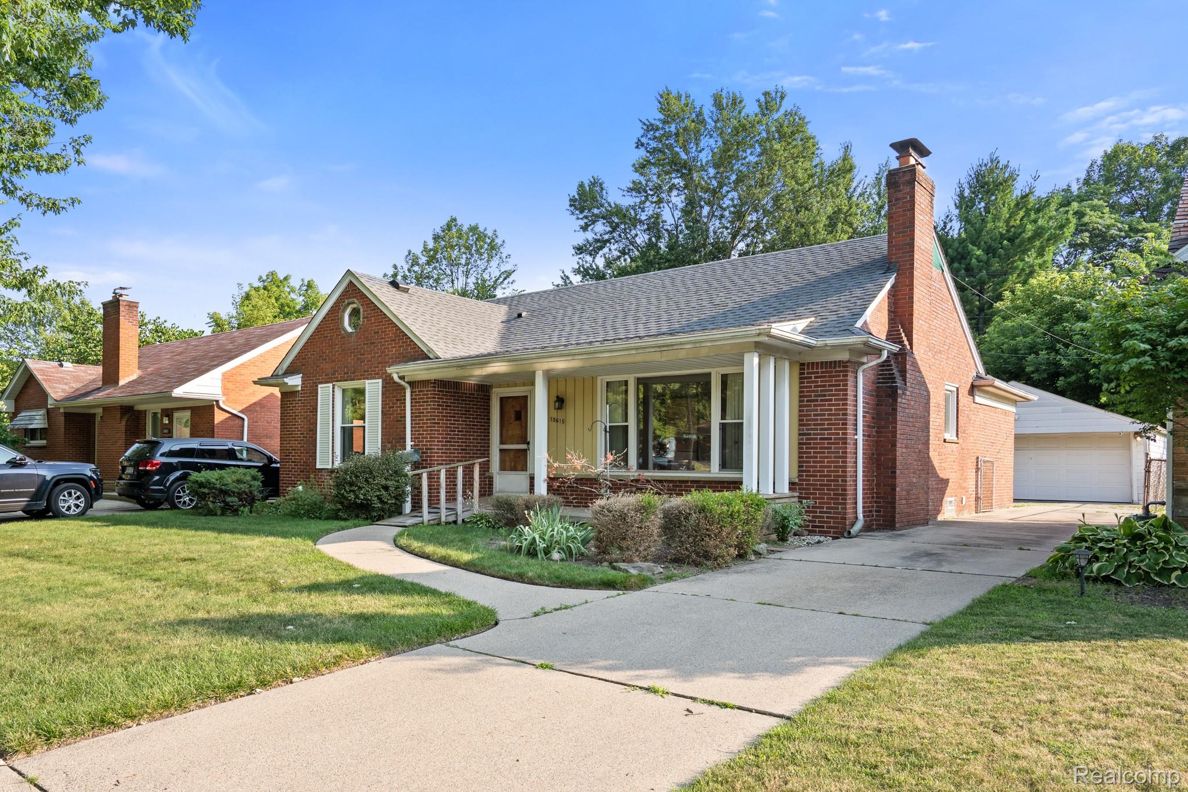
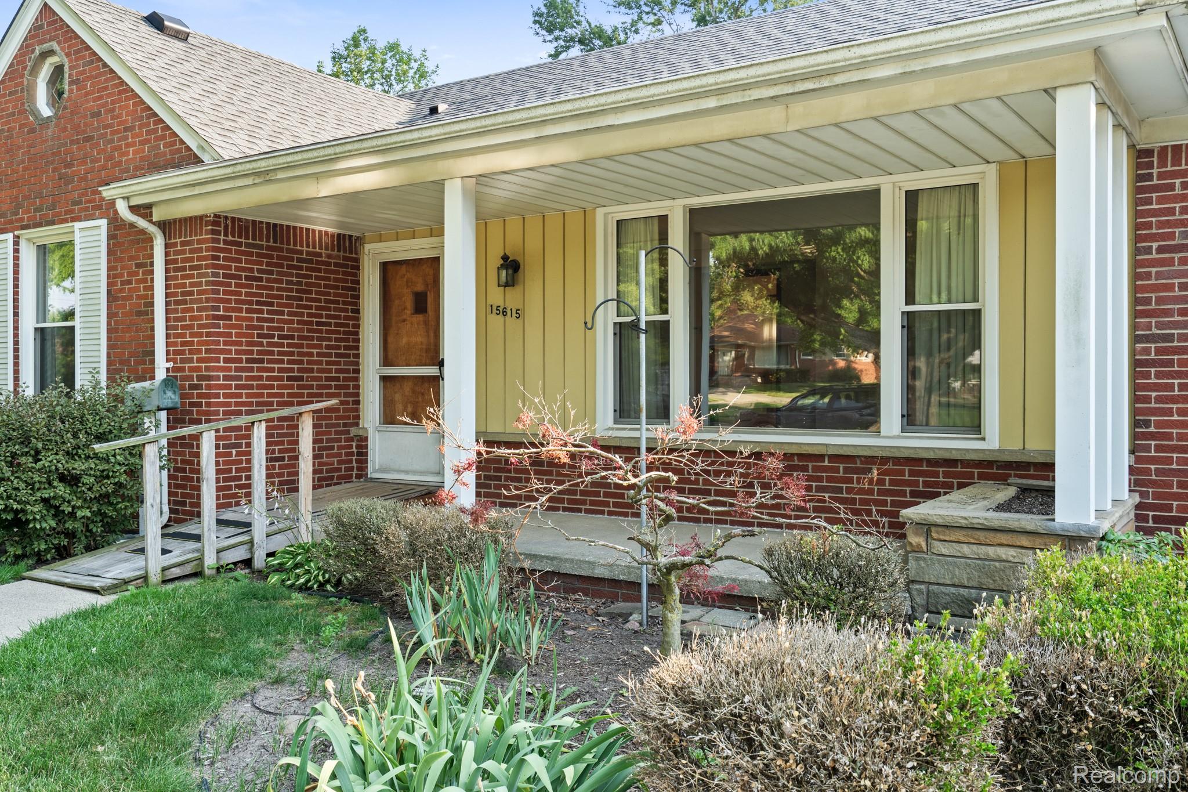
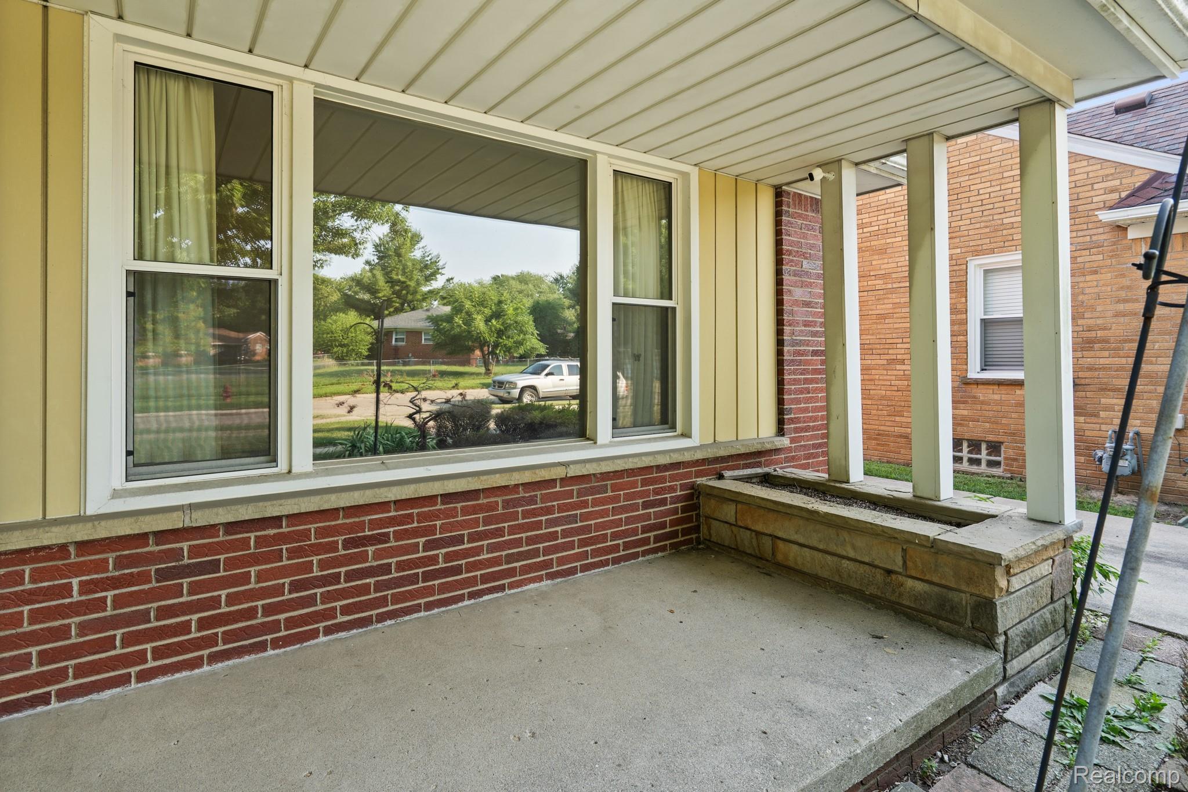
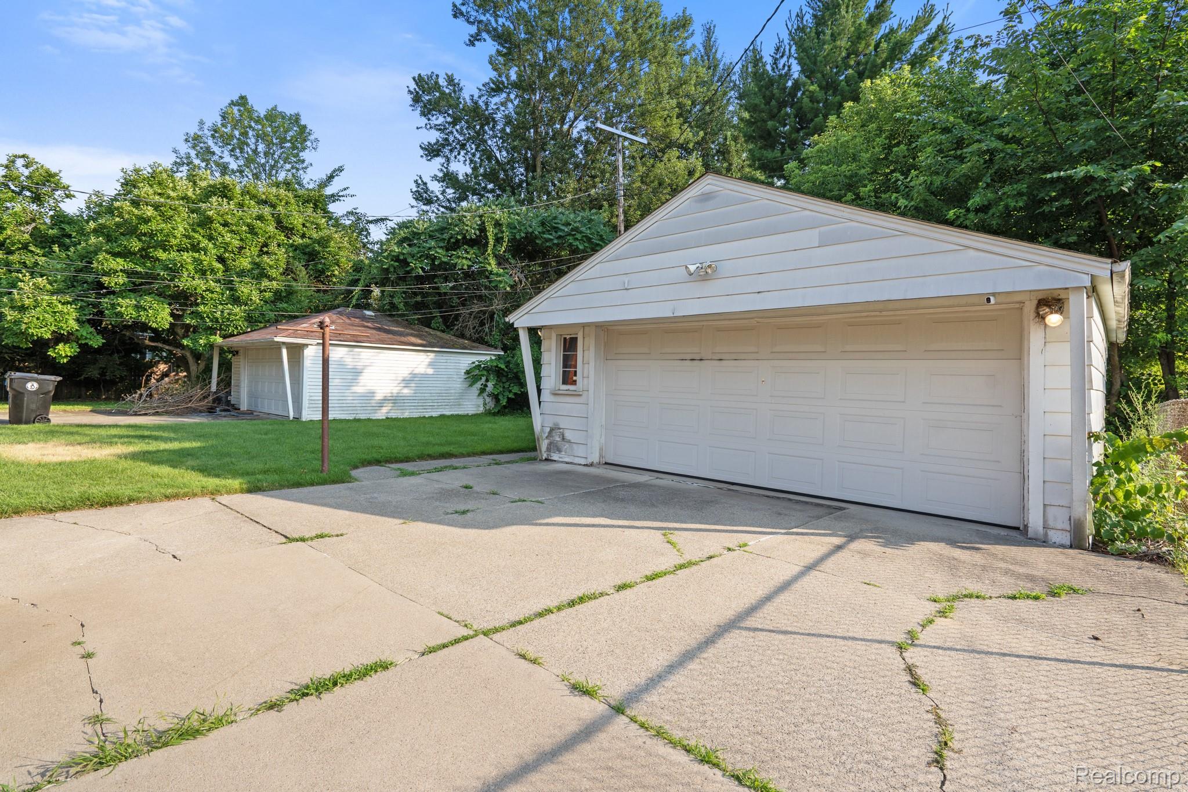
$912*OFFERS DUE MONDAY, JULY 20 @ NOON* Owned by the same family for nearly 70 years, this home is ready for the next chapter of memories. This broadfront brick ranch has wonderful curb appeal, complemented by a large covered porch. Inside you'll fall in love with charming original features like wood floors, cove ceilings, light fixtures, doors, and solid construction. The family room features a wood burning fireplace and large picture window, filling the space with natural light. A stunning bookcase, complete with secretary desk, serves as the backdrop for a dining area. The kitchen has loads of cabinets, bar top seating, and even a pull-out cutting board. A spacious primary bedroom gives you plenty of room for furniture. The remodeled bathroom provides handicapped accessibility with a widened doorway, grab bars, and zero-entry shower with a standard shower head, plus separate handheld sprayer. An addition on the back of the home would be perfect for use as a sunroom, extra bedroom, second living room, or home office. It features a door to the backyard and large closet with roll-out shelves. The finished basement is just as unique as the main level. A large open area with gas fireplace gives you extra living or entertaining space, while another area has dual workspaces with dedicated storage - perfect for hobbies. Through the laundry room you'll find another full bathroom. This home is complete with pull-down stairs for easy attic access, 2 car garage, HVAC with air cleaner & humidifier, and newer roof ('21). Located within walking distance to Bell Creek Park - home to Redford's summer festival, sports areas, outdoor fitness equipment, playscape, walking trails, and more.
| a week ago | Status changed to Pending | |
| a week ago | Listing updated with changes from the MLS® | |
| 3 weeks ago | Listing first seen on site |

IDX provided courtesy of Realcomp II Ltd. via RealcompIILtd. Copyright © 2026 Realcomp II Ltd. Shareholders.
IDX information is provided exclusively for consumers' personal, non-commercial use and may not be used for any purpose other than to identify prospective properties consumers may be interested in purchasing and that the data is deemed reliable but not guaranteed accurate by the MLS.
Did you know? You can invite friends and family to your search. They can join your search, rate and discuss listings with you.