Your Michigan Home Search Starts HERE!

Save
Ask
Tour
Hide
Share
$550,000
22 Days On Site

827 N Pointe
Port Huron City, MI 48060

Condominium|Pending
2
Beds
4
Total Baths
3
Full Baths
1
Partial Bath
2,799
SqFt
$196
/SqFt
1987
Built
Subdivision:
CROSS POINTE CONDO 59
County:
StClair
Call Now: 810-360-3488
Is this the listing for you? We can help make it yours.
810-360-3488
827 N Pointe827 N Pointe827 N Pointe827 N Pointe
Save
Ask
Tour
Hide
Share

Mortgage Calculator

Monthly Payment (Est.)

$2,509
Calculator powered by Showcase IDX, a Constellation1 Company. Copyright ©2026 Information is deemed reliable but not guaranteed.

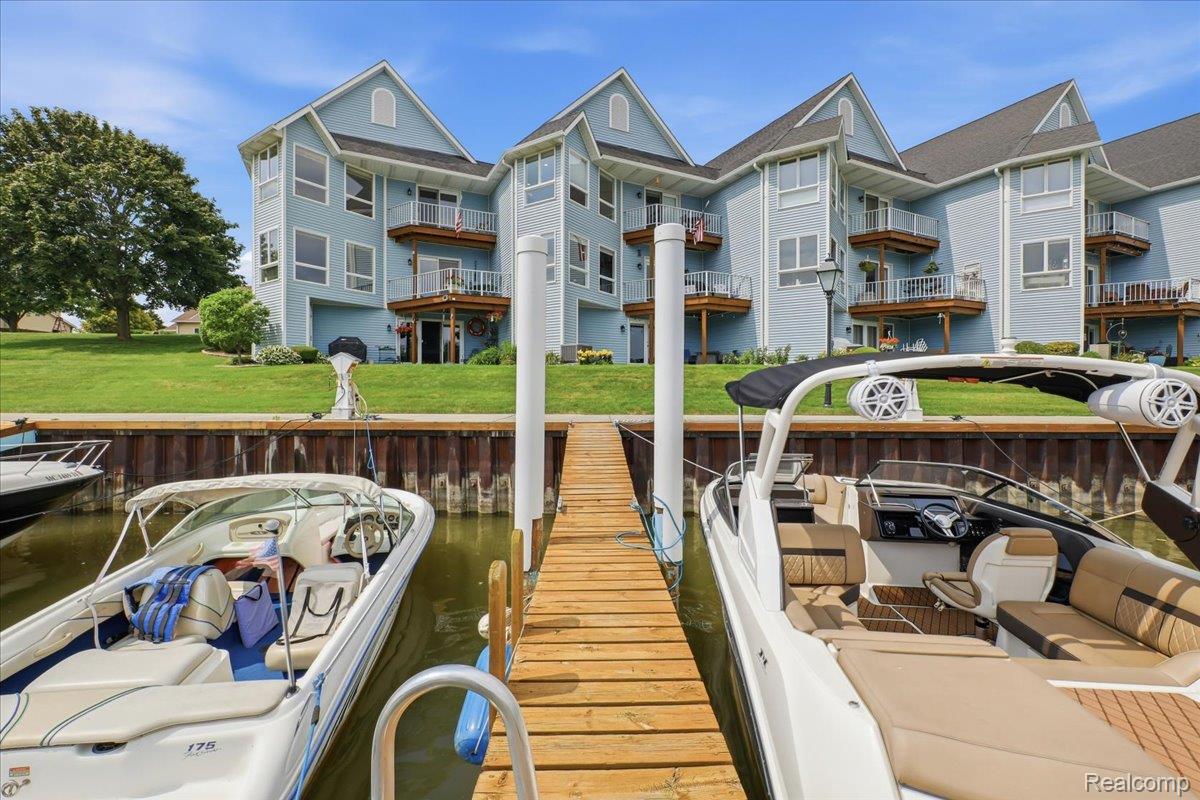
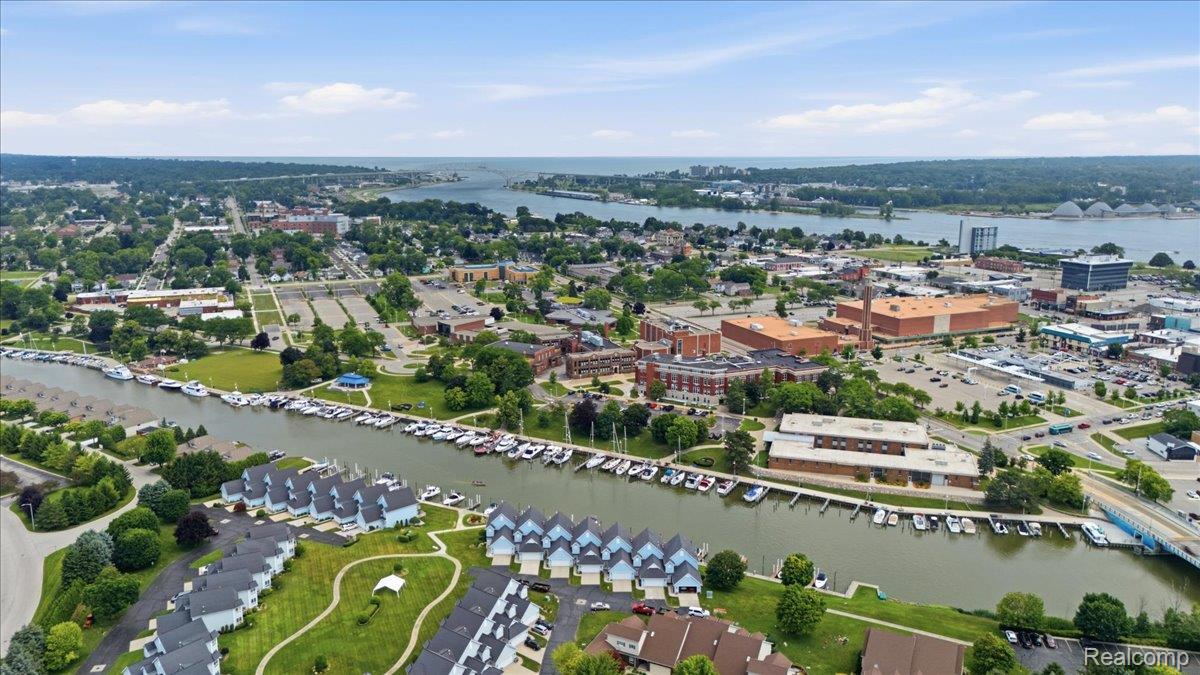
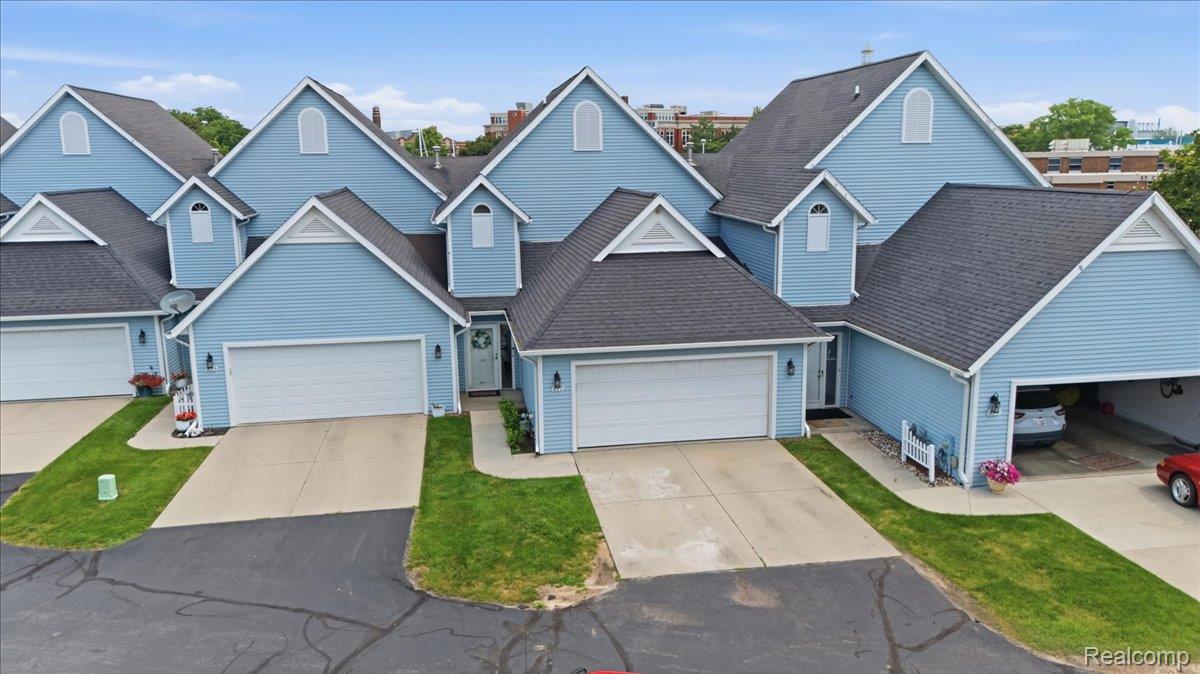
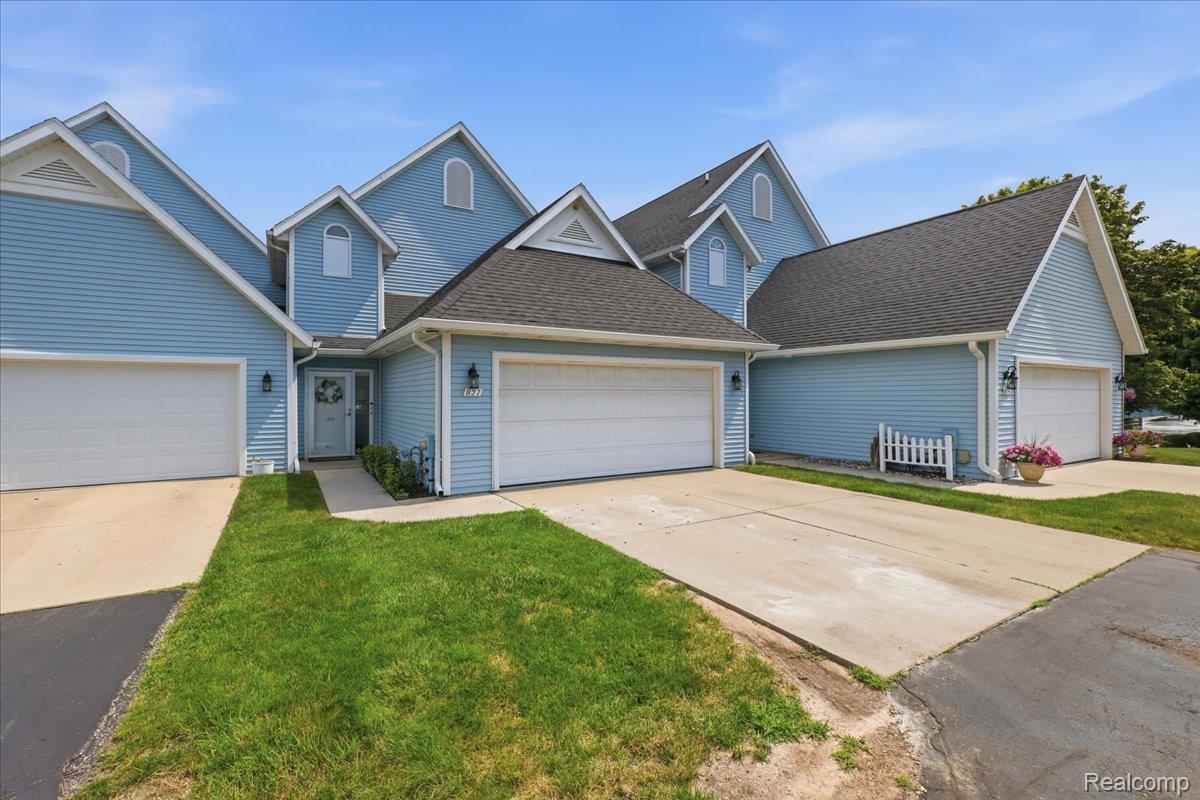
Welcome to one of Cross Pointe Condominiums’ most unique waterfront residences. Completely renovated down to the studs, this one-of-a-kind condo has been thoughtfully redesigned from top to bottom with quality craftsmanship, timeless finishes, and modern updates throughout. The result is a home that feels brand new while offering an exceptional location on the Black River with a private boat well included. The extensive renovation features a reimagined open-concept floor plan with all-new plumbing, electrical, HVAC, drywall, premium flooring, custom cabinetry,designer lighting, and a custom fireplace. The stunning kitchen showcases an oversized island, quartz countertops, full-height backsplash, and custom cabinetry, creating a space that’s both beautiful and functional. The bathrooms have been completely transformed with custom tile showers, glass enclosures, a steam shower, a freestanding soaking tub, and designer finishes throughout. Additional upgrades include motorized blinds, a wet bar, an expanded laundry room, and abundant storage. Offering approximately 2,799 square feet of finished living space, this waterfront home features 2 bedrooms, 3.5 bathrooms, and a 2-car attached garage. Enjoy breathtaking views from every level, with balconies on both the main and upper floors and a walkout patio from the finished lower level leading to the riverfront. Boat well #28 (approximately 16’ x 31’) is included and features an additional tie-off post, providing added security and stability while your boat is docked. Whether you’re relaxing on the balcony, entertaining in the beautifully redesigned interior, or stepping out to your boat for a day on the water, this exceptional home offers a lifestyle that’s truly hard to find.

Save
Ask
Tour
Hide
Share
Listing Snapshot
Price 
$550,000
Days On Site 
22 Days
Bedrooms 
2
Inside Area (SqFt) 
2,799 sqft
Total Baths 
4
Full Baths 
3
Partial Baths 
1
Lot Size 
N/A
Year Built 
1987
MLS® Number 
20261053897
Status 
Pending
Property Tax 
$6,961
HOA/Condo/Coop Fees 
$300 monthly
Sq Ft Source 
Public Records
Friends & Family
Recent Activity
3 weeks agoStatus changed to Pending
3 weeks agoListing updated with changes from the MLS®
3 weeks agoListing first seen on site
General Features
Attached Garage 
Yes
Cross Street 
Lapeer Ave and N Pointe Dr.
Disclosures 
Exclusions Do Not Exist, Taxes Homestead Exempt
Foundation 
Block
Garage 
Yes
Garage Spaces 
2
Levels 
Two
Parking 
Attached
Pets 
No
Property Sub Type 
Condominium
Sewer 
Public Sewer
Special Circumstances 
Standard
SqFt Above 
1894
SqFt Below 
905
Style 
Contemporary
Water Source 
Public
Interior Features
Appliances 
Gas Water HeaterDishwasherDisposalDryerFree-Standing Gas RangeFree-Standing RefrigeratorIce MakerMicrowaveStainless Steel Appliance(s)WasherWine Refrigerator
Basement 
FinishedWalk-Out Access
Cooling 
Ceiling Fan(s)Central Air
Fireplace 
Yes
Fireplace Features 
GasLiving Room
Heating 
Forced AirNatural Gas
Interior 
High Speed Internet
BathFull 
Dimensions - 8 X 7Level - Basement
BathLav 
Dimensions - 8 X 3
Bedroom 
Dimensions - 19 X 14Level - Second
Family Room 
Dimensions - 21 X 18Level - Basement
Kitchen 
Dimensions - 13 X 13
Living Room 
Dimensions - 27 X 14
Master Bathroom 
Dimensions - 13 X 11Level - Second
Master Bedroom 
Dimensions - 17 X 13Level - Second
Save
Ask
Tour
Hide
Share
Exterior Features
Construction Details 
Vinyl Siding
Exterior 
Balcony
Patio And Porch 
Patio
Road Frontage 
Private Road
Waterfront 
Yes
Waterfront Features 
River AccessRiver FrontWaterfront
Community Features
Association Amenities 
Maintenance Grounds
Association Dues 
300
Building Access 
GroundLevel
Financing Terms Available 
CashConventional
HOA Fee Frequency 
Monthly
MLS Area 
Area10152PortHuron
Roads 
Paved
School District 
PortHuron
Schools
School District
PortHuron
Elementary School
Unknown
Middle School
Unknown
High School
Unknown
Listing courtesy of @properties Christie's Int'l RE Port Huron: [email protected]


IDX provided courtesy of Realcomp II Ltd. via RealcompIILtd. Copyright © 2026 Realcomp II Ltd. Shareholders.

IDX information is provided exclusively for consumers' personal, non-commercial use and may not be used for any purpose other than to identify prospective properties consumers may be interested in purchasing and that the data is deemed reliable but not guaranteed accurate by the MLS.

Neighborhood & Commute
Source: Walkscore
Save
Ask
Tour
Hide
Share