
576 Indian TrailOrion Charter Township, MI 48362
Mortgage Calculator
Monthly Payment (Est.)
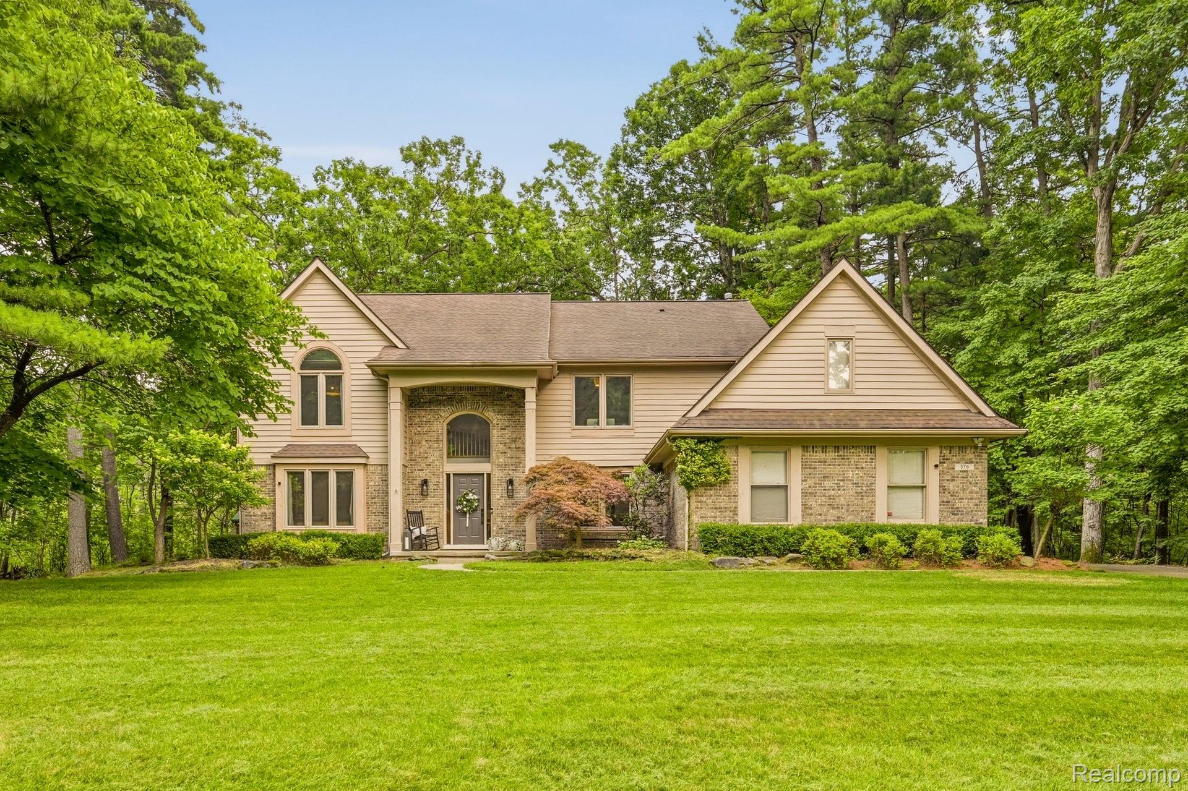
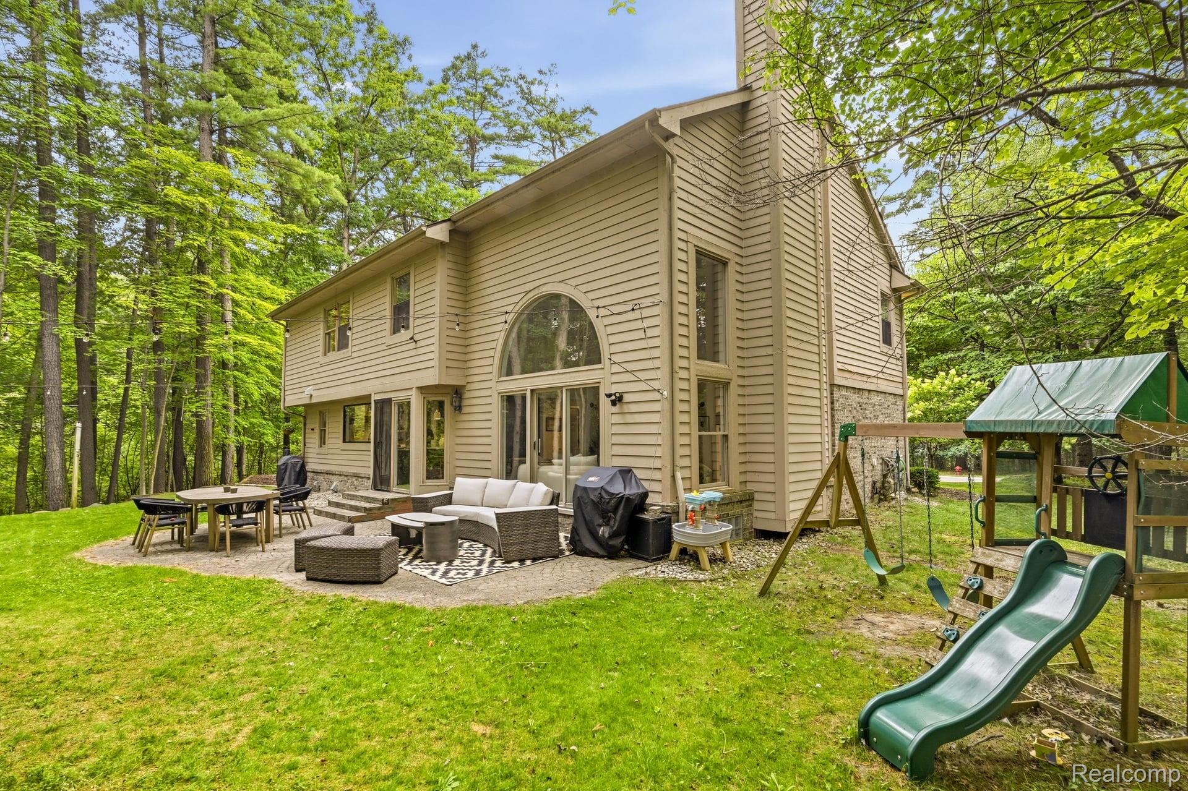
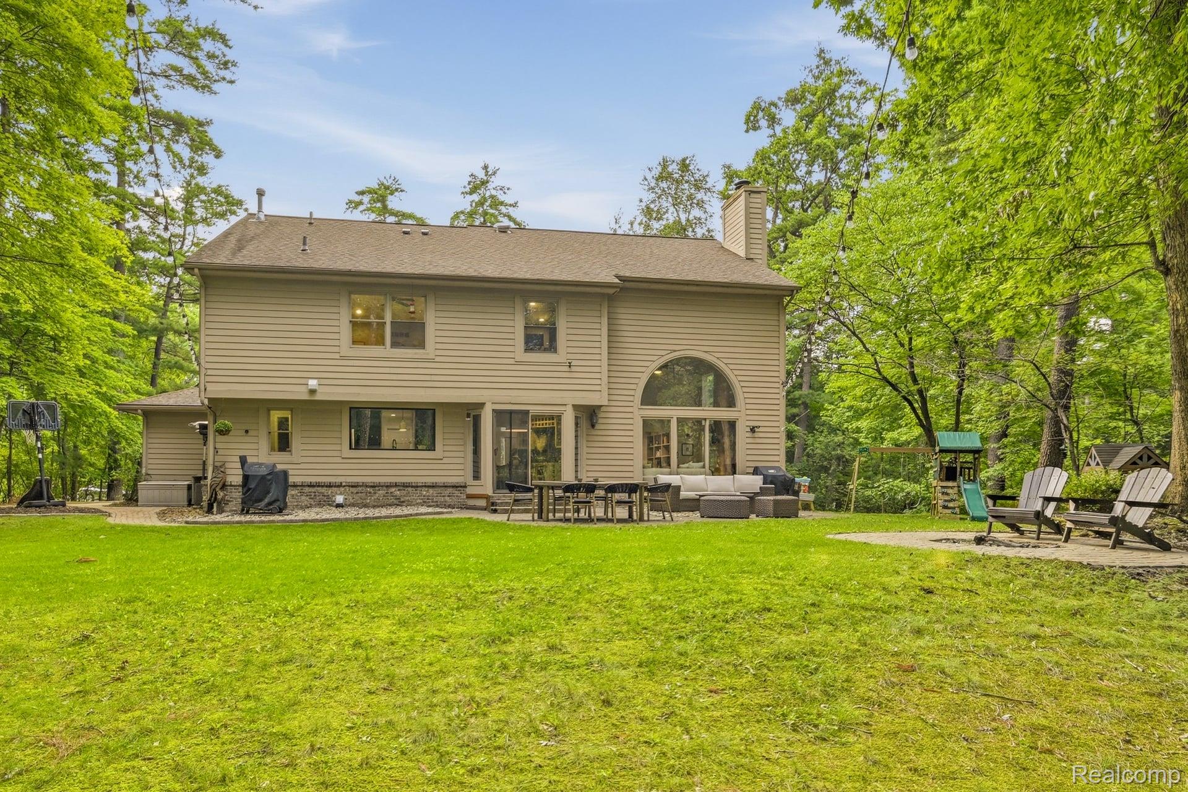
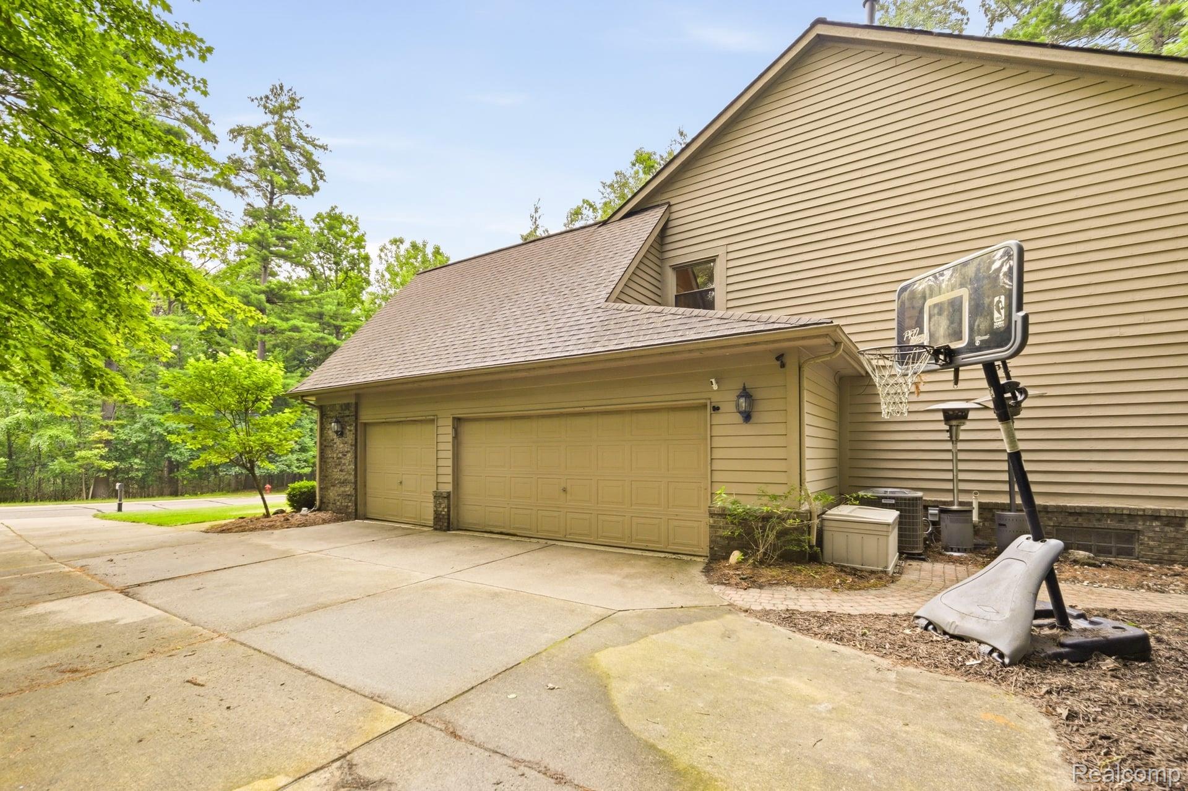
$2,965Nestled in sought-after Lakes of Indianwood, this beautifully updated home offers a rare combination of luxury, privacy, and nature. Surrounded on all sides—including across the street—by protected forest preserve, you'll enjoy a peaceful, wooded setting with soaring white pines and exceptional backyard views. The main floor and basement have been completely remodeled (2022-2024), blending modern style with comfortable living. Three bedrooms upstairs, and fourth conforming bedroom on main floor that is currently treated as an office. The spacious primary suite features separate his-and-hers walk-in closets, providing abundant storage and a true retreat. The kitchen has all new appliances and quartz counters. Laundry has new washer and dryer and new butcher block counter. New basement wet bar has black granite counters. House also comes with new furnace (2025), new AC, hot water heater (2022) and 220 electricity in garage. Child oriented features and décor(wallpaper, swing set, rock wall etc.) removable by owner at buyers preference. As an added bonus, residents enjoy lake privileges on Duck Lake, offering opportunities for boating, kayaking, and fishing. Other than the lake, enjoy access to the Polly Ann trail steps away, where you can bike to coffee, ice cream and Powell Lake Park. Also enjoy private neighborhood trails perfect for summer walks and winter cross country skiing. Minutes from both downtown Lake Orion and Oxford. This is a rare opportunity for a beautifully updated home in an unbeatable location and a truly unique property where privacy, natural beauty, and convenience come together.
| 2 weeks ago | Status changed to Pending | |
| 2 weeks ago | Listing updated with changes from the MLS® | |
| 3 weeks ago | Listing first seen on site |

IDX provided courtesy of Realcomp II Ltd. via RealcompIILtd. Copyright © 2026 Realcomp II Ltd. Shareholders.
IDX information is provided exclusively for consumers' personal, non-commercial use and may not be used for any purpose other than to identify prospective properties consumers may be interested in purchasing and that the data is deemed reliable but not guaranteed accurate by the MLS.
Did you know? You can invite friends and family to your search. They can join your search, rate and discuss listings with you.