Your Michigan Home Search Starts HERE!

Save
Ask
Tour
Hide
Share
$739,900
24 Days On Site

46564 Southview Lane
Plymouth Charter Township, MI 48170

Single Family Residence|Pending
4
Beds
4
Total Baths
3
Full Baths
1
Partial Bath
4,319
SqFt
$171
/SqFt
1994
Built
Subdivision:
GLENVIEW ESTATES WCCP 366
County:
Wayne
Call Now: 810-360-3488
Is this the listing for you? We can help make it yours.
810-360-3488
46564 Southview Lane46564 Southview Lane46564 Southview Lane46564 Southview Lane
Save
Ask
Tour
Hide
Share

Mortgage Calculator

Monthly Payment (Est.)

$3,376
Calculator powered by Showcase IDX, a Constellation1 Company. Copyright ©2026 Information is deemed reliable but not guaranteed.

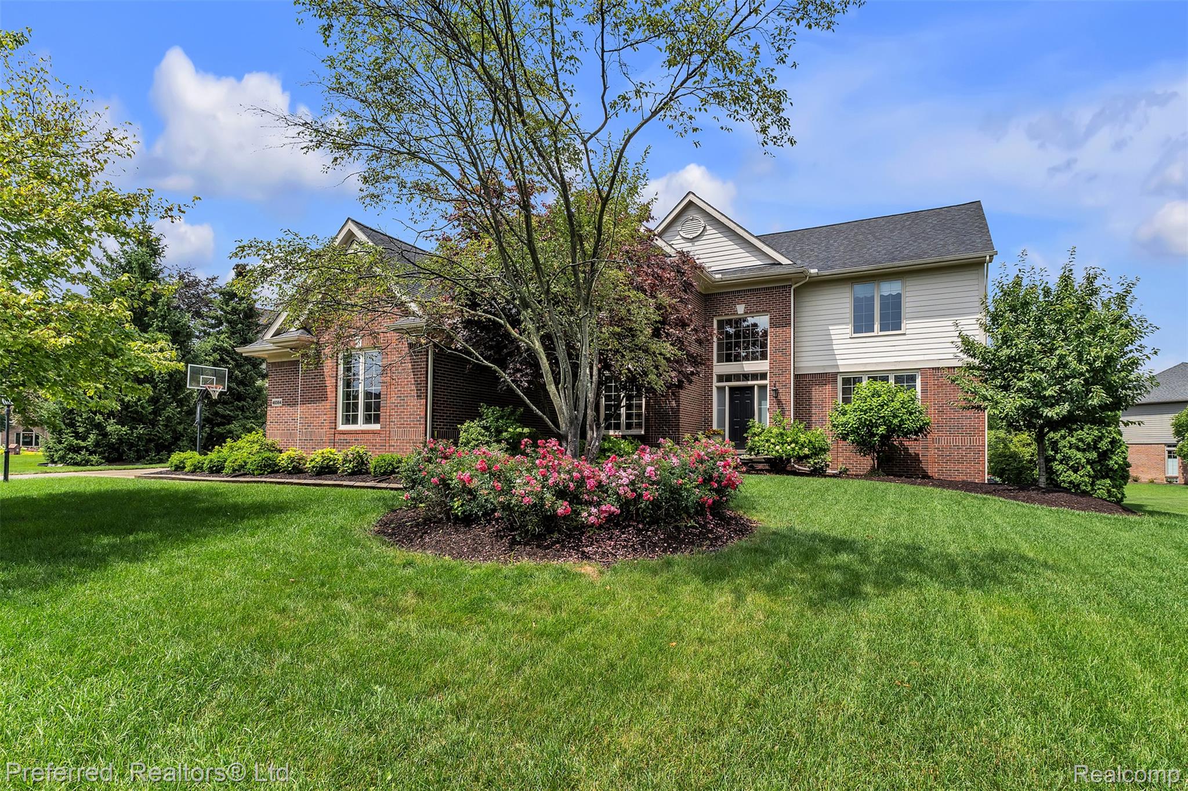
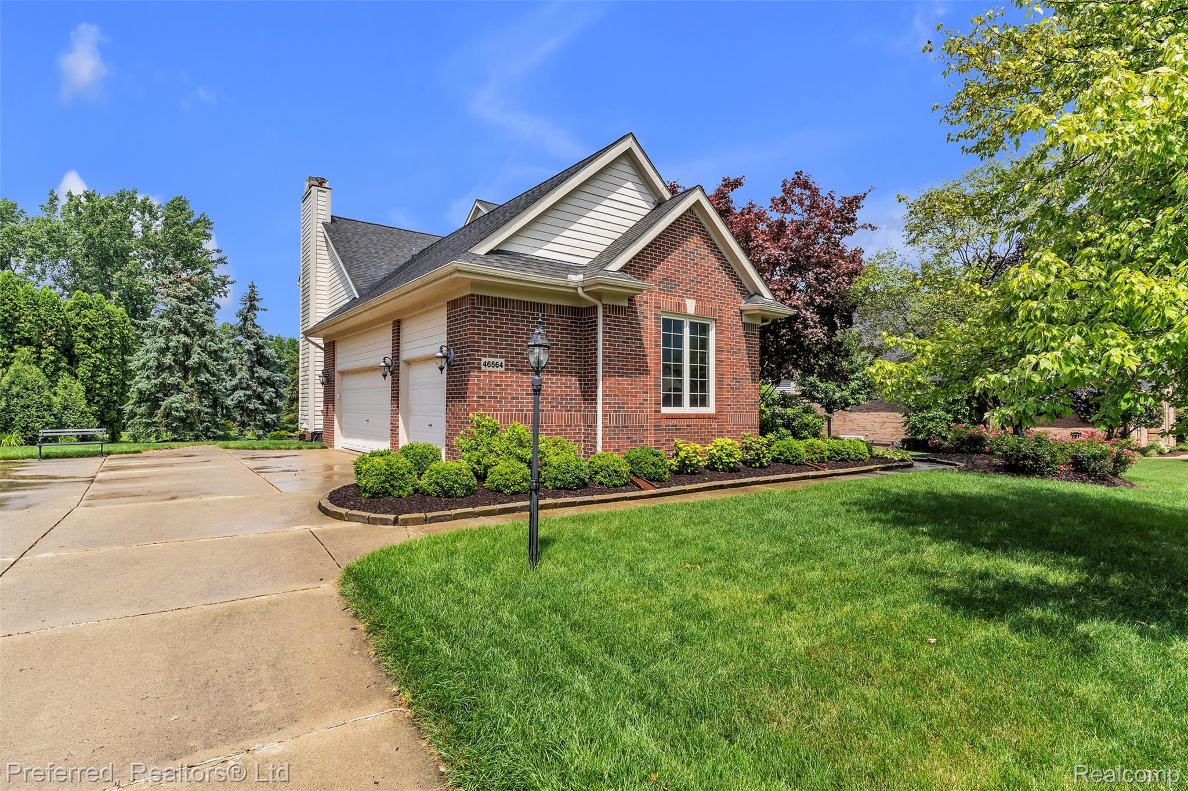
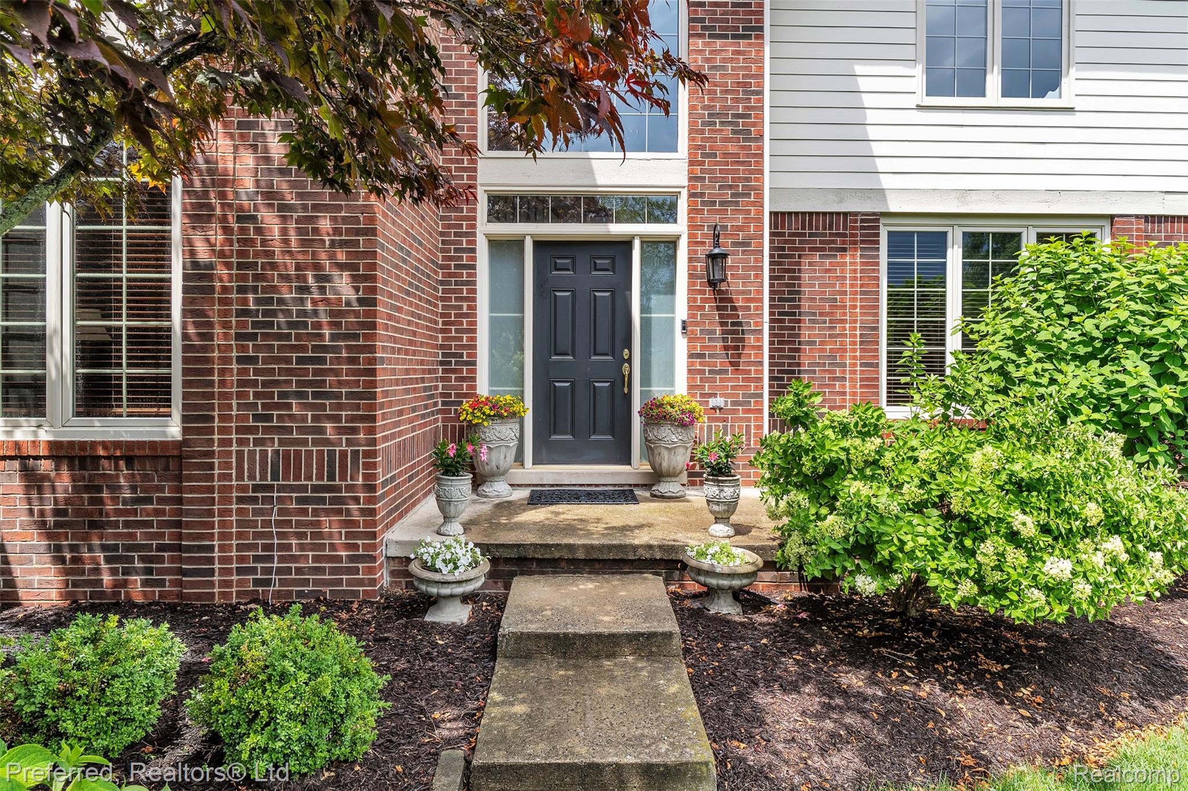
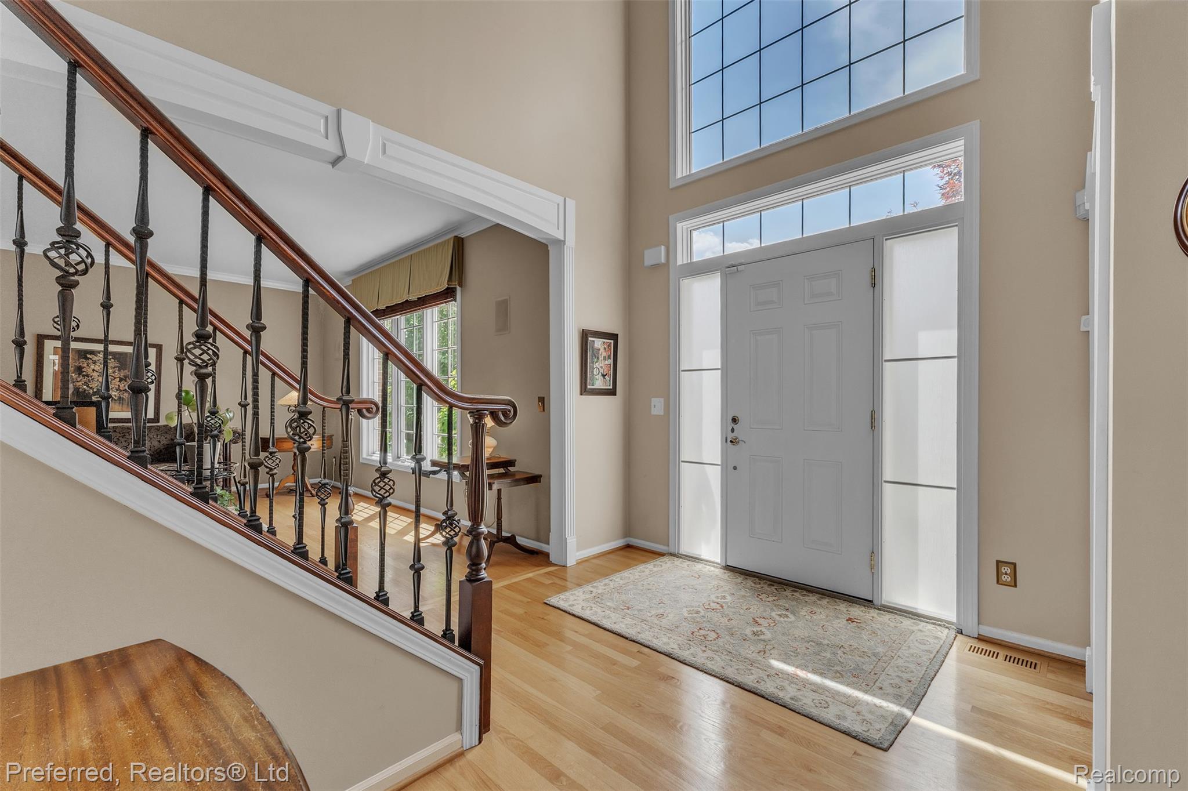
MULTIPLE OFFERS. All offers in by 4pm 7/19. This beautifully updated 4-bedroom, 3.5-bath Colonial is located in the highly desirable Glenview Estates, a quaint community of just 18 homes in Plymouth. This exceptional neighborhood offers a private path leading directly to Plymouth Township Park, enjoy scenic walking and biking trails, playgrounds, and endless outdoor recreation. Best of all, vibrant Downtown Plymouth— charming shops, restaurants, and year-round events— an approx. 1 mile drive or walk by sidewalks. This is a thoughtfully updated home featuring a stunning kitchen with granite countertops, stainless steel Bosch dishwasher, double ovens, cooktop, and microwave. Hardwood floors flow throughout the main level with a first-floor laundry room. The finished basement features a wet bar, mini fridge, and included pool table—perfect for hosting holidays, game nights, or gatherings with family and friends. Other updates include: Furnace/AC (2019), HWT (2021), landscaped grounds. The backyard features a Trex deck & brick paver patio great for summer entertaining. Don’t miss the opportunity to make this exceptional Plymouth home yours!

Save
Ask
Tour
Hide
Share
Listing Snapshot
Price 
$739,900
Days On Site 
24 Days
Bedrooms 
4
Inside Area (SqFt) 
4,319 sqft
Total Baths 
4
Full Baths 
3
Partial Baths 
1
Lot Size 
0.58 Acres
Year Built 
1994
MLS® Number 
20261053911
Status 
Pending
Property Tax 
$9,166
HOA/Condo/Coop Fees 
$70.83 monthly
Sq Ft Source 
Public Records
Friends & Family
Recent Activity
3 weeks agoStatus changed to Pending
3 weeks agoListing updated with changes from the MLS®
4 weeks agoListing first seen on site
General Features
Acres 
0.58
Cross Street 
Ann Arbor Trl & Glenview Dr
Disclosures 
Taxes Homestead Exempt
Garage 
Yes
Garage Spaces 
3
Levels 
Two
Parking 
AttachedDrivewayGarage Door OpenerGarage Faces Side
Pets 
Yes
Property Sub Type 
Single Family Residence
Sewer 
Public Sewer
Special Circumstances 
Standard
SqFt Above 
3169
SqFt Below 
1150
Style 
Colonial
Utilities 
Cable AvailableUnderground Utilities
Water Source 
Public
Interior Features
Appliances 
RefrigeratorOvenGas Water HeaterBuilt-In Electric OvenBuilt-In Gas RangeBuilt-In RefrigeratorBar FridgeDishwasherDisposalDouble OvenDryerExhaust FanHumidifierIce MakerMicrowaveSelf Cleaning OvenStainless Steel Appliance(s)Washer
Basement 
Walk-Out AccessDaylightFinishedSump Pump
Cooling 
Ceiling Fan(s)Central Air
Fireplace 
Yes
Fireplace Features 
Family RoomGas
Heating 
Exhaust FanForced AirNatural Gas
Interior 
High Speed InternetSound SystemWet BarSmart Thermostat
Laundry Features 
Electric Dryer HookupLaundry RoomWasher Hookup
BathFull 
Dimensions - 7 X 6Level - Basement
BathLav 
Dimensions - 7 X 5
Bedroom 
Dimensions - 15 X 13Level - Second
BreakfastNookRoom 
Dimensions - 13 X 10
Dining Room 
Dimensions - 15 X 13
Family Room 
Dimensions - 18 X 15
Kitchen 
Dimensions - 13 X 11
Laundry 
Dimensions - 17 X 6
Library 
Dimensions - 12 X 11
Living Room 
Dimensions - 17 X 13
Master Bathroom 
Dimensions - 13 X 9Level - Second
Master Bedroom 
Dimensions - 17 X 15Level - Second
Save
Ask
Tour
Hide
Share
Exterior Features
Construction Details 
BrickWood Siding
Fencing 
Invisible
Patio And Porch 
DeckPatioPorch
Pool Features 
None
Roof 
Asphalt
Community Features
Association Dues 
850
Building Access 
GroundLevel
Financing Terms Available 
CashConventional
HOA Fee Frequency 
Annually
MLS Area 
Area05012PlymouthTwp
Roads 
Paved
School District 
PlymouthCanton
Schools
School District
PlymouthCanton
Elementary School
Unknown
Middle School
Unknown
High School
Unknown
Listing courtesy of Preferred, Realtors® Ltd: [email protected]


IDX provided courtesy of Realcomp II Ltd. via RealcompIILtd. Copyright © 2026 Realcomp II Ltd. Shareholders.

IDX information is provided exclusively for consumers' personal, non-commercial use and may not be used for any purpose other than to identify prospective properties consumers may be interested in purchasing and that the data is deemed reliable but not guaranteed accurate by the MLS.

Neighborhood & Commute
Source: Walkscore
Save
Ask
Tour
Hide
Share