Your Michigan Home Search Starts HERE!

Save
Ask
Tour
Hide
Share
$1,200,000
71 Days On Site

10890 Hillway Drive
White Lake Charter Township, MI 48386
For Sale|Single Family Residence|Active
4
Beds
5
Total Baths
5
Full Baths
3,480
SqFt
$345
/SqFt
1938
Built
Subdivision:
OAK RIDGE PARK
County:
Oakland
Call Now: 810-360-3488
Is this the listing for you? We can help make it yours.
810-360-3488
10890 Hillway Drive10890 Hillway Drive10890 Hillway Drive10890 Hillway Drive
Save
Ask
Tour
Hide
Share

Mortgage Calculator

Monthly Payment (Est.)

Enter an interest rate to see your estimated monthly payment.
Calculator powered by Showcase IDX, a Constellation1 Company. Copyright ©2026 Information is deemed reliable but not guaranteed.

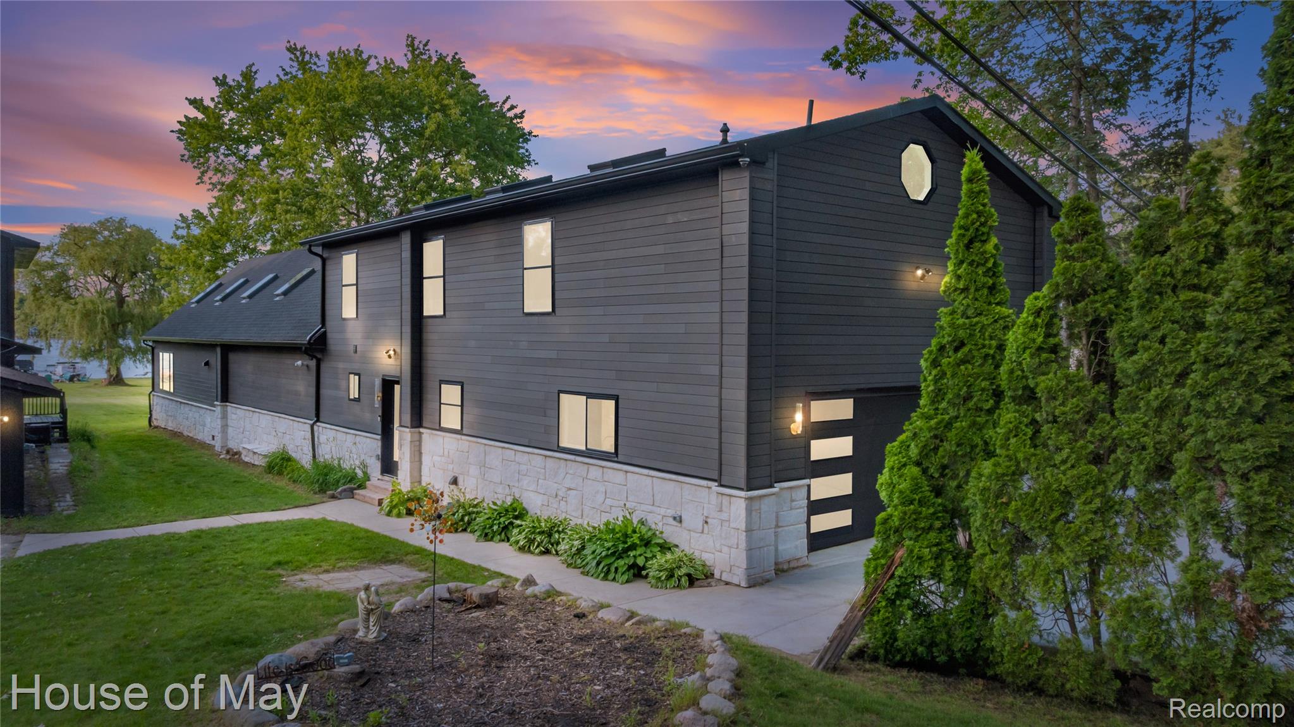
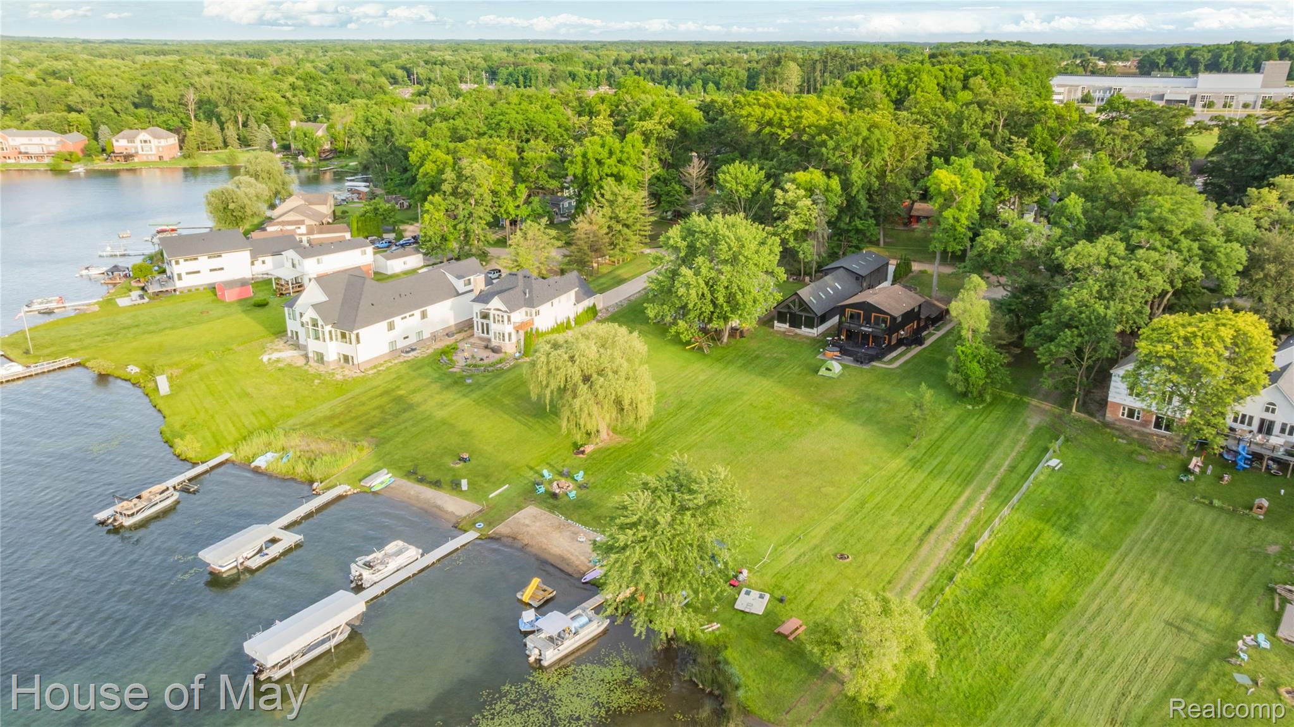
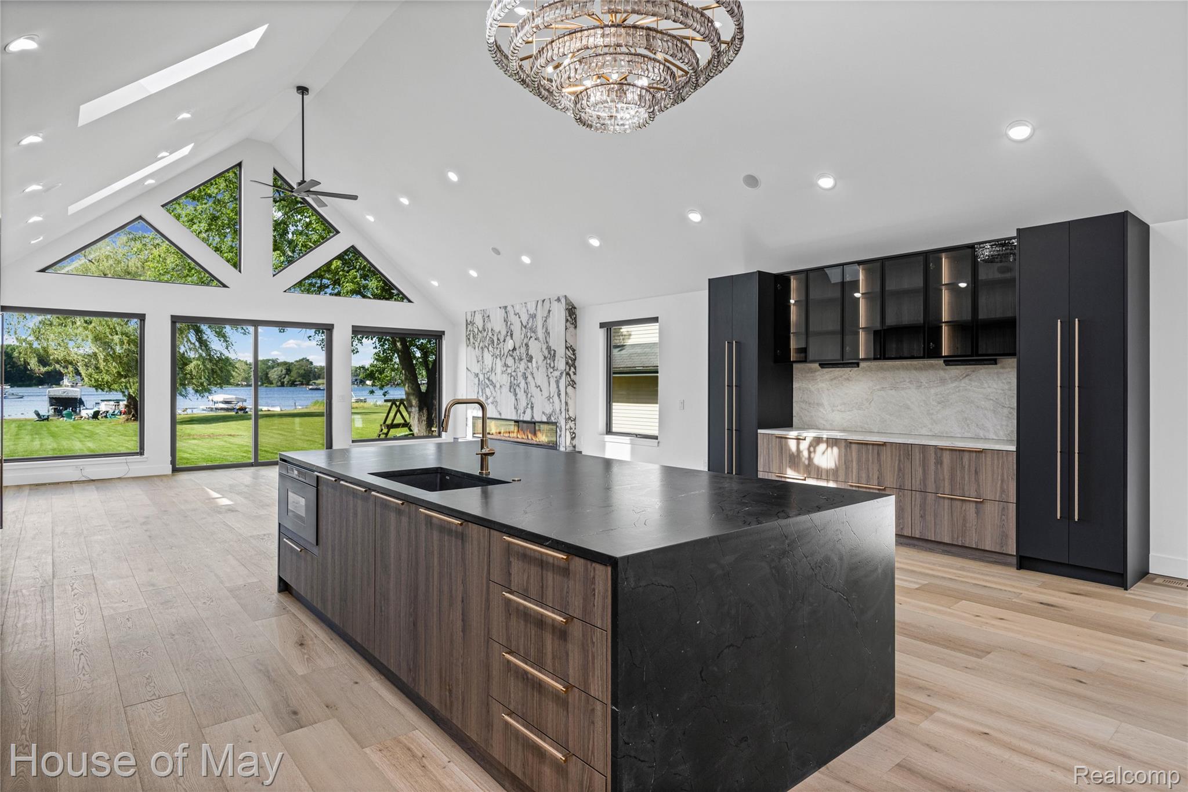
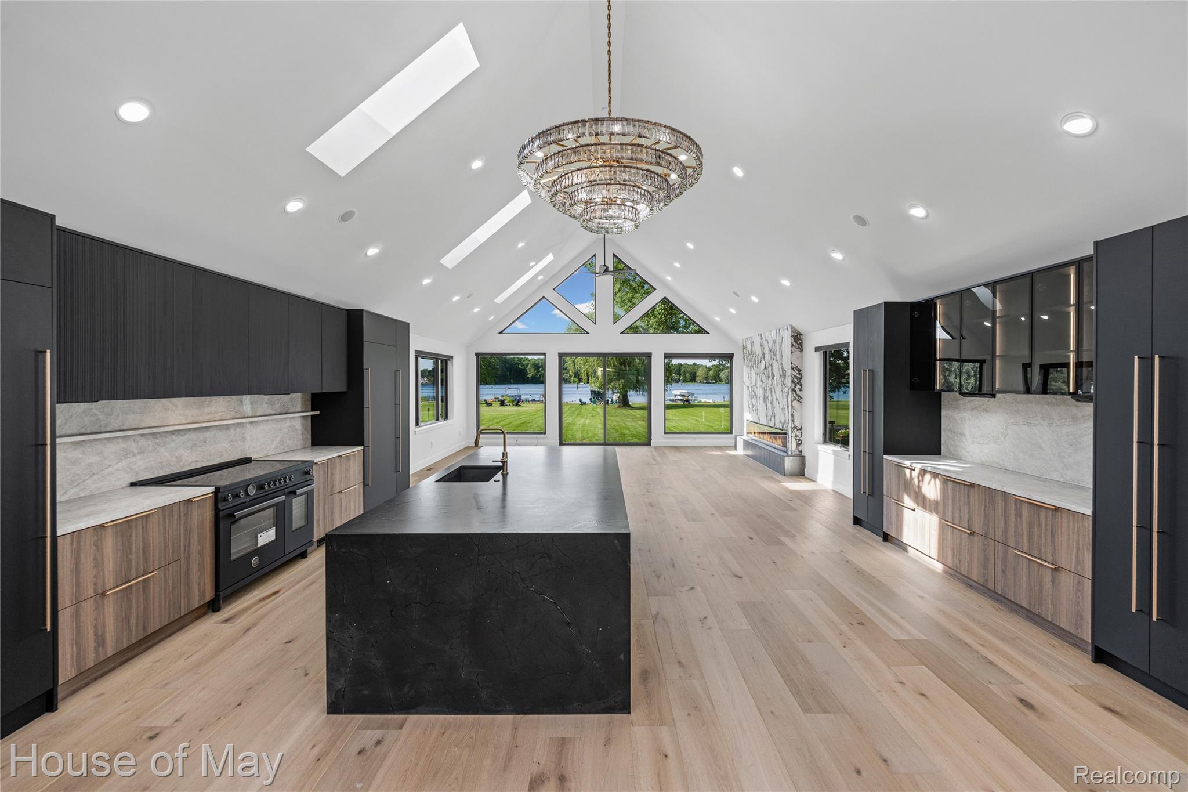
ONE-OF-A-KIND LUXURY LAKEFRONT RETREAT on private, all-sports, crystal-clear Sugden Lake! Extensively expanded & reconstructed with an uncompromising focus on quality, craftsmanship, functionality & design, this 3,480 sq. ft. A-frame was created with no expense spared. Luxury finishes curated by InEx Design complement a new roof, 6" gutters, plumbing, 2 HVAC systems, spray foam & interior sound insulation & virtually everything else new. A dramatic wall of windows captures breathtaking lake views & floods the home with natural light, while skylights throughout enhance the open feel. Featuring 4 bedrooms & 5 full baths, all 4 bedrooms are en suites with their own private full baths featuring heated porcelain floors & Delta fixtures. Each bedroom has a luxury closet system, while the 1st-floor master suite showcases a stunning oversized custom walk-in closet with extensive built-ins & dedicated makeup station. The showpiece chef’s kitchen features custom cabinetry, an 11-foot brushed quartzite island seating up to 6, 48" Bertazzoni induction range, separate built-in 36" Dacor refrigerator & freezer columns, plus an entertaining bar. Thoughtful luxury continues with hardwood floors, 1st & 2nd-floor laundry, TWO tankless hot water heaters, smart-home technology, security cameras, whole-house generator, water treatment & Reverse Osmosis. Industrial-grade air curtains help keep flies & mosquitoes outside. New Pella windows & maintenance-free COMPOSITE siding add durability & efficiency. Outside, enjoy an 80-foot rolling dock w/ bench, walk-in beach & fire pit. Swim, fish, kayak, tube or waterski from your own backyard. Parking for up to 9 vehicles plus interior & exterior EV charging. Here, the lake becomes part of everyday life—from quiet mornings on the water to evenings by the fire. Put your feet up, unwind & take in the view. Every detail was thoughtfully designed so you can arrive, exhale & enjoy the life you’ve been waiting for. Watch the video. Agent owned.

Save
Ask
Tour
Hide
Share
Listing Snapshot
Price 
$1,200,000
Days On Site 
71 Days
Bedrooms 
4
Inside Area (SqFt) 
3,480 sqft
Total Baths 
5
Full Baths 
5
Partial Baths 
N/A
Lot Size 
0.37 Acres
Year Built 
1938
MLS® Number 
20261053935
Status 
Active
Property Tax 
$9,017
HOA/Condo/Coop Fees 
$3.33 monthly
Sq Ft Source 
N/A
Friends & Family
Recent Activity
2 months agoListing first seen on site
2 months agoListing updated with changes from the MLS®
General Features
Acres 
0.37
Attached Garage 
Yes
Cross Street 
Bogie Lake / Cooley Lake
Disclosures 
Exclusions Do Not Exist, Taxes Homestead Exempt
Garage 
Yes
Garage Spaces 
2
Green Energy Efficient 
Insulation
Levels 
Two
Parking 
AttachedElectric Vehicle Charging Station(s)DrivewayGarage Faces FrontGarage Door Opener
Pets 
Yes
Property Sub Type 
Single Family Residence
Security 
Carbon Monoxide Detector(s)Closed Circuit Camera(s)Smoke Detector(s)
Sewer 
Public Sewer
SqFt Above 
3480
Style 
AFrame
Utilities 
Cable AvailableUnderground Utilities
Water Source 
PrivateWell
Interior Features
Appliances 
RefrigeratorCooktopOvenBuilt-In Electric RangeBuilt-In FreezerBuilt-In RefrigeratorBar FridgeDishwasherDisposalDouble OvenDryerExhaust FanENERGY STAR Qualified DryerENERGY STAR Qualified DishwasherENERGY STAR Qualified FreezerENERGY STAR Qualified RefrigeratorENERGY STAR Qualified WasherHumidifierInduction CooktopMicrowaveSelf Cleaning OvenVented Exhaust FanWasherWater Purifier OwnedWine RefrigeratorWater Softener Owned
Basement 
Crawl SpaceSump Pump
Fireplace 
Yes
Fireplace Features 
ElectricGreat RoomMaster Bedroom
Heating 
Exhaust FanForced AirNatural GasENERGY STAR Qualified Equipment
Interior 
High Speed InternetWet BarSmart Thermostat
Laundry Features 
Gas Dryer HookupLaundry RoomWasher Hookup
Window Features 
ENERGY STAR Qualified Windows
BathFull 
Dimensions - 8 X 6Level - Second
Bedroom 
Dimensions - 12 X 13Level - Second
Dining Room 
Dimensions - 26 X 12
Great Room 
Dimensions - 29 X 24
Kitchen 
Dimensions - 24 X 12
Laundry 
Dimensions - 9 X 19Level - Second
Loft 
Dimensions - 12 X 11Level - Second
Master Bathroom 
Dimensions - 18 X 7
Master Bedroom 
Dimensions - 17 X 19
Other 
Dimensions - 9 X 11
Save
Ask
Tour
Hide
Share
Exterior Features
Construction Details 
OtherStone
Pool Features 
None
Roof 
Asphalt
Waterfront 
Yes
Waterfront Features 
Beach FrontLake FrontWaterfront
Windows/Doors 
ENERGY STAR Qualified Windows
Community Features
Association Fee 
$40.0
Association Fee Frequency 
Annually
MLS Area 
Area02121WhiteLakeTwp
School District 
HuronValley
Financing Terms Available 
CashContractConventional
Building Access 
GroundLevelwSteps
Roads 
Dirt
Schools
School District
HuronValley
Elementary School
Unknown
Middle School
Unknown
High School
Unknown
Listing courtesy of House Of May: [email protected]


IDX provided courtesy of Realcomp II Ltd. via RealcompIILtd. Copyright © 2026 Realcomp II Ltd. Shareholders.

IDX information is provided exclusively for consumers' personal, non-commercial use and may not be used for any purpose other than to identify prospective properties consumers may be interested in purchasing and that the data is deemed reliable but not guaranteed accurate by the MLS.

Neighborhood & Commute
Source: Walkscore
Save
Ask
Tour
Hide
Share