Your Michigan Home Search Starts HERE!

Save
Ask
Tour
Hide
Share
$299,900
70 Days On Site

1398 Luxington Drive
Lapeer City, MI 48446

Condominium|Pending
2
Beds
3
Total Baths
3
Full Baths
1,745
SqFt
$172
/SqFt
2005
Built
Subdivision:
WOODBRIDGE PARK CONDO
County:
Lapeer
Call Now: 810-360-3488
Is this the listing for you? We can help make it yours.
810-360-3488
1398 Luxington Drive1398 Luxington Drive1398 Luxington Drive1398 Luxington Drive
Save
Ask
Tour
Hide
Share

Mortgage Calculator

Monthly Payment (Est.)

Enter an interest rate to see your estimated monthly payment.
Calculator powered by Showcase IDX, a Constellation1 Company. Copyright ©2026 Information is deemed reliable but not guaranteed.

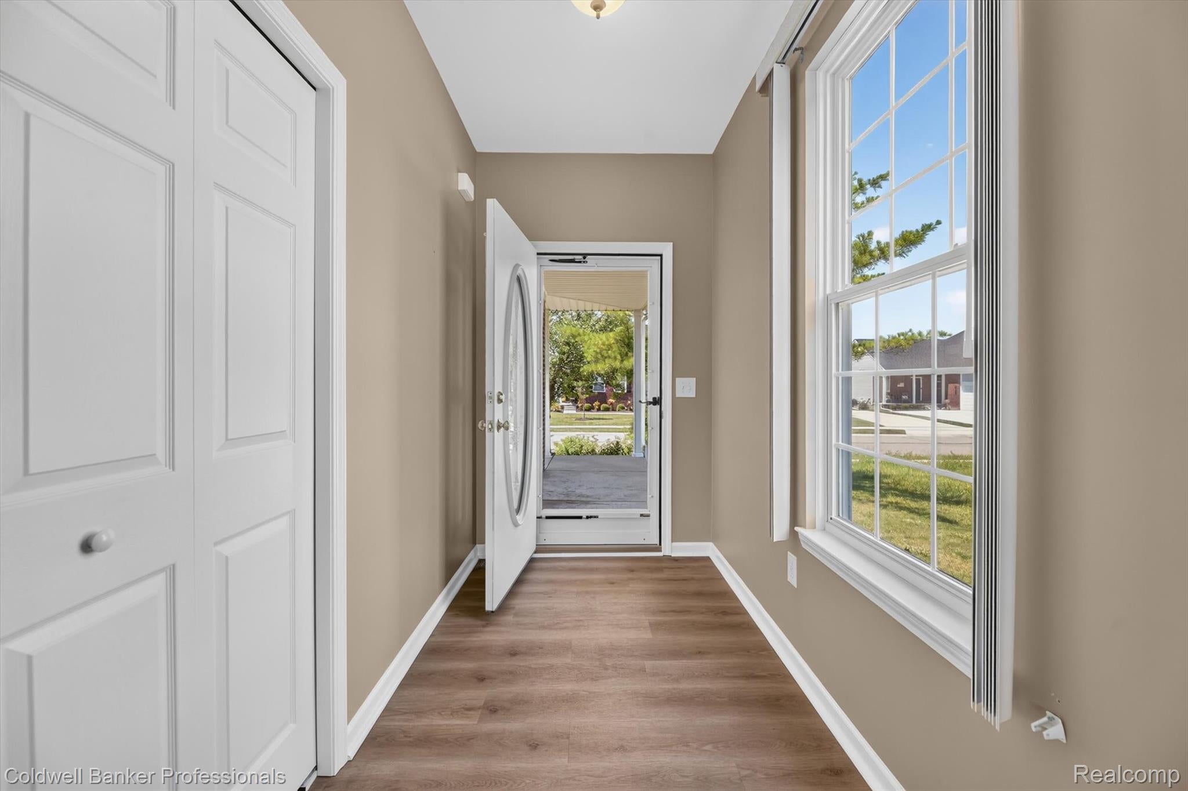
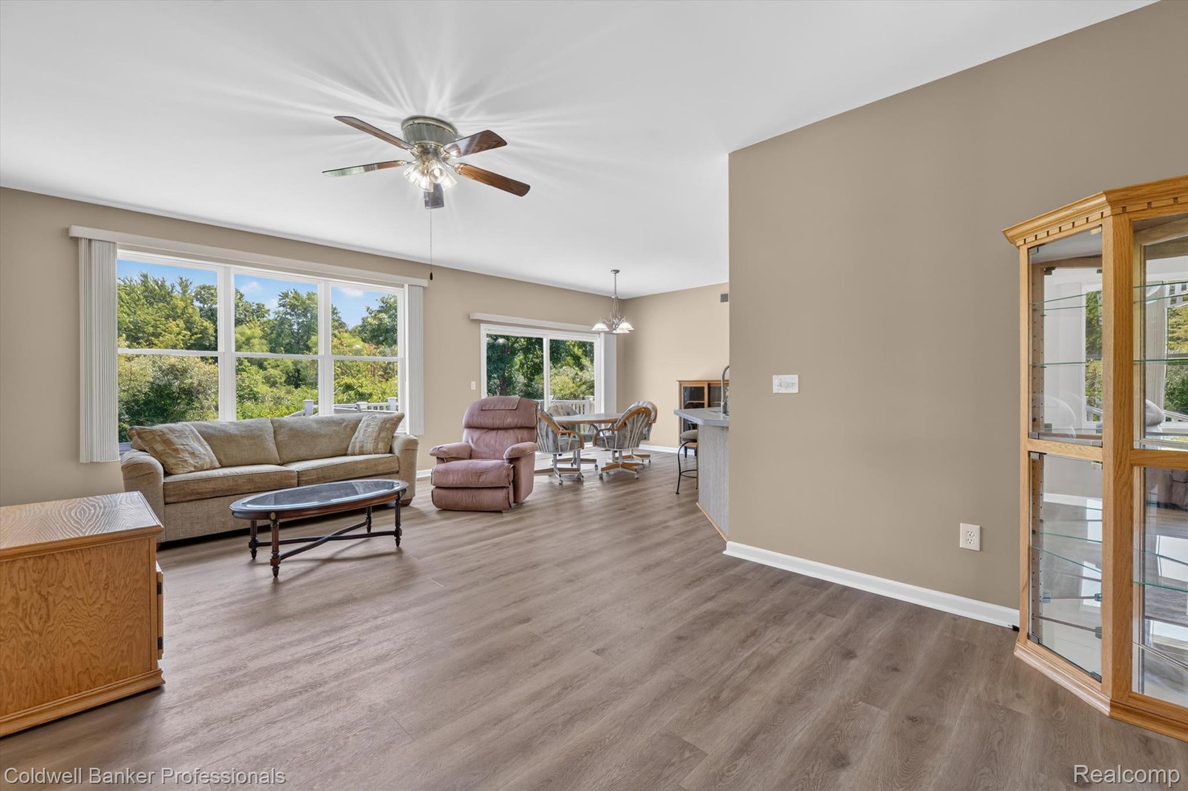
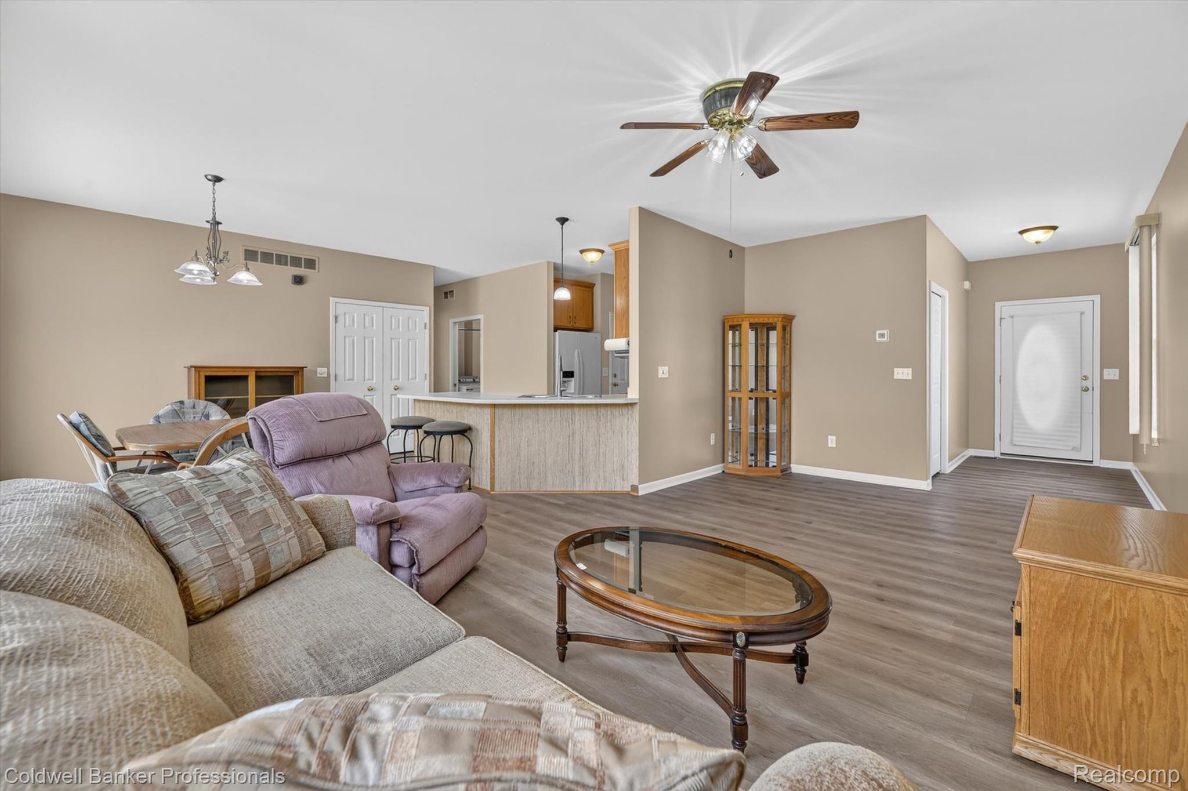
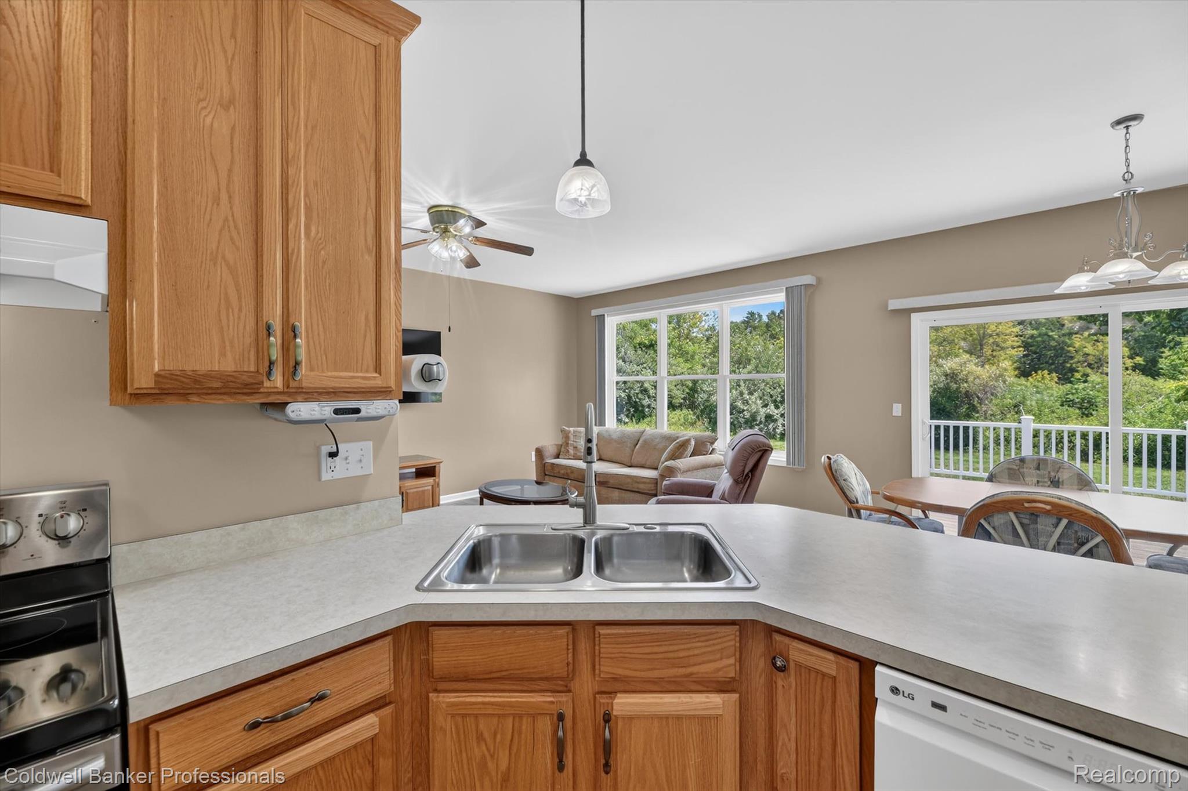
Enjoy peaceful, low-maintenance living in this pristine end-unit condo in the desirable Woodbridge Park Phase I condominium community. This well-maintained 2-bedroom, 3-bath home features a private deck overlooking a wooded backdrop, creating a peaceful retreat to relax and enjoy the songbirds. The partially finished basement expands the home's living space with a versatile flex room featuring two closets, a full bathroom, and abundant storage, including three enclosed storage closets, one lined with cedar. A basement egress window provides added safety and expands the possibilities for the lower-level living space. Premium laminate flooring extends through the hallway, kitchen, dining area, and living room, while newer upscale appliances include a Samsung double oven, Speed Queen washer and dryer, and a 65-inch Samsung Smart TV that will remain with the home. The roof was replaced in 2024 for added peace of mind. An attached garage and HOA services that include lawn care and snow removal make everyday living easy. Conveniently located near shopping, restaurants, and medical facilities, this move-in-ready home offers the perfect blend of comfort, convenience, and a peaceful natural setting.

Save
Ask
Tour
Hide
Share
Listing Snapshot
Price 
$299,900
Days On Site 
70 Days
Bedrooms 
2
Inside Area (SqFt) 
1,745 sqft
Total Baths 
3
Full Baths 
3
Partial Baths 
N/A
Lot Size 
N/A
Year Built 
2005
MLS® Number 
20261053940
Status 
Pending
Property Tax 
$2,279
HOA/Condo/Coop Fees 
$300 monthly
Sq Ft Source 
Assessor
Friends & Family
Recent Activity
a month agoStatus changed to Pending
a month agoListing updated with changes from the MLS®
2 months agoListing first seen on site
General Features
Attached Garage 
Yes
Cross Street 
W of M-24, N of W Oregon
Disclosures 
Taxes Homestead Exempt
Garage 
Yes
Garage Spaces 
2
Levels 
One
Parking 
AttachedDrivewayGarage Faces Front
Pets 
Cats OKDogs OKSize Limit
Property Sub Type 
Condominium
Security 
Smoke Detector(s)
Sewer 
Public Sewer
Special Circumstances 
Standard
SqFt Above 
1265
SqFt Below 
480
Style 
Ranch
Utilities 
Cable AvailableUnderground Utilities
Water Source 
Public
Interior Features
Appliances 
Gas Water HeaterDishwasherDouble OvenDryerExhaust FanFree-Standing Electric RangeFree-Standing RefrigeratorHumidifierIce MakerRange HoodStainless Steel Appliance(s)Washer
Basement 
FullPartially FinishedSump Pump
Cooling 
Ceiling Fan(s)Central Air
Electric 
Circuit Breakers220 Volts
Furnished 
Unfurnished
Heating 
Exhaust FanForced AirNatural Gas
Interior 
Smart Thermostat
Laundry Features 
Electric Dryer HookupLaundry RoomWasher Hookup
BathFull 
Dimensions - 9 X 5
Bedroom 
Dimensions - 13 X 11
Dining Room 
Dimensions - 11 X 9
FlexRoom 
Dimensions - 18 X 14Level - Basement
Kitchen 
Dimensions - 11 X 11
Laundry 
Dimensions - 8 X 4
Living Room 
Dimensions - 11 X 20
Master Bathroom 
Dimensions - 7 X 7
Master Bedroom 
Dimensions - 12 X 12
Save
Ask
Tour
Hide
Share
Exterior Features
Construction Details 
BrickVinyl Siding
Exterior 
Awning(s)
Patio And Porch 
DeckPorch
Pool Features 
None
Roof 
Asphalt
Waterfront Features 
Pond
Community Features
Accessibility Features 
Accessible EntranceGrip-Accessible Features
Association Amenities 
Maintenance Grounds
Association Fee 
$300.0
Association Fee Frequency 
Monthly
Community Features 
ClubhouseSidewalks
MLS Area 
Area09132Lapeer
School District 
Lapeer
Financing Terms Available 
CashConventional
Building Access 
GroundLevelwSteps
Roads 
Paved
Schools
School District
Lapeer
Elementary School
Unknown
Middle School
Unknown
High School
Unknown
Listing courtesy of Coldwell Banker Professionals: [email protected]


IDX provided courtesy of Realcomp II Ltd. via RealcompIILtd. Copyright © 2026 Realcomp II Ltd. Shareholders.

IDX information is provided exclusively for consumers' personal, non-commercial use and may not be used for any purpose other than to identify prospective properties consumers may be interested in purchasing and that the data is deemed reliable but not guaranteed accurate by the MLS.

Neighborhood & Commute
Source: Walkscore
Save
Ask
Tour
Hide
Share