Your Michigan Home Search Starts HERE!

Save
Ask
Tour
Hide
Share
$299,900
11 Days On Site

11512 Short Drive
Warren City, MI 48093

Single Family Residence|Pending
4
Beds
5
Total Baths
3
Full Baths
2
Partial Baths
4,619
SqFt
$65
/SqFt
1965
Built
Subdivision:
EASTBROOKE MANOR SUB 1
County:
Macomb
Call Now: 810-360-3488
Is this the listing for you? We can help make it yours.
810-360-3488
11512 Short Drive11512 Short Drive11512 Short Drive11512 Short Drive
Save
Ask
Tour
Hide
Share

Mortgage Calculator

Monthly Payment (Est.)

$1,368
Calculator powered by Showcase IDX, a Constellation1 Company. Copyright ©2026 Information is deemed reliable but not guaranteed.

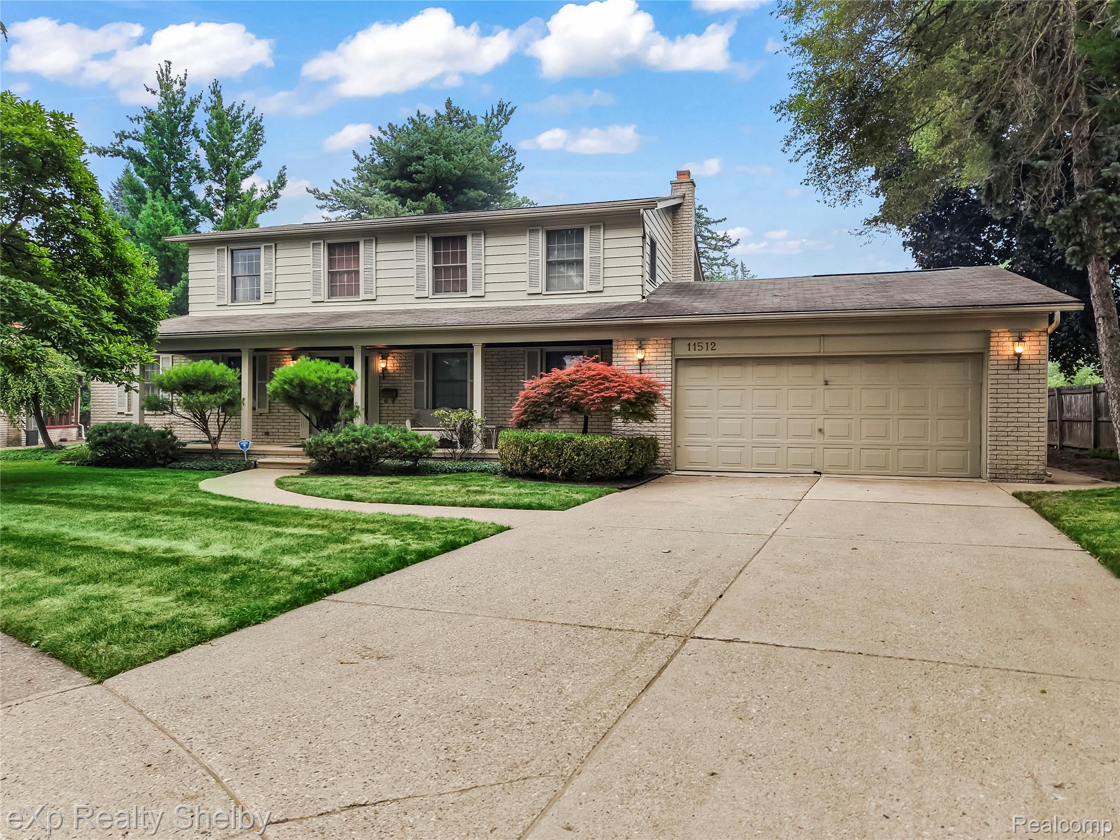
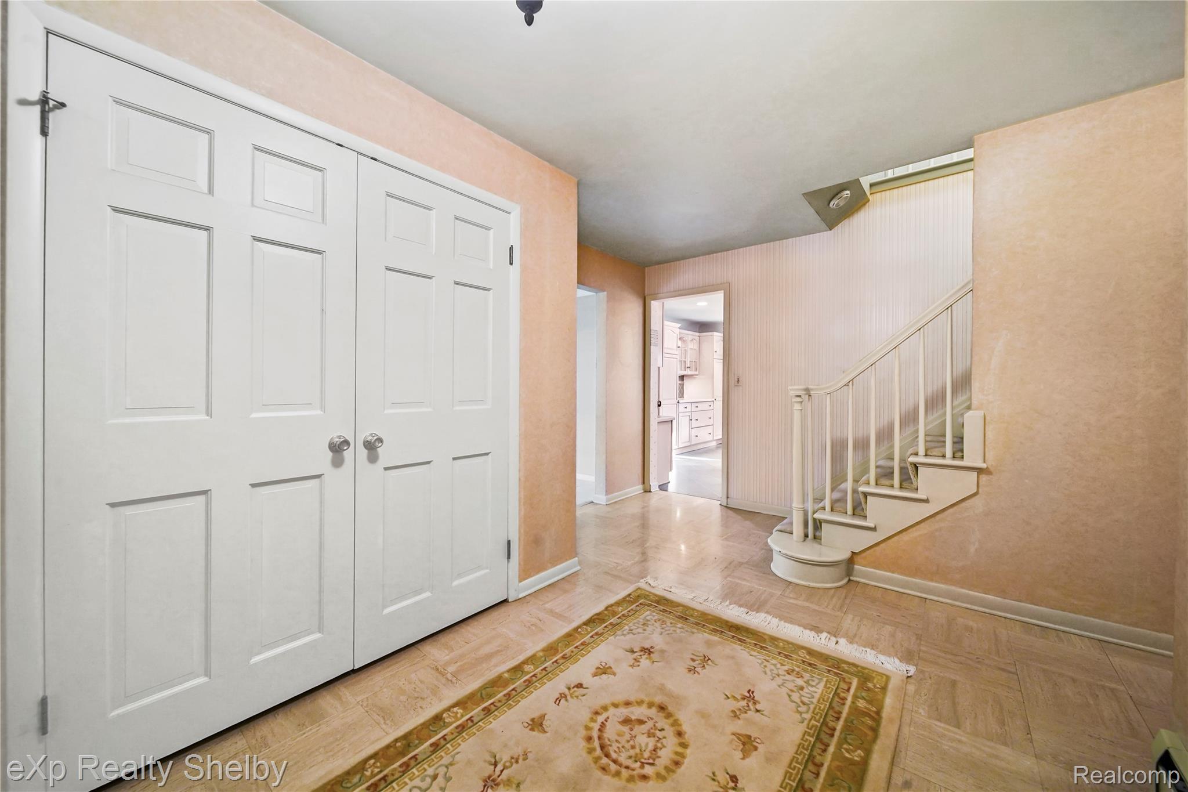
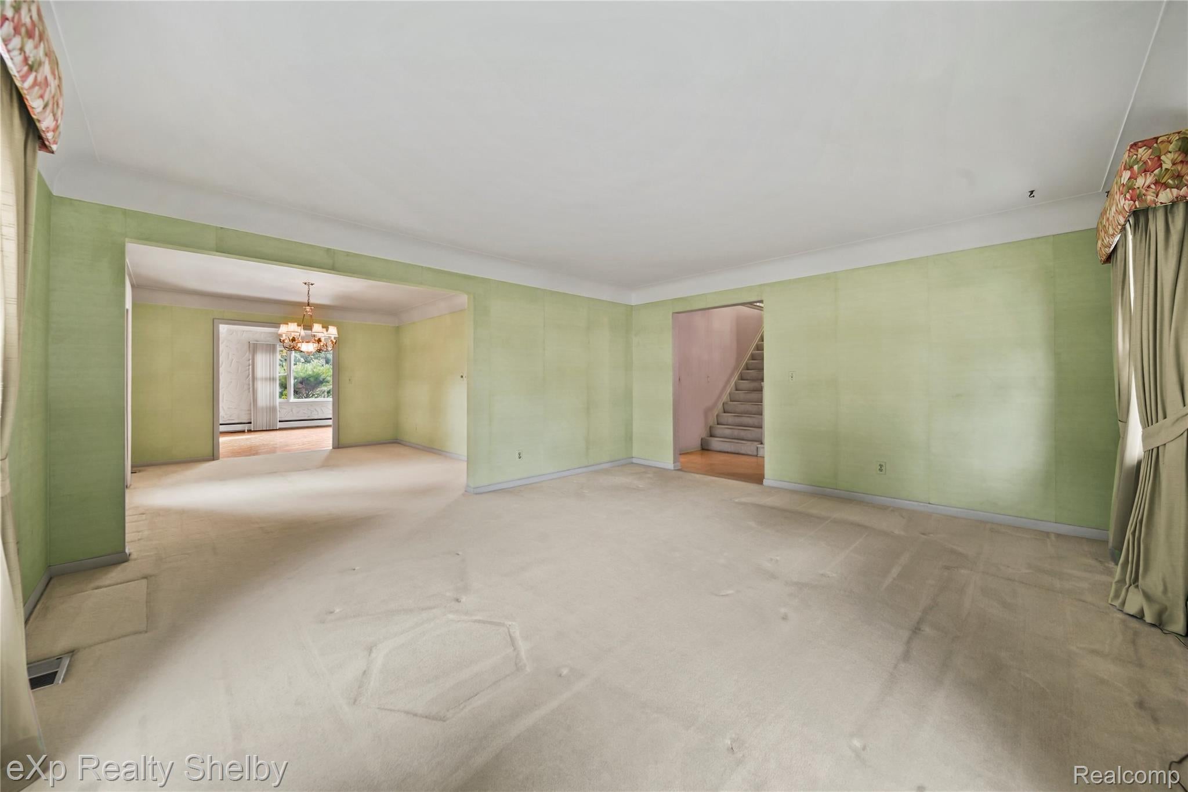
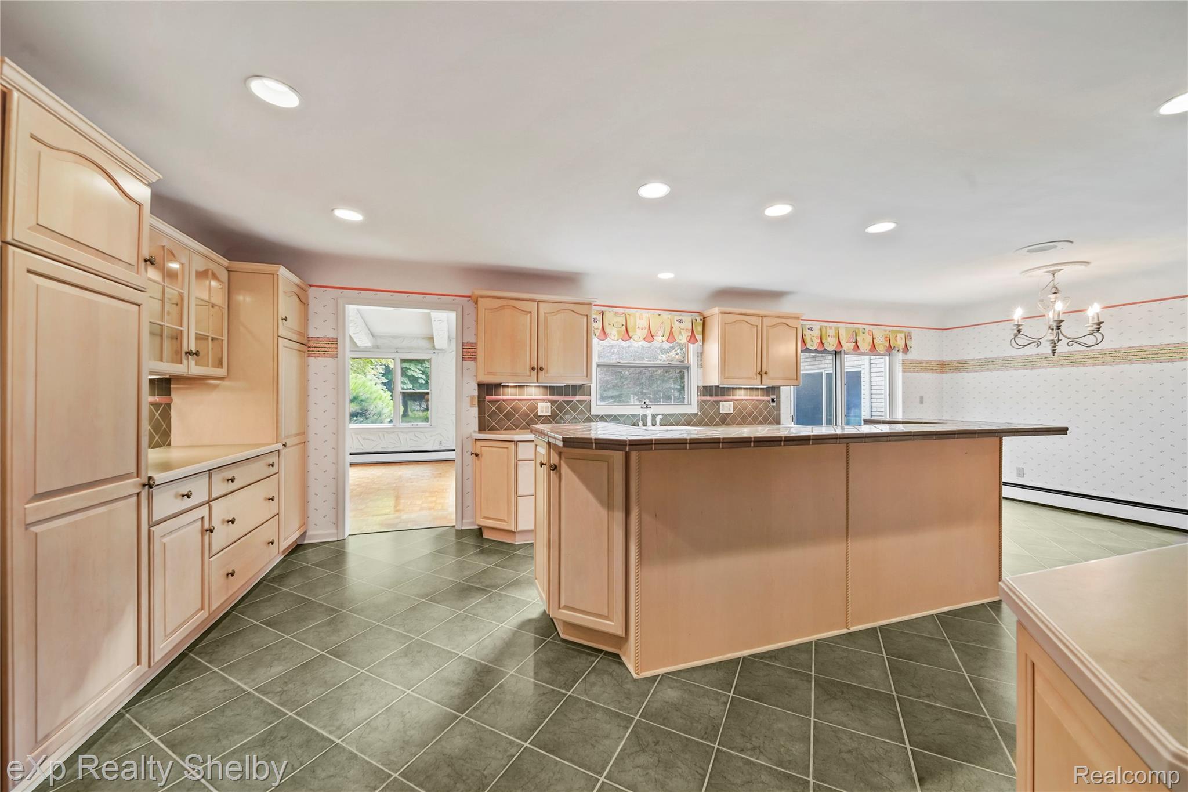
** MULTIPLE OFFERS- HIGHEST AND BEST DUE TODAY JULY 26 BY 6:00 PM ** Rare opportunity to own one of Warren's largest and most distinctive homes! Tucked away on a quiet cul-de-sac and set on an exceptional, private lot, this one-of-a-kind property offers approximately 3,100 square feet of living space with features that are nearly impossible to find. Designed for both everyday living and entertaining, the home offers four spacious bedrooms, including an expansive primary suite complete with a dressing room and private bath. A main-floor den with a closet provides flexibility as a home office, guest room, or potential fifth bedroom. Additional conveniences include a full bath on the main level, a half bath near the laundry room, and direct access to the home's showstopping feature—your very own indoor swimming pool. Imagine enjoying year-round swimming, entertaining, or creating the ultimate private wellness retreat. Fully operational and ready to enjoy, the indoor pool makes this home truly unlike anything else on the market. The generous room sizes, thoughtful layout, and solid construction provide an incredible foundation for the next owner to update and personalize to their own style. Opportunities to own a home of this size, on a premium cul-de-sac setting, with an indoor pool and endless potential are exceptionally rare. Bring your vision and transform this remarkable property into the showpiece it was meant to be.

Save
Ask
Tour
Hide
Share
Listing Snapshot
Price 
$299,900
Days On Site 
11 Days
Bedrooms 
4
Inside Area (SqFt) 
4,619 sqft
Total Baths 
5
Full Baths 
3
Partial Baths 
2
Lot Size 
0.3 Acres
Year Built 
1965
MLS® Number 
20261053990
Status 
Pending
Property Tax 
$6,603
HOA/Condo/Coop Fees 
N/A
Sq Ft Source 
Public Records
Friends & Family
Recent Activity
6 days agoStatus changed to Pending
6 days agoListing updated with changes from the MLS®
2 weeks agoListing first seen on site
General Features
Acres 
0.3
Attached Garage 
Yes
Cross Street 
Chicago Rd. and Hoover
Disclosures 
Taxes Homestead Exempt
Foundation 
Block
Garage 
Yes
Garage Spaces 
2.5
Levels 
Two
Parking 
AttachedDirect AccessHeated GarageGarage Door Opener
Property Sub Type 
Single Family Residence
Sewer 
Public Sewer
Special Circumstances 
Standard
SqFt Above 
3019
SqFt Below 
1600
Style 
Colonial
Water Source 
Public
Interior Features
Appliances 
RefrigeratorOvenGas Water HeaterBuilt-In Electric OvenBuilt-In RefrigeratorDishwasherDisposalDryerGas CooktopIndoor GrillSelf Cleaning OvenVented Exhaust FanWasherWarming Drawer
Basement 
Finished
Cooling 
Central Air
Fireplace 
Yes
Fireplace Features 
BasementFamily Room
Heating 
Exhaust FanBaseboardNatural Gas
Interior 
Entrance FoyerSmart Thermostat
BathFull 
Dimensions - 9 X 8
BathLav 
Dimensions - 6 X 8Level - Basement
Bedroom 
Dimensions - 12 X 11Level - Second
BreakfastNookRoom 
Dimensions - 18 X 10
Dining Room 
Dimensions - 14 X 11
Family Room 
Dimensions - 21 X 15
FlexRoom 
Dimensions - 29 X 28Level - Basement
Kitchen 
Dimensions - 18 X 15
Laundry 
Dimensions - 7 X 11
Library 
Dimensions - 12 X 10
Living Room 
Dimensions - 16 X 15
Master Bathroom 
Dimensions - 12 X 6Level - Second
Master Bedroom 
Dimensions - 18 X 11Level - Second
Save
Ask
Tour
Hide
Share
Exterior Features
Construction Details 
Aluminum SidingBrick
Patio And Porch 
PatioPorch
Pool Features 
In GroundIndoor
Community Features
Building Access 
GroundLevelwSteps
Financing Terms Available 
CashConventional
MLS Area 
Area03131Warren
Roads 
Paved
School District 
WarrenCon
Schools
School District
WarrenCon
Elementary School
Unknown
Middle School
Unknown
High School
Unknown
Listing courtesy of EXP Realty Shelby Twp: [email protected]


IDX provided courtesy of Realcomp II Ltd. via RealcompIILtd. Copyright © 2026 Realcomp II Ltd. Shareholders.

IDX information is provided exclusively for consumers' personal, non-commercial use and may not be used for any purpose other than to identify prospective properties consumers may be interested in purchasing and that the data is deemed reliable but not guaranteed accurate by the MLS.

Neighborhood & Commute
Source: Walkscore
Save
Ask
Tour
Hide
Share