
8531 S Waldron RoadWright Township, MI 49271
Mortgage Calculator
Monthly Payment (Est.)
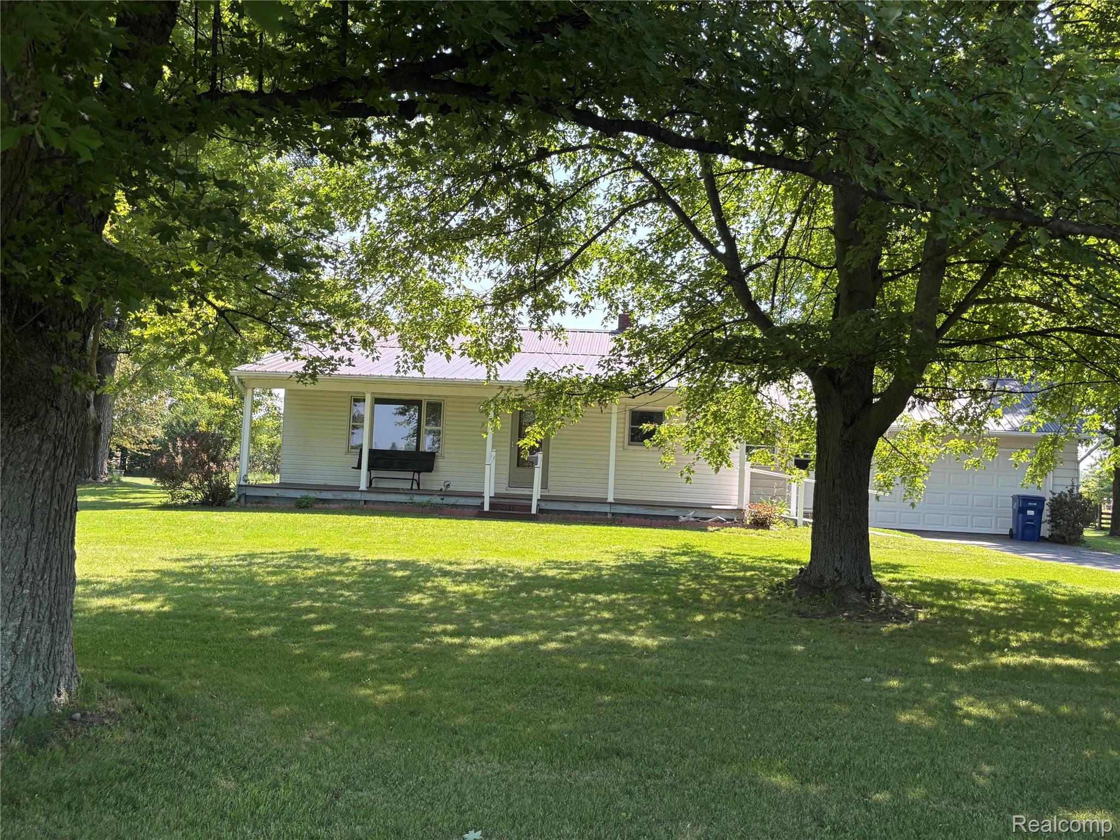
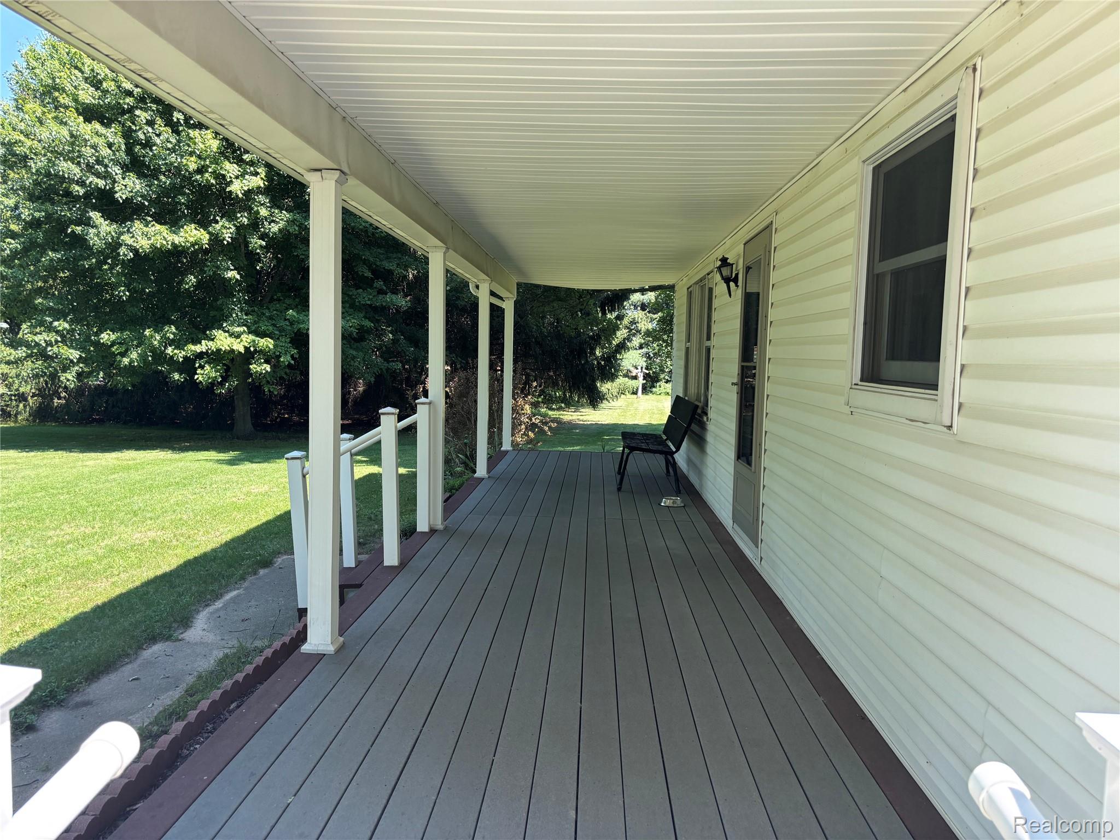
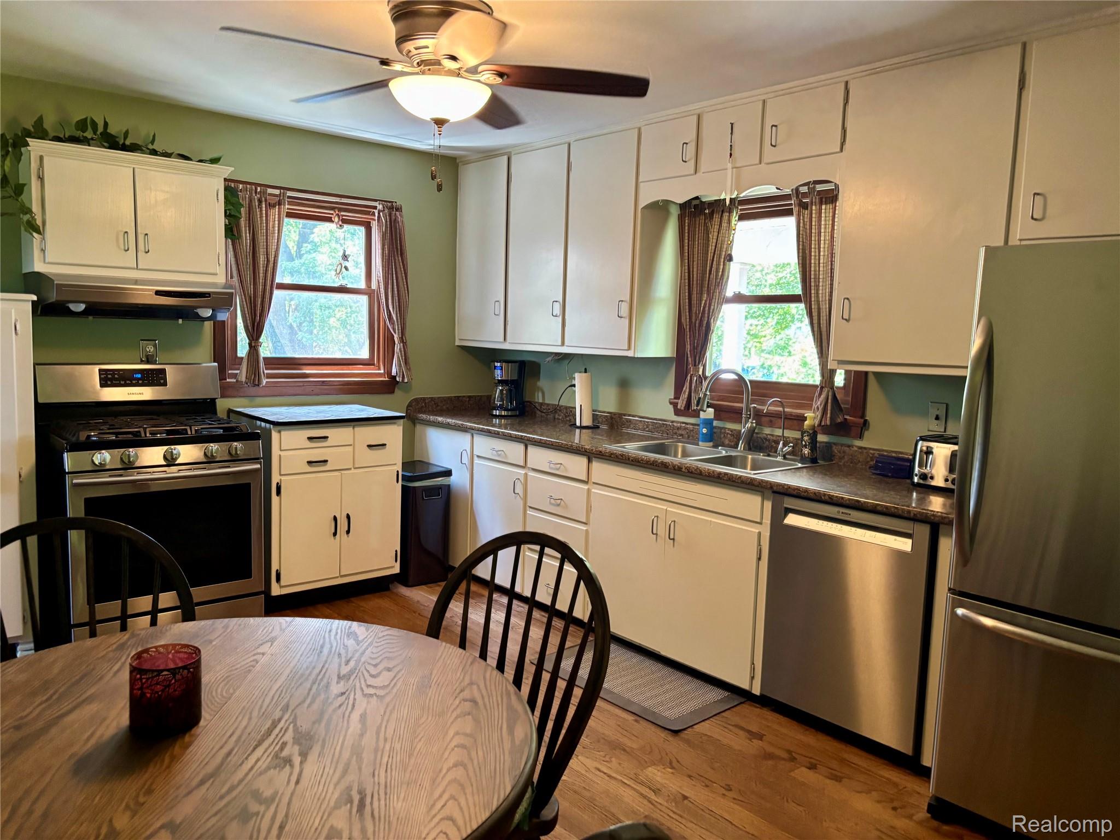
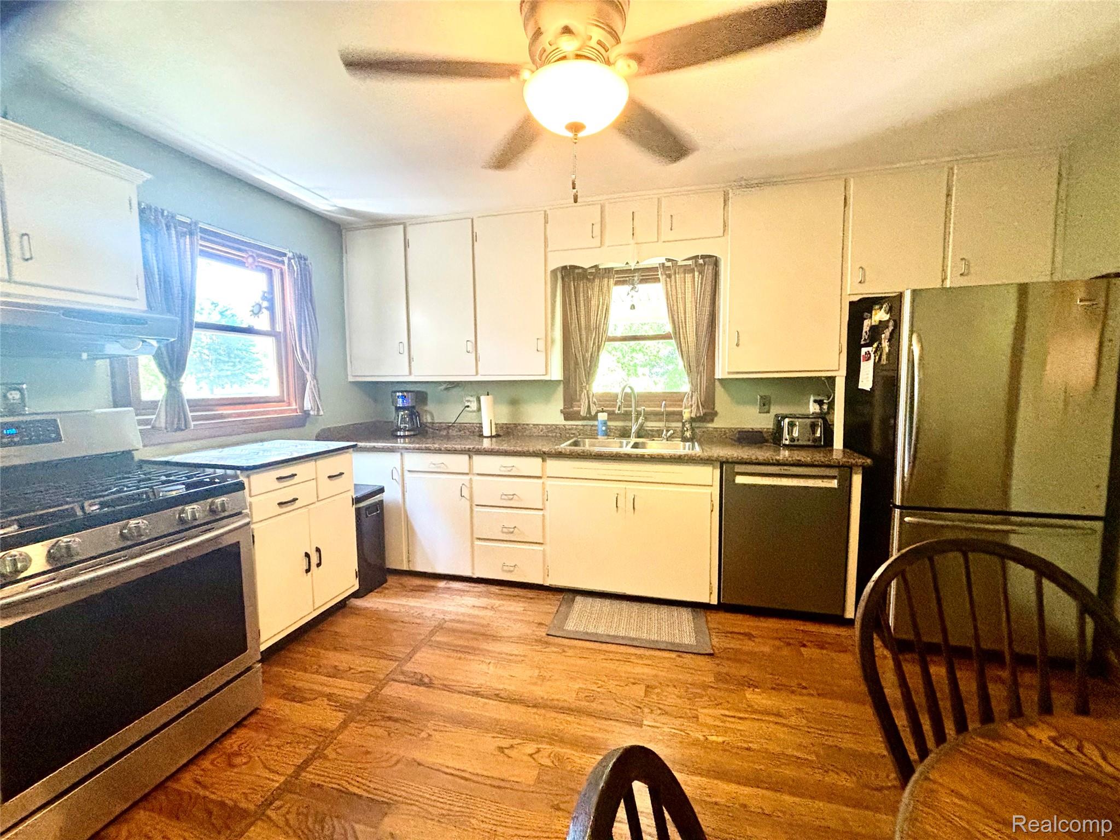
Enter an interest rate to see your estimated monthly payment.Welcome home to serene and peaceful living on two acres of countryside. This inviting three bedroom ranch with attached two car garage, a durable metal roof and a whole house generator for added peace of mind. The third bedroom is currently used as a main laundry room that can be relocated back to basement for a third bedroom if desired again. Out back you will enjoy the storage and workspace offered by the newer large 24 x 40 pole barn. The property includes an abundance of mature fruit trees- apple, plum, cherry, pear and plus a large grape vine. The spacious kitchen provides plenty of cabinetry and stainless steel appliances a gas stove and Bosch Dishwasher. Hardwood flooring is complimented by newer luxury vinyl flooring. The basement professionally waterproofed in June 2026 and the warranty is transferable to the new owners . A beautiful fireplace is also located n the basement and the freezer stays. .Septic was inspected and cleaned within the past year. Water softener and the reverse osmosis system are both owned not rented. This is a wonderful opportunity to enjoy country living at its best and ease of having a home that is move in ready .
| 2 months ago | Price changed to $238,000 | |
| 2 months ago | Listing updated with changes from the MLS® | |
| 2 months ago | Listing first seen on site |

IDX provided courtesy of Realcomp II Ltd. via RealcompIILtd. Copyright © 2026 Realcomp II Ltd. Shareholders.
IDX information is provided exclusively for consumers' personal, non-commercial use and may not be used for any purpose other than to identify prospective properties consumers may be interested in purchasing and that the data is deemed reliable but not guaranteed accurate by the MLS.
Did you know? You can invite friends and family to your search. They can join your search, rate and discuss listings with you.