
469 Bonnie Brier StreetBirmingham City, MI 48009
Mortgage Calculator
Monthly Payment (Est.)
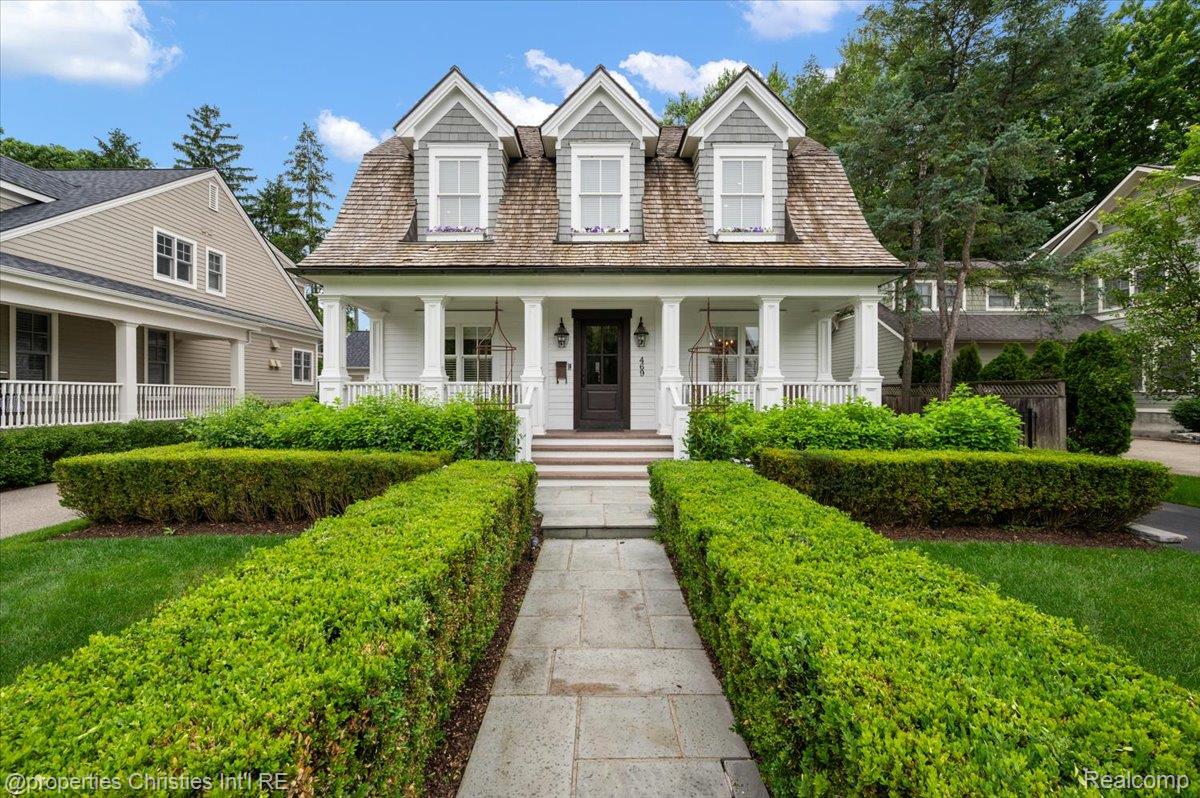
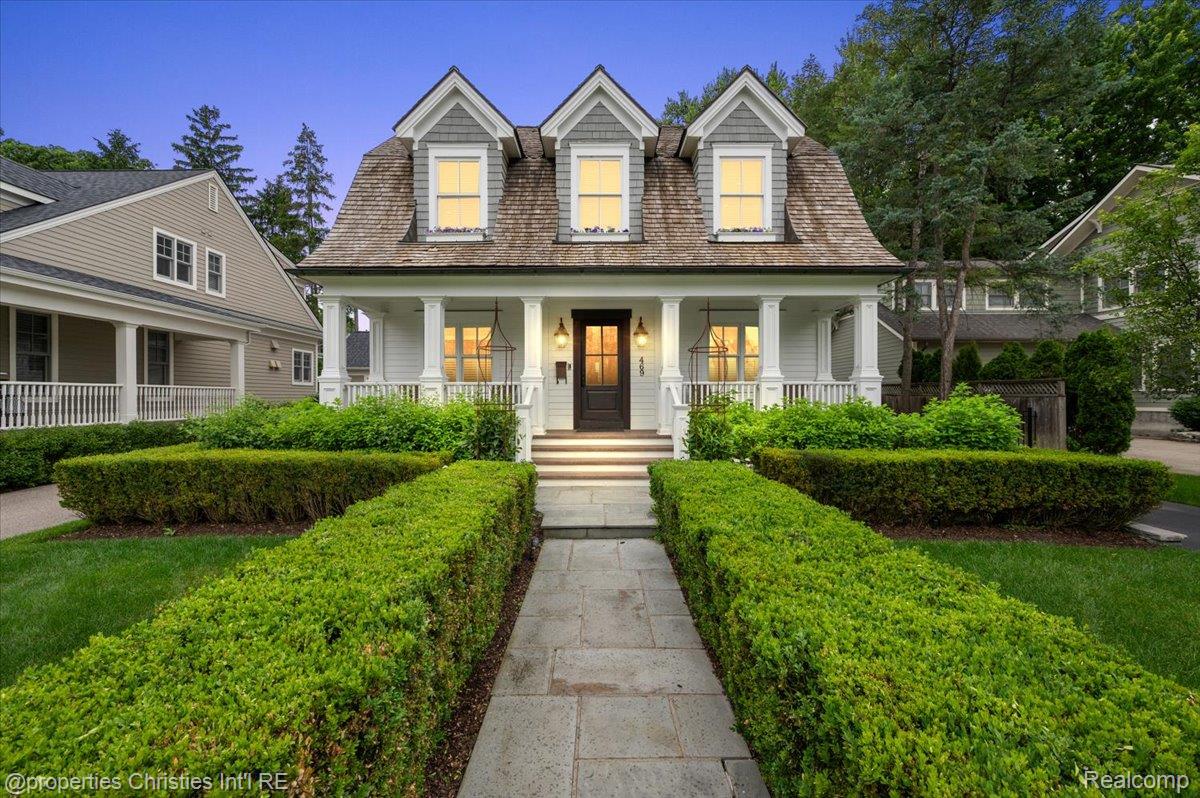
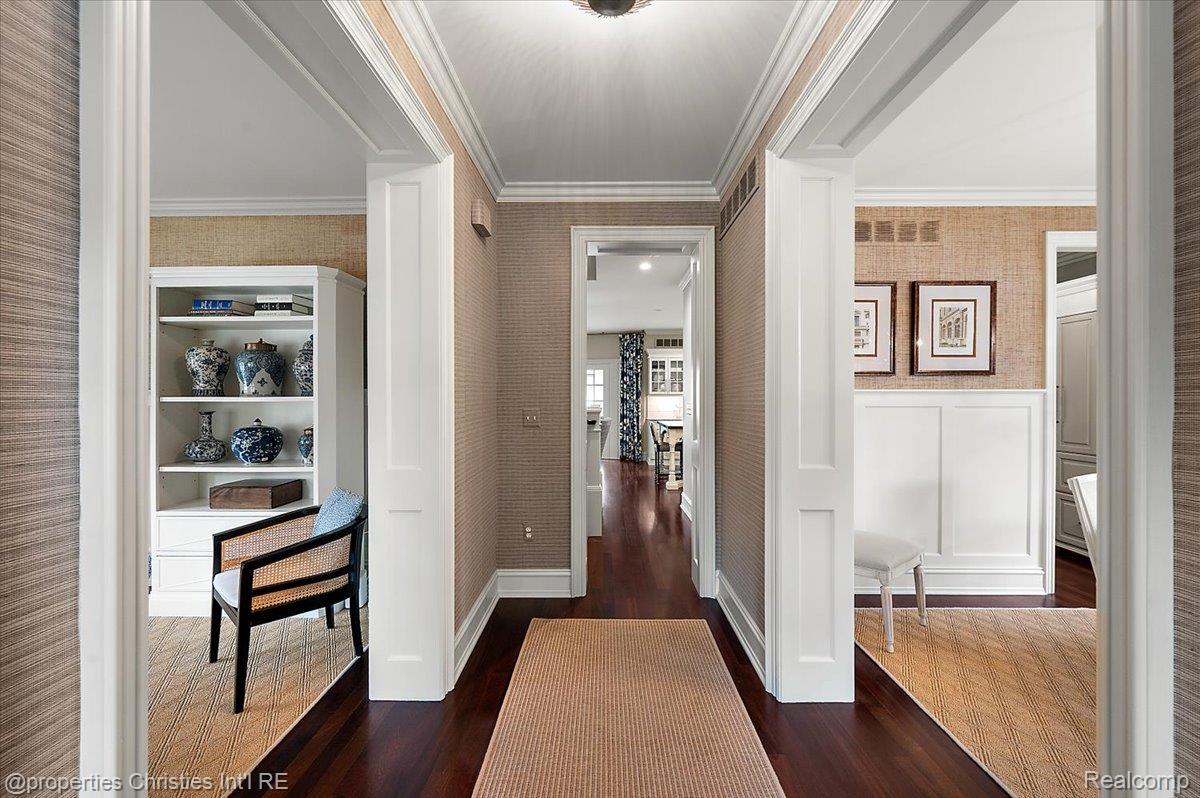
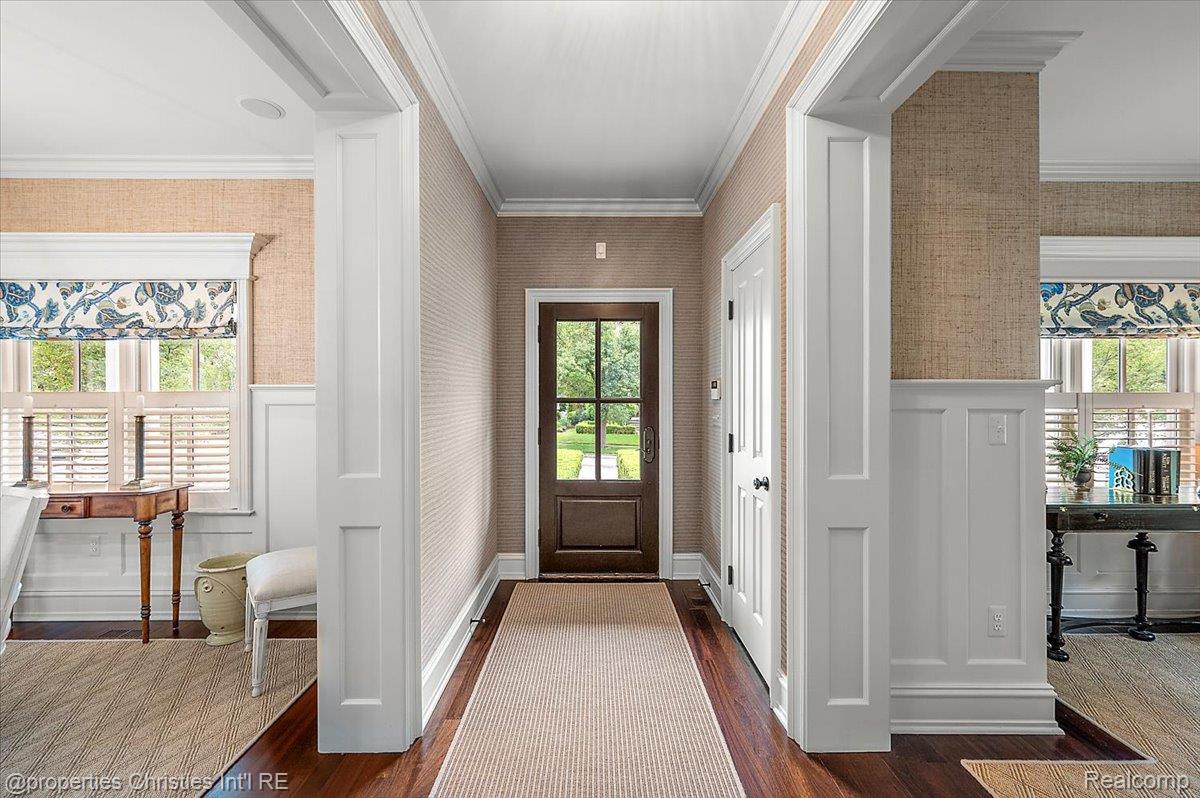
$7,984Just one block from the vibrant shops, dining, and entertainment of downtown Birmingham, this exceptional residence offers 2,515 square feet of thoughtfully designed living space with 4 bedrooms, 3 full baths, and 1 half bath. Combining timeless architecture with modern luxury, the home welcomes you with a charming wraparound front porch and beautifully landscaped grounds. Inside, rich hardwood floors, custom millwork, and abundant natural light create an elegant yet comfortable atmosphere. The open-concept floor plan is ideal for everyday living and entertaining, featuring a stunning chef's kitchen with premium appliances, custom cabinetry, a large center island, and seamless flow into the dining and living spaces. A spacious mudroom with built-in storage adds convenience and organization. Upstairs, the luxurious primary suite serves as a private retreat with a spa-inspired bath and an impressive walk-in closet. Additional bedrooms are generously sized, while a second-floor laundry room enhances functionality. The finished lower level provides additional living space perfect for a recreation room, home office, fitness area, or guest accommodations with a full bathroom. Step outside to a private courtyard-style patio surrounded by mature landscaping, creating the perfect setting for relaxing or entertaining. Other updates include an iron electronic driveway gate, full house generator, and heated finished garage with a bedroom above the garage that would also make a perfect office or home gym. 4th second floor bedroom is located above the garage. With an unbeatable walkable location and impeccable finishes throughout, this is a rare opportunity to enjoy the very best of Birmingham living.
| 2 weeks ago | Status changed to Pending | |
| 2 weeks ago | Listing updated with changes from the MLS® | |
| 3 weeks ago | Listing first seen on site |

IDX provided courtesy of Realcomp II Ltd. via RealcompIILtd. Copyright © 2026 Realcomp II Ltd. Shareholders.
IDX information is provided exclusively for consumers' personal, non-commercial use and may not be used for any purpose other than to identify prospective properties consumers may be interested in purchasing and that the data is deemed reliable but not guaranteed accurate by the MLS.
Did you know? You can invite friends and family to your search. They can join your search, rate and discuss listings with you.