Your Michigan Home Search Starts HERE!

Save
Ask
Tour
Hide
Share
$775,000
4 Days On Site

5110 Shorefront Lane
Port Hope Village, MI 48468

For Sale|Single Family Residence|Active
2
Beds
3
Total Baths
2
Full Baths
1
Partial Bath
1,880
SqFt
$412
/SqFt
2022
Built
County:
Huron
Call Now: 810-360-3488
Is this the listing for you? We can help make it yours.
810-360-3488
Upcoming Open Houses
Sun, Jul 26, 1:00 PM - 3:00 PM
5110 Shorefront Lane5110 Shorefront Lane5110 Shorefront Lane5110 Shorefront Lane
Save
Ask
Tour
Hide
Share

Mortgage Calculator

Monthly Payment (Est.)

$3,536
Calculator powered by Showcase IDX, a Constellation1 Company. Copyright ©2026 Information is deemed reliable but not guaranteed.

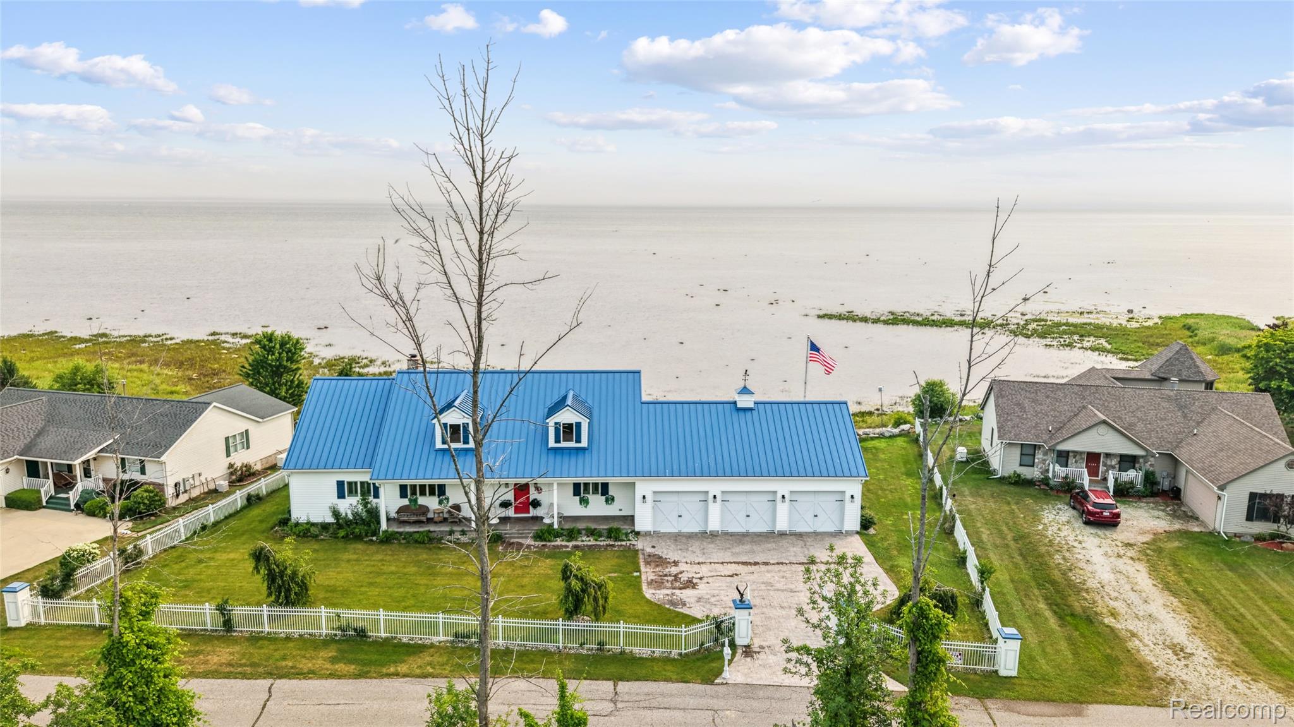
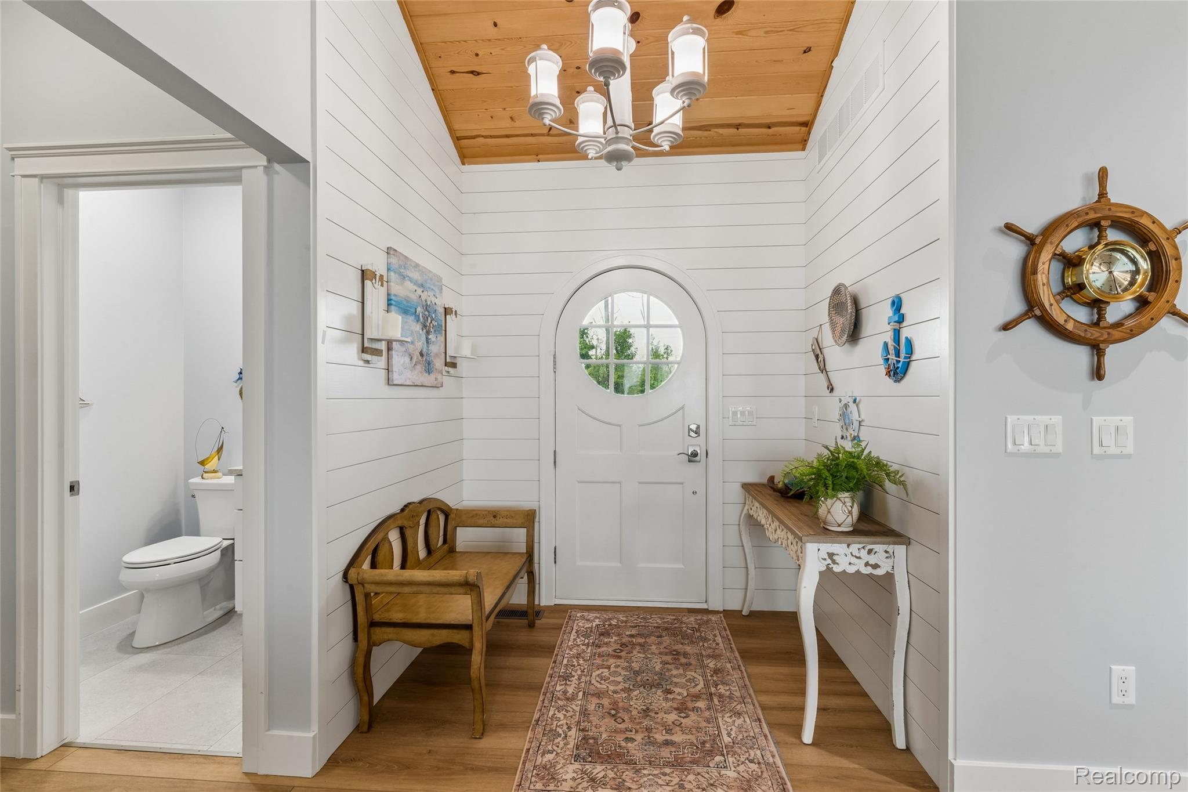
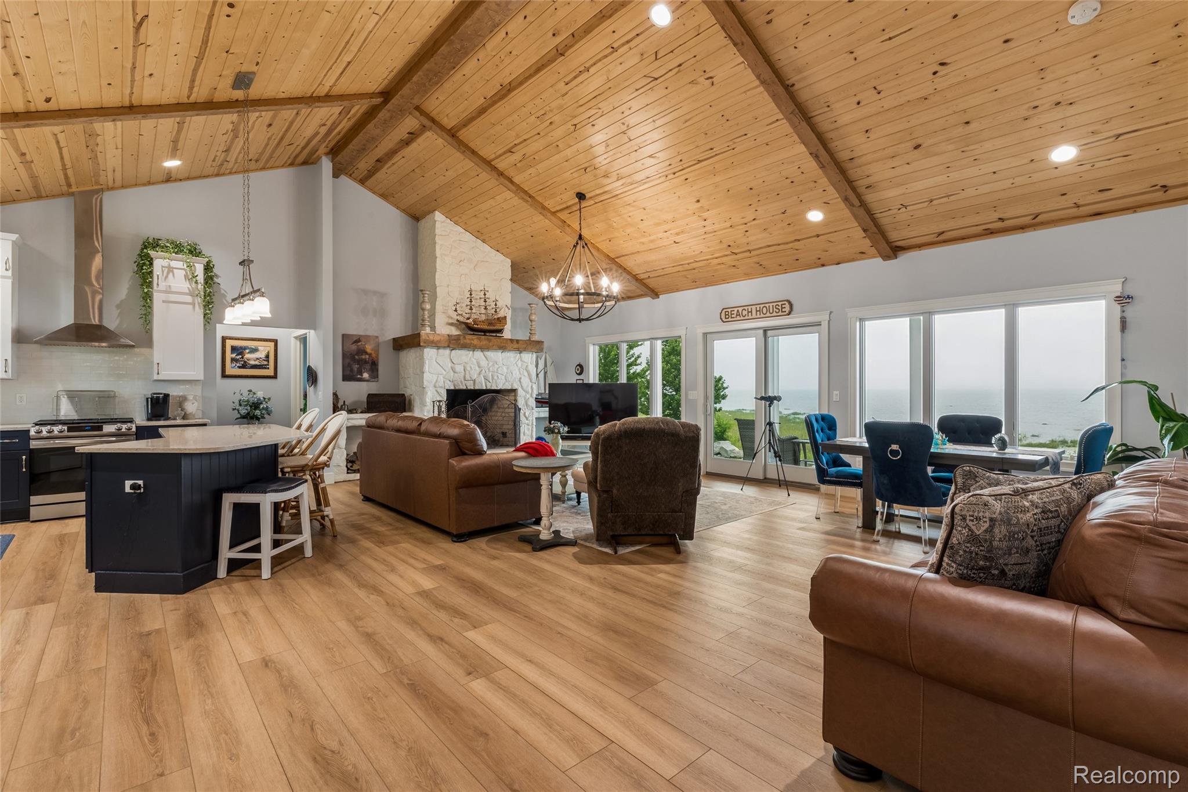
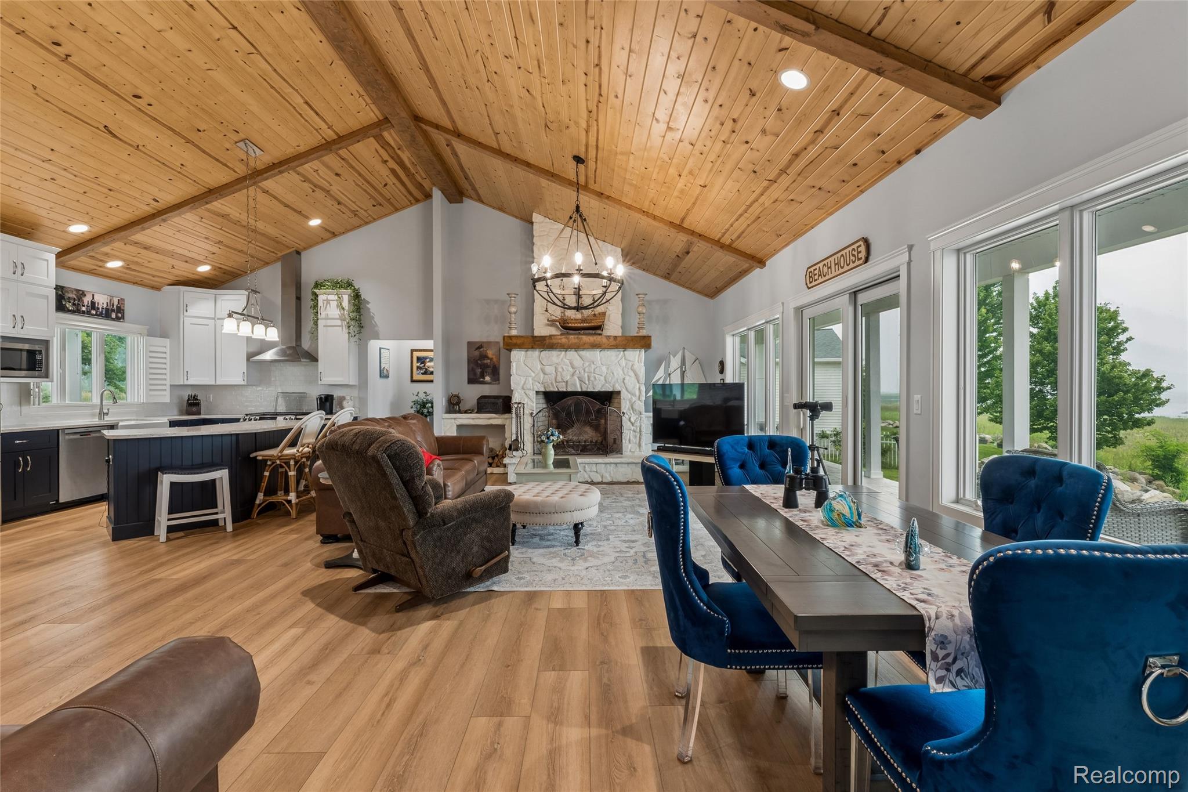
Welcome to your turnkey Up North paradise on Lake Huron! Built just 4 years ago, this low-maintenance luxury home sits on two private, gated lots adorned with bronze eagle statues, a stamped concrete driveway, weeping birch trees, and a durable engineered limestone seawall. Step through the iconic red rounded door into an open-concept sanctuary featuring cathedral ceilings lined with knotty pine, an entry shiplap accent wall, and a cozy wood-burning fireplace flanked by dual built-in firewood holders. The gourmet kitchen boasts sleek quartz countertops, stainless steel appliances, and a center island. Designed for privacy and comfort, both oversized bedroom suites face the lake and feature their own private walk-in closet and en-suite bathroom—with plenty of space to add extra beds or bunk setups. Embrace nature from every angle: listen to the local wildlife on the expansive front deck, or relax on the back porch to watch freighters pass by. The backyard shoreline is a front-row seat to eagles, blue herons, swans, geese, deer, and rabbits. High-end mechanicals and exterior features include an on-demand tankless water heater, full-house Generac generator, fenced sod lawn with an irrigation system, and a fully insulated 3-car garage with epoxy floors. TRULY TURN-KEY: Some furnishings and outdoor equipment up for sale. Just bring your toothbrush and start living the lake life!

Save
Ask
Tour
Hide
Share
Listing Snapshot
Price 
$775,000
Days On Site 
4 Days
Bedrooms 
2
Inside Area (SqFt) 
1,880 sqft
Total Baths 
3
Full Baths 
2
Partial Baths 
1
Lot Size 
1.93 Acres
Year Built 
2022
MLS® Number 
20261054014
Status 
Active
Property Tax 
$4,441
HOA/Condo/Coop Fees 
$50 monthly
Sq Ft Source 
Public Records
Friends & Family
Recent Activity
2 days agoStatus changed to Active
2 days agoListing updated with changes from the MLS®
5 days agoListing first seen on site
General Features
Acres 
1.93
Cross Street 
N Lakeshore Rd/Redman Rd
Disclosures 
Taxes Homestead Exempt
Garage 
Yes
Garage Spaces 
3
Levels 
One
Parking 
Attached
Property Sub Type 
Single Family Residence
Sewer 
Public Sewer
Special Circumstances 
Standard
SqFt Above 
1880
Style 
CapeCod
Water Source 
Public
Interior Features
Appliances 
DishwasherDisposalDryerFree-Standing Gas OvenFree-Standing Gas RangeFree-Standing RefrigeratorMicrowaveRange HoodStainless Steel Appliance(s)Vented Exhaust FanWasher
Basement 
Crawl Space
Cooling 
Central Air
Fireplace 
Yes
Fireplace Features 
Living RoomWood Burning
Furnished 
Negotiable
Heating 
Exhaust FanForced AirNatural Gas
BathFull 
BathLav 
Bedroom 
Dimensions - 16 X 16
Dining Room 
Dimensions - 13 X 11
Kitchen 
Dimensions - 13 X 27
Laundry 
Dimensions - 8 X 16
Living Room 
Dimensions - 13 X 16
Master Bathroom 
Master Bedroom 
Dimensions - 13 X 17
Save
Ask
Tour
Hide
Share
Exterior Features
Construction Details 
Vinyl Siding
Patio And Porch 
PatioPorch
Pool Features 
None
Road Frontage 
Other
Roof 
Metal
View 
Water
Waterfront 
Yes
Waterfront Features 
Lake FrontSeawallWaterfront
Waterview 
Water
Community Features
Association Dues 
600
Building Access 
GroundLevel
Financing Terms Available 
Conventional
HOA Fee Frequency 
Annually
MLS Area 
Area32071GoreTwp
Roads 
Paved
School District 
NorthHuron
Schools
School District
NorthHuron
Elementary School
Unknown
Middle School
Unknown
High School
Unknown
Listing courtesy of KW Professionals: [email protected]


IDX provided courtesy of Realcomp II Ltd. via RealcompIILtd. Copyright © 2026 Realcomp II Ltd. Shareholders.

IDX information is provided exclusively for consumers' personal, non-commercial use and may not be used for any purpose other than to identify prospective properties consumers may be interested in purchasing and that the data is deemed reliable but not guaranteed accurate by the MLS.

Neighborhood & Commute
Source: Walkscore
Save
Ask
Tour
Hide
Share