
1546 Ashley LaneBerlin Township, MI 48002
Mortgage Calculator
Monthly Payment (Est.)
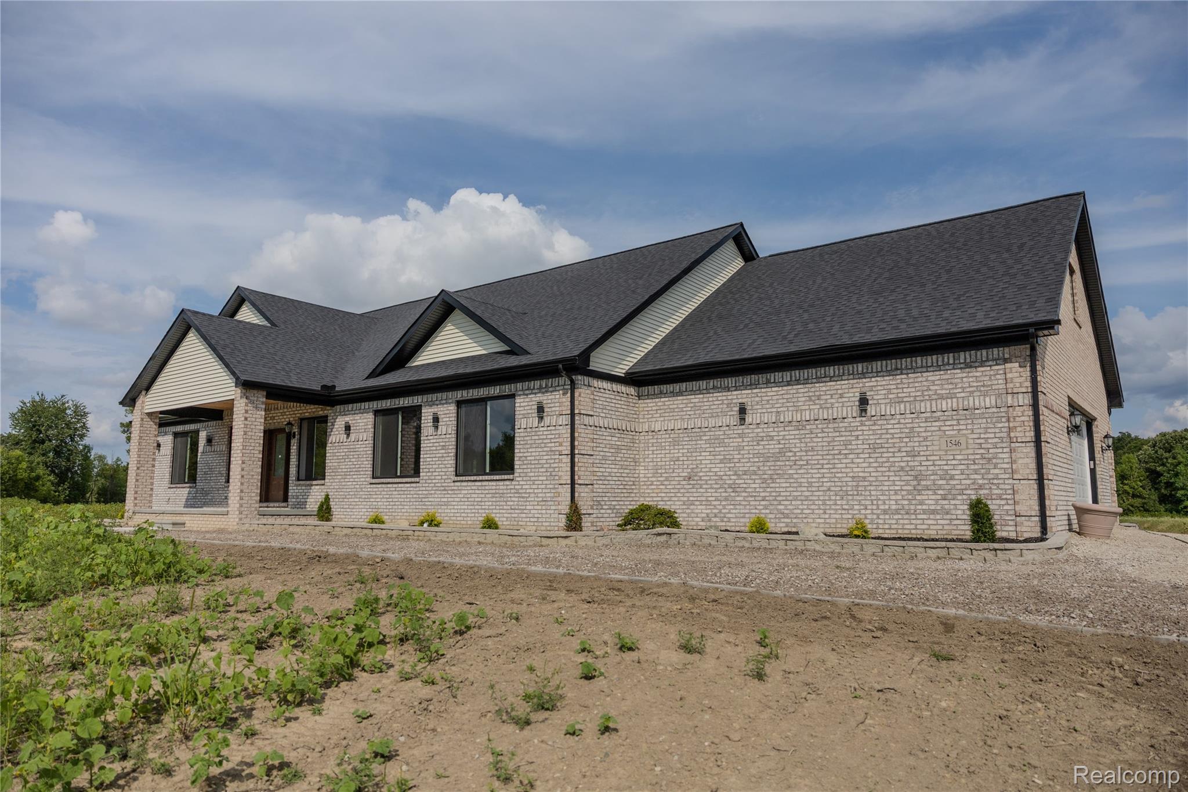
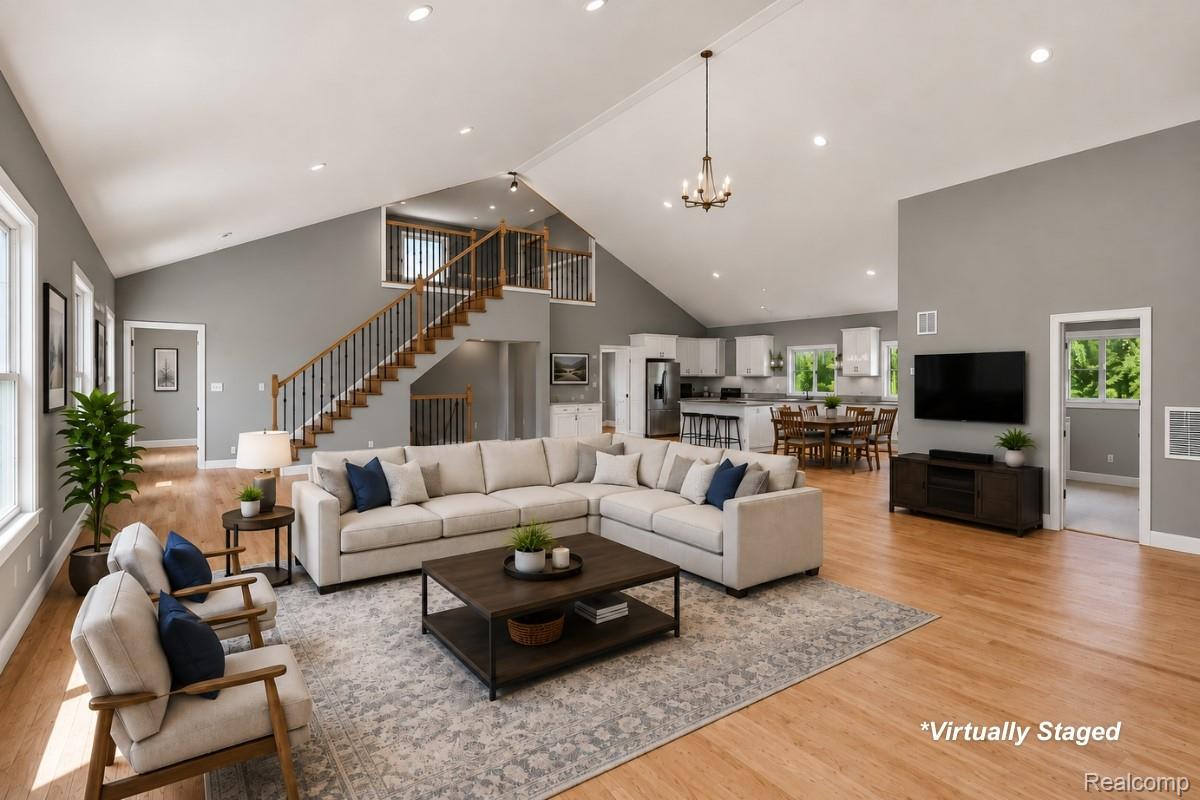
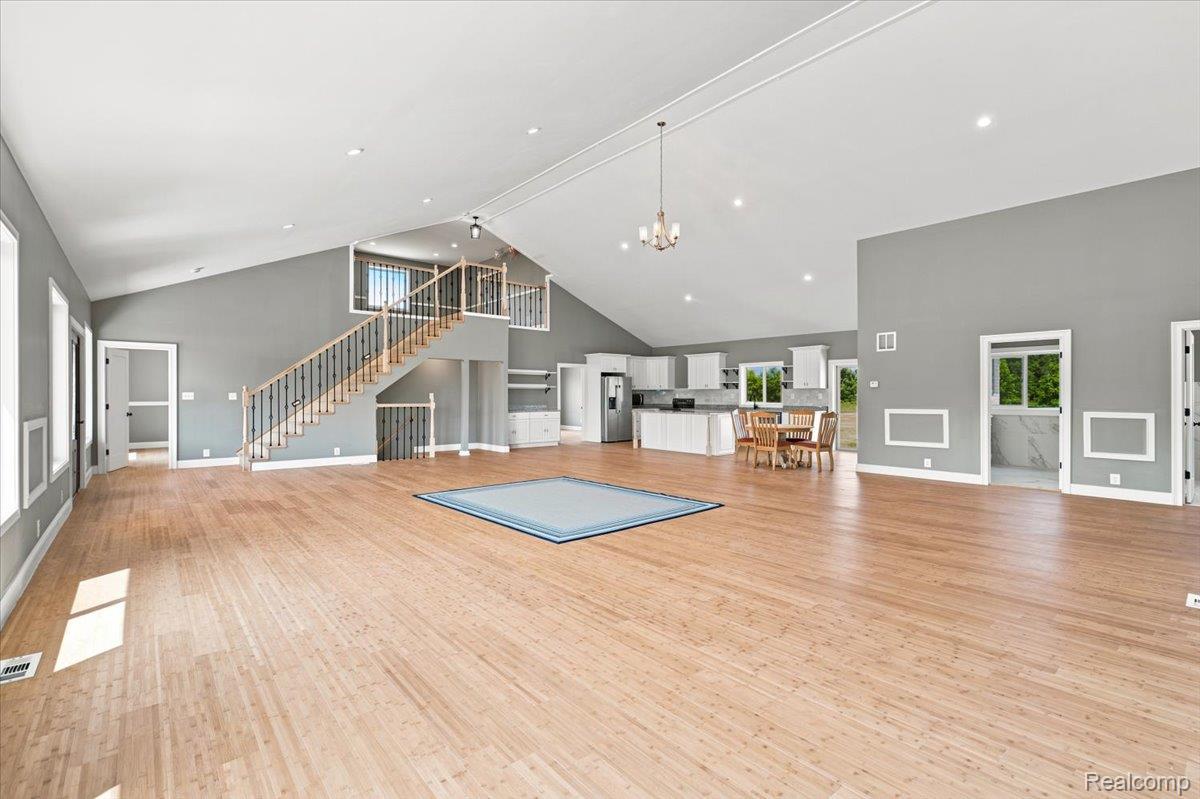
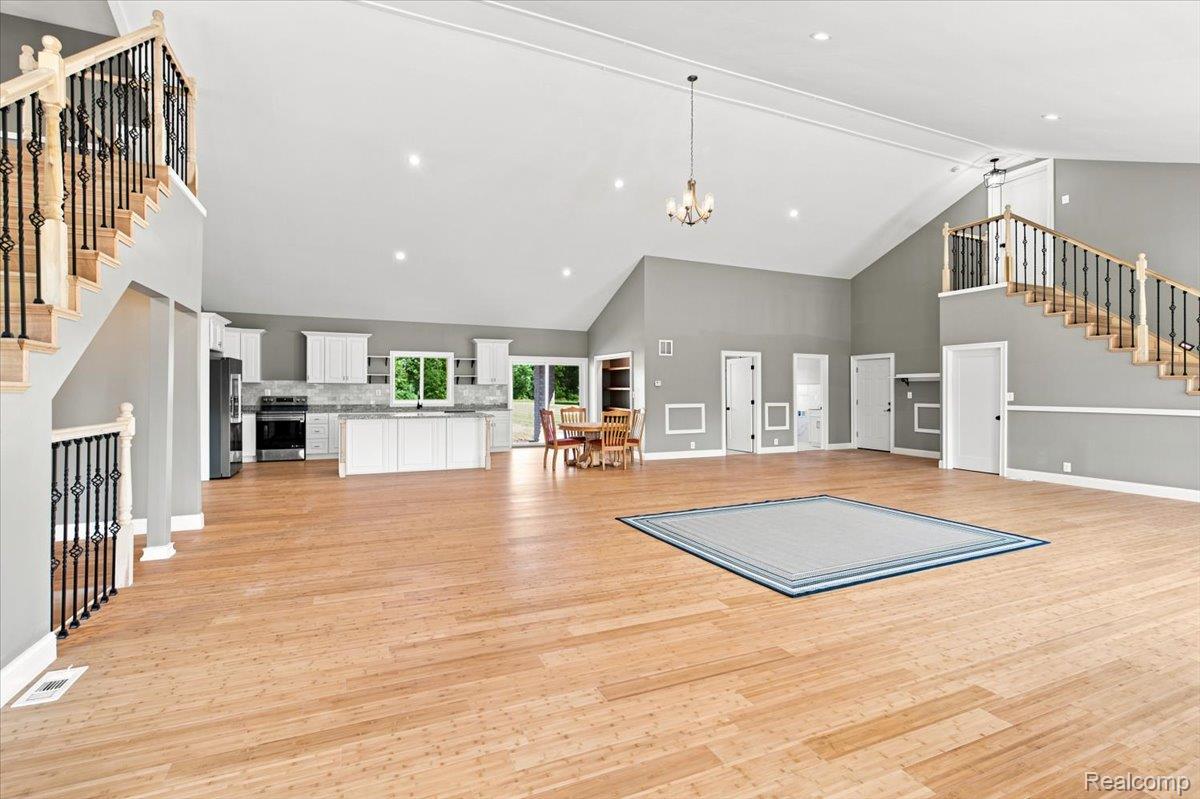
Enter an interest rate to see your estimated monthly payment.Completed and move in ready, this newly constructed ranch offers the perfect combination of quality craftsmanship, modern finishes, and functional living. Featuring 4 bedrooms, 3 full bathrooms, and 3,250 sqft on the main level, this home was thoughtfully designed with an open-concept floor plan that is ideal for both everyday living and entertaining. Bamboo hardwood flooring, marble finishes, quality cabinetry, and all new stainless steel appliances create a clean, timeless interior. The large 2,650 sqft basement expands the living space with endless possibilities for a recreation room, home office, gym, guest space, or additional entertaining area. Built with quality and longevity in mind, the home also includes a transferable 13-year Superior Walls foundation warranty for added peace of mind. Situated on 3.79 acres in Berlin Township within the highly desirable Almont School District, this property offers the privacy and space of country living without sacrificing convenience. If you've been waiting for a completed new construction home without the delays of building, this exceptional property is ready to welcome you home!
| 4 weeks ago | Status changed to Active | |
| 4 weeks ago | Listing updated with changes from the MLS® | |
| 2 months ago | Listing first seen on site |

IDX provided courtesy of Realcomp II Ltd. via RealcompIILtd. Copyright © 2026 Realcomp II Ltd. Shareholders.
IDX information is provided exclusively for consumers' personal, non-commercial use and may not be used for any purpose other than to identify prospective properties consumers may be interested in purchasing and that the data is deemed reliable but not guaranteed accurate by the MLS.
Did you know? You can invite friends and family to your search. They can join your search, rate and discuss listings with you.