
34861 John StreetWayne City, MI 48184
Mortgage Calculator
Monthly Payment (Est.)
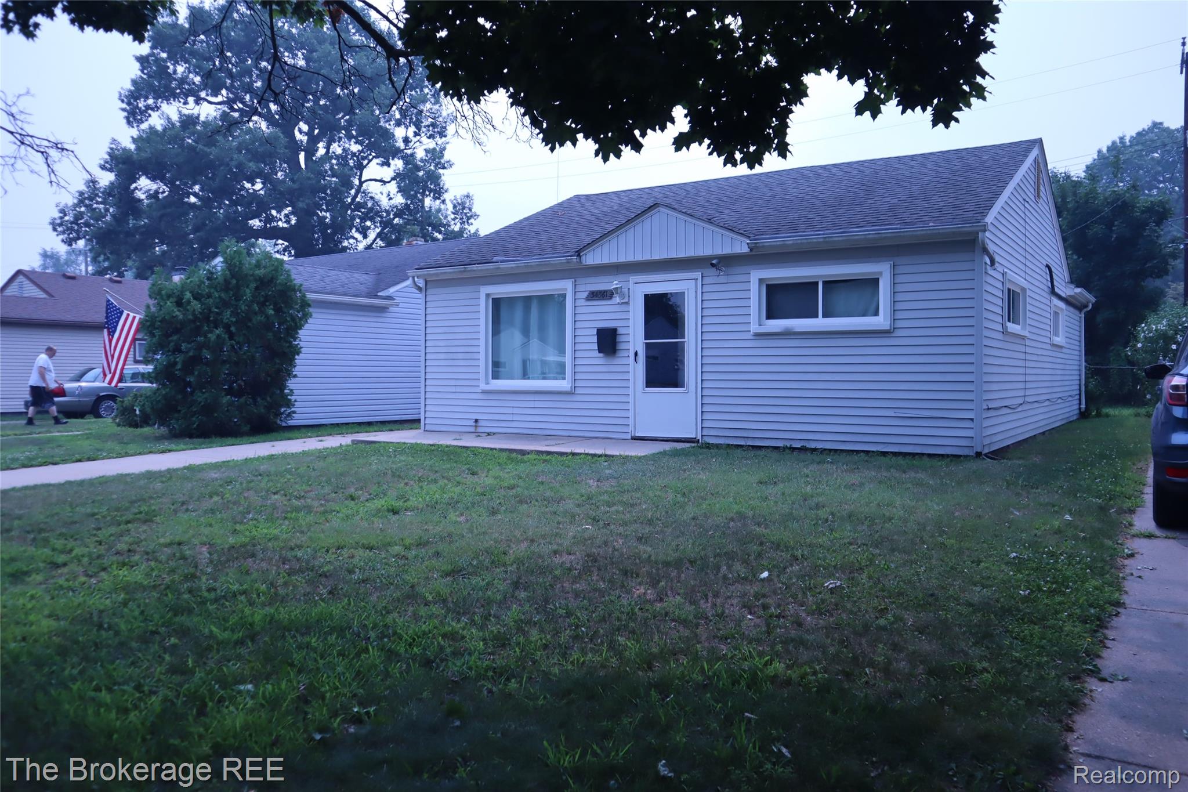
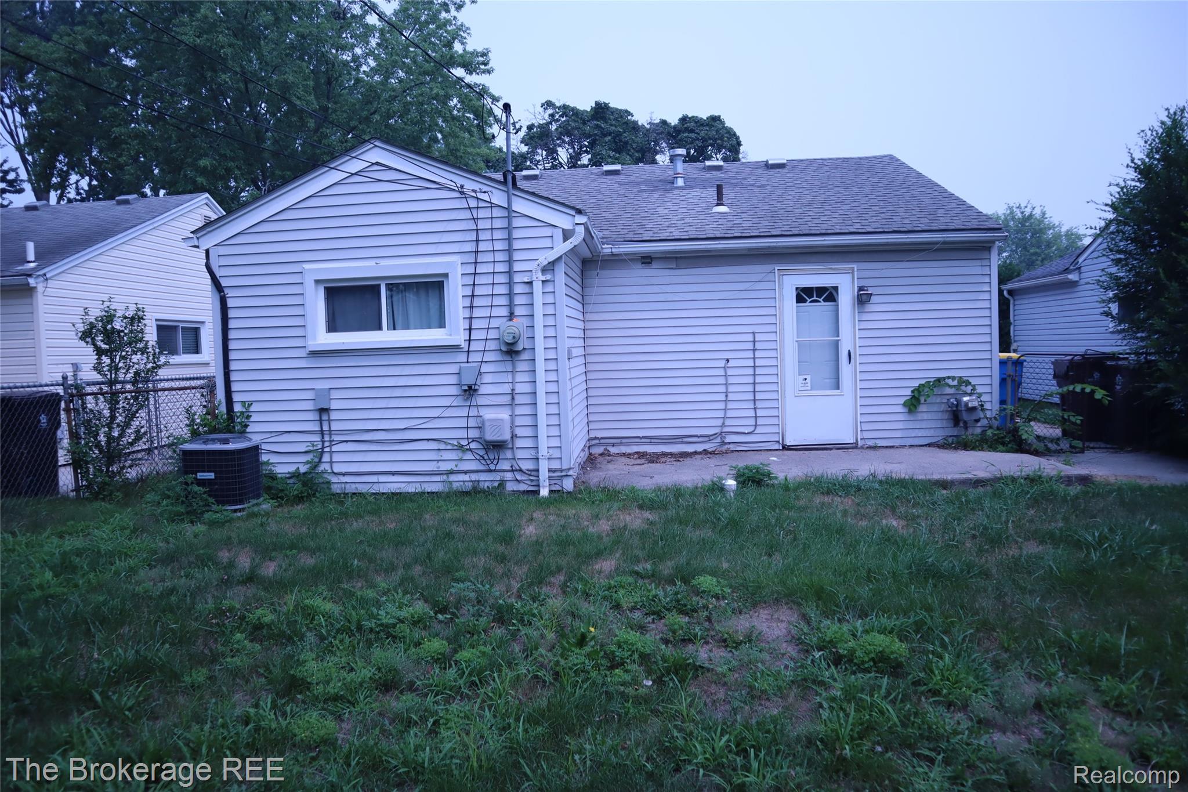
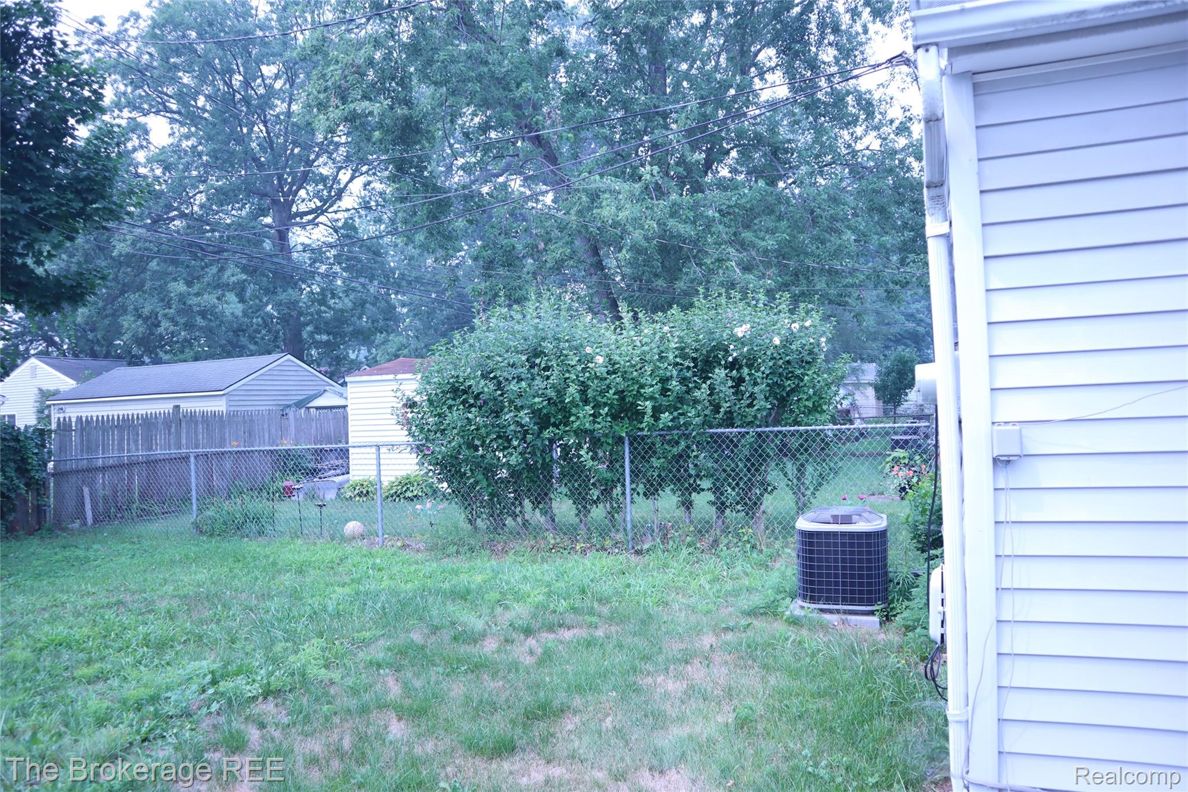
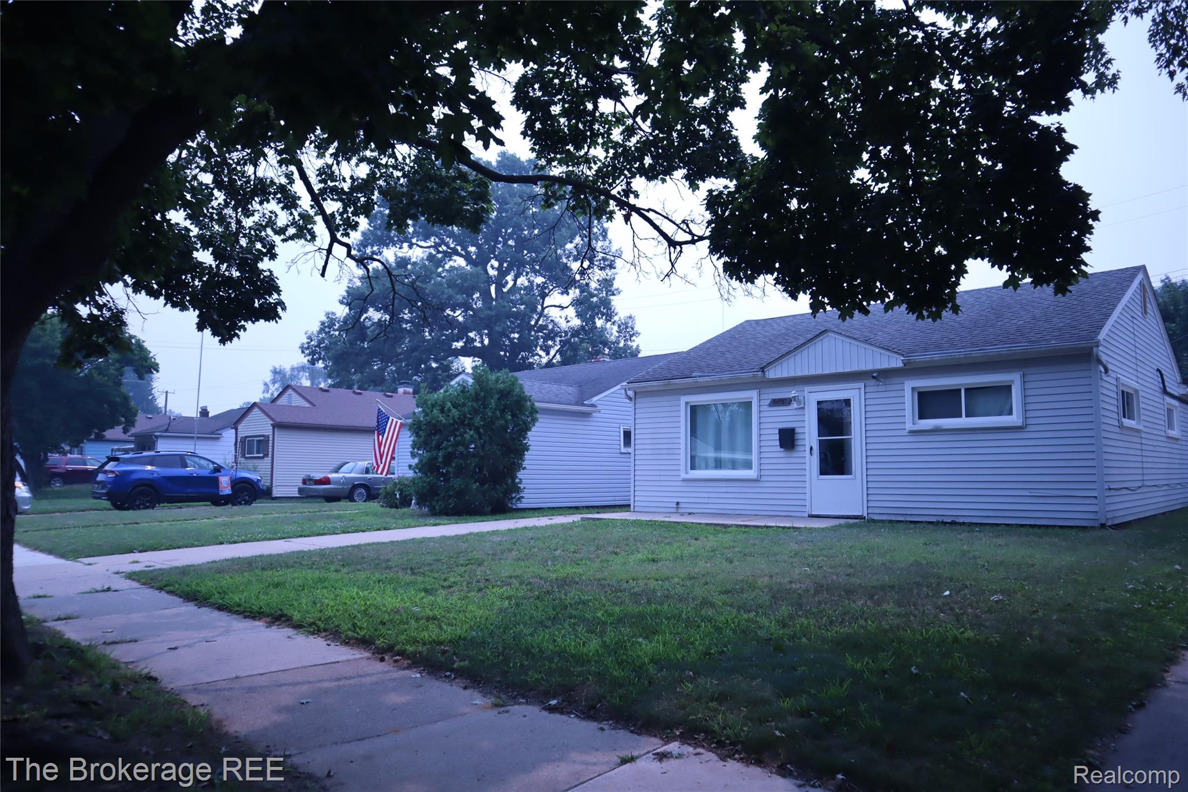
$538Affordable home in a convenient location Just a 2-minute walk to Rotary Park! This 3-bedroom, 1-bath single-family home is located on a beautiful, quiet street and offers an excellent opportunity for buyers seeking affordable homeownership or an investment property. With no HOA fees, you'll enjoy lower ownership costs and the flexibility of owning a detached home. Conveniently located approximately 10 minutes from Detroit Metropolitan Wayne County Airport (DTW), the property offers easy access to major highways, shopping, dining, schools, and other everyday amenities. Whether you're looking for an affordable primary residence or an investment property, this home offers outstanding potential. Its convenient location near the airport may appeal to future short terms lease investment. Schedule your showing today and see the potential for yourself! All showings must be accompanied by a licensed real estate agent. BATVAI. Property is subject to probate court approval
| a month ago | Status changed to Active Under Contract | |
| a month ago | Listing updated with changes from the MLS® | |
| 2 months ago | Listing first seen on site |

IDX provided courtesy of Realcomp II Ltd. via RealcompIILtd. Copyright © 2026 Realcomp II Ltd. Shareholders.
IDX information is provided exclusively for consumers' personal, non-commercial use and may not be used for any purpose other than to identify prospective properties consumers may be interested in purchasing and that the data is deemed reliable but not guaranteed accurate by the MLS.
Did you know? You can invite friends and family to your search. They can join your search, rate and discuss listings with you.