
3052 Ridley WayMarion Township, MI 48843
Mortgage Calculator
Monthly Payment (Est.)
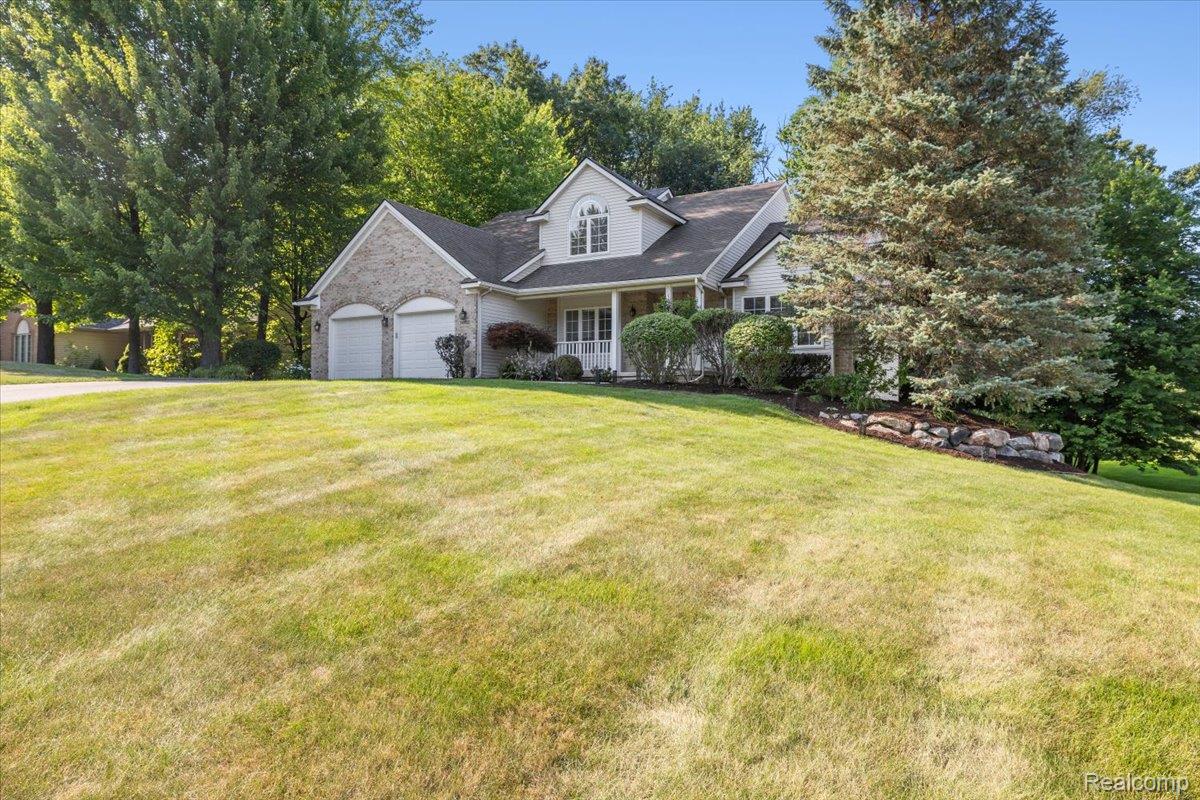
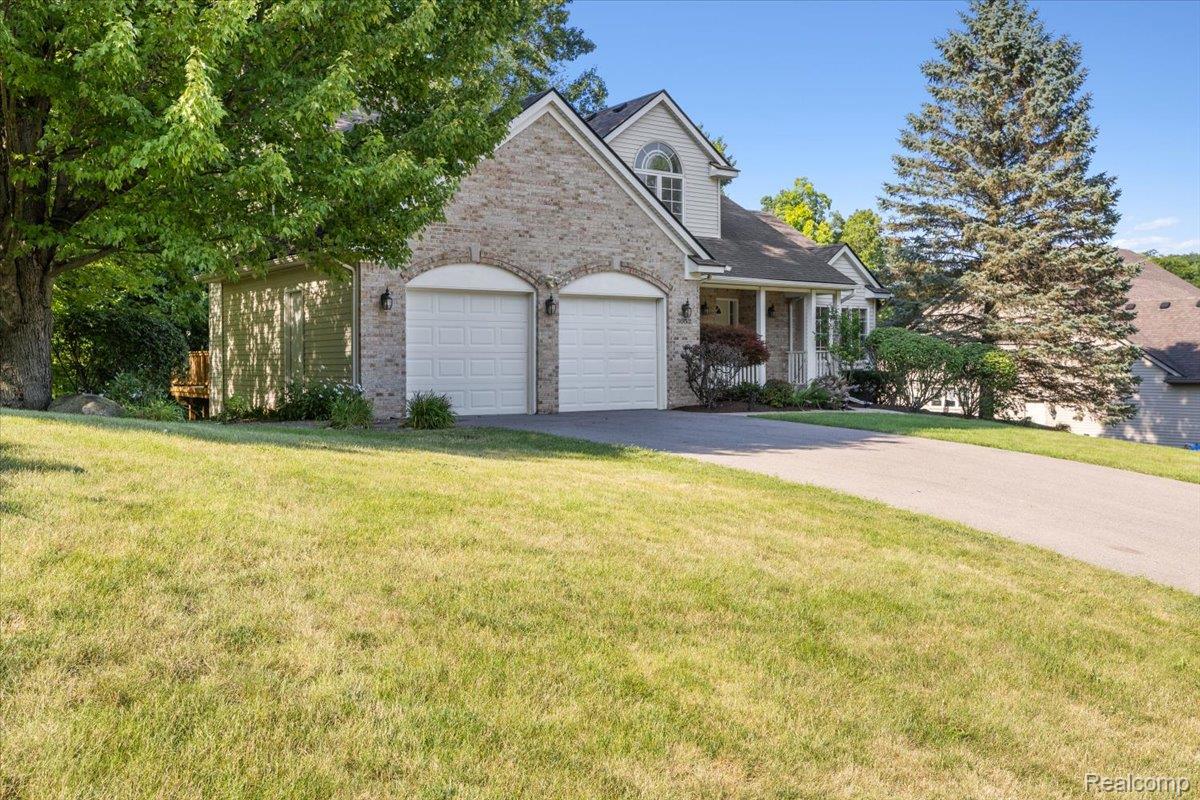
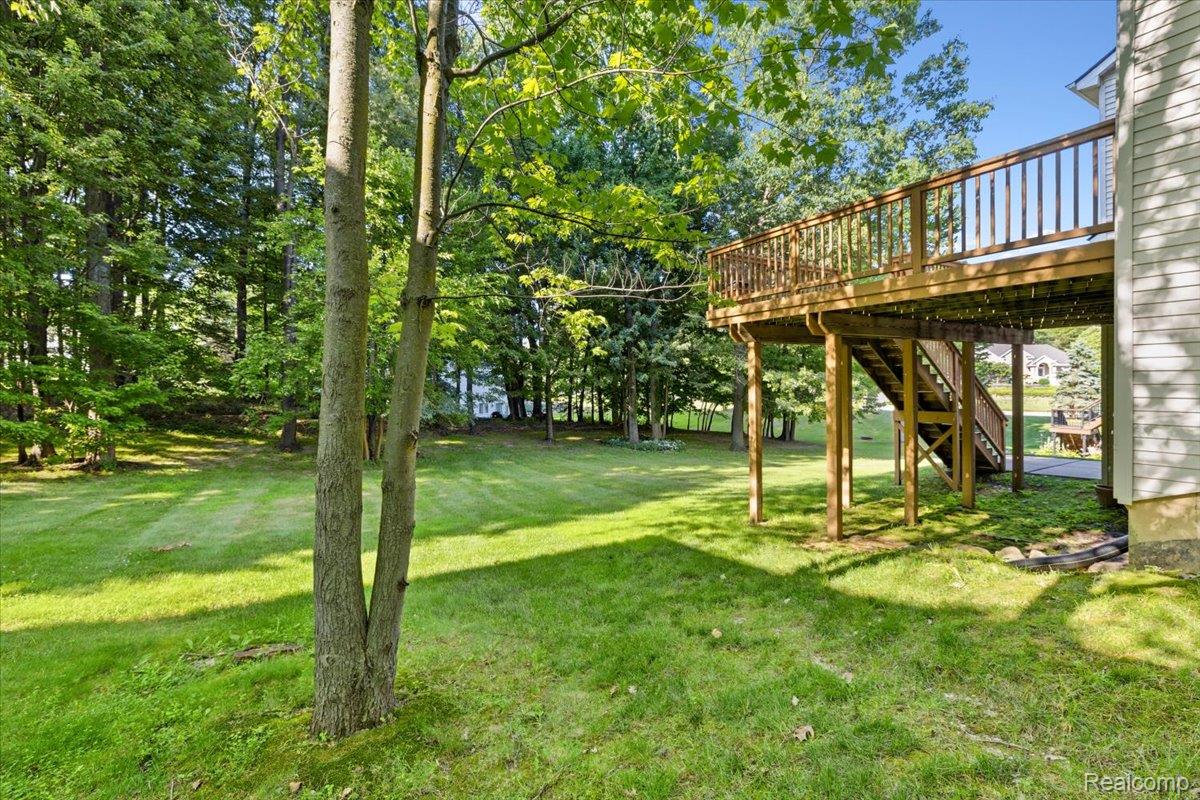
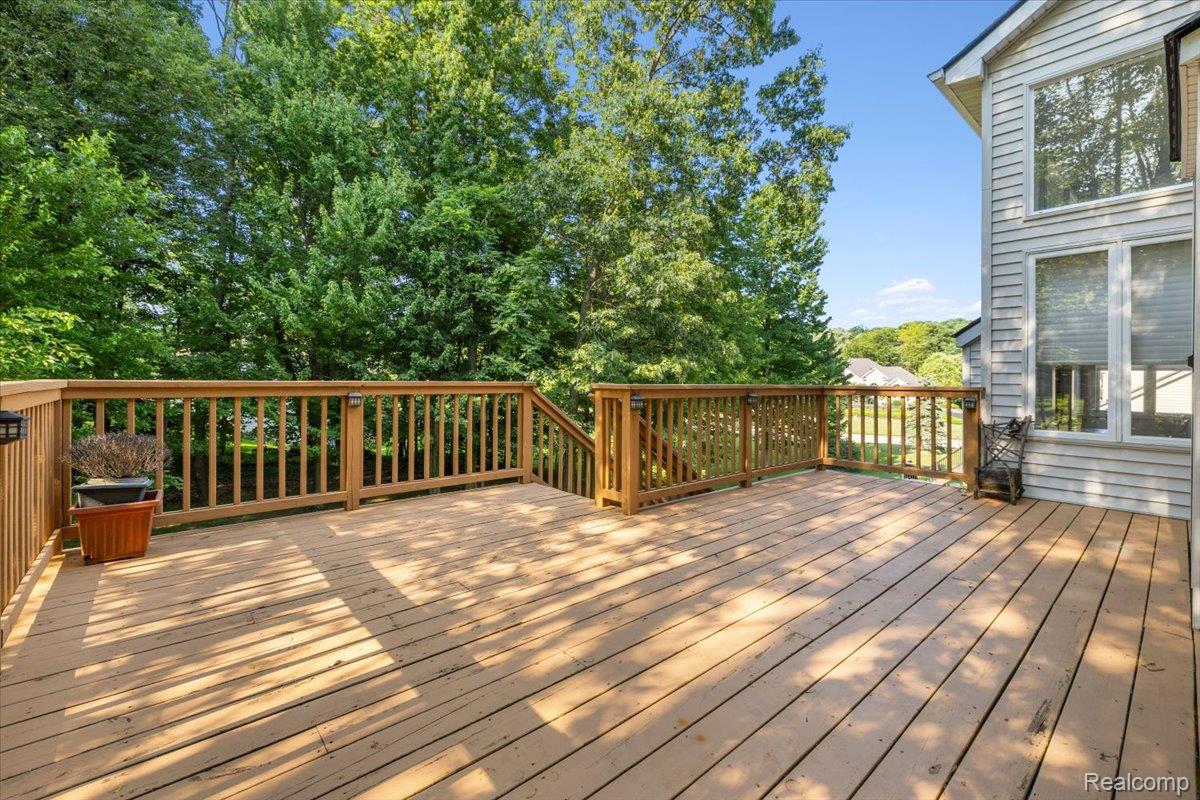
$2,326Welcome home to this beautiful Cape Cod nestled in a desirable neighborhood where homes are thoughtfully spaced and pride of ownership shines throughout. This home offers exceptional curb appeal and a welcoming setting from the moment you arrive. Step inside and you'll be impressed by the soaring ceilings and the dramatic great room featuring a fireplace and a wall of windows that fills the home with natural light. The open-concept kitchen is designed for both everyday living and entertaining, offering granite countertops, a ceramic tile backsplash, a peninsula w/ seating, a convenient planning desk, abundant cabinetry and stainless steel appliances. The versatile dining room could function as an office and features a charming box bay window and classic chair rail. The entry-level primary suite is a relaxing retreat with vaulted ceilings, a large walk-in closet, dual vanities, a jetted tub, and a separate walk-in shower. Upstairs, you'll find three generously sized bedrooms and a full bath. Endless possibilities await in the finished walkout basement. Boasting tall ceilings and modern recessed lighting, this massive footprint is an ideal for an entertainment hub, home gym, or play space. Complete with tons of storage and prepped plumbing for a future bathroom, it is ready to become whatever you imagine. This home features a tree-lined lot providing privacy and a peaceful backdrop, while the deck and patio offers the perfect space for entertaining & the covered front porch creates a welcoming impression. Recent updates include new carpet throughout the entry and upper levels, beautifully refinished hardwood floors, and a new furnace. Additional features include a sprinkler system, generator hookup, and wiring for an invisible pet fence. This home is ready to welcome it's next owners! Schedule your showing today.
| 12 hours ago | Status changed to Active Under Contract | |
| 12 hours ago | Listing updated with changes from the MLS® | |
| a week ago | Listing first seen on site |

IDX provided courtesy of Realcomp II Ltd. via RealcompIILtd. Copyright © 2026 Realcomp II Ltd. Shareholders.
IDX information is provided exclusively for consumers' personal, non-commercial use and may not be used for any purpose other than to identify prospective properties consumers may be interested in purchasing and that the data is deemed reliable but not guaranteed accurate by the MLS.
Did you know? You can invite friends and family to your search. They can join your search, rate and discuss listings with you.