
43995 Bemis RoadSumpter Township, MI 48111
Mortgage Calculator
Monthly Payment (Est.)
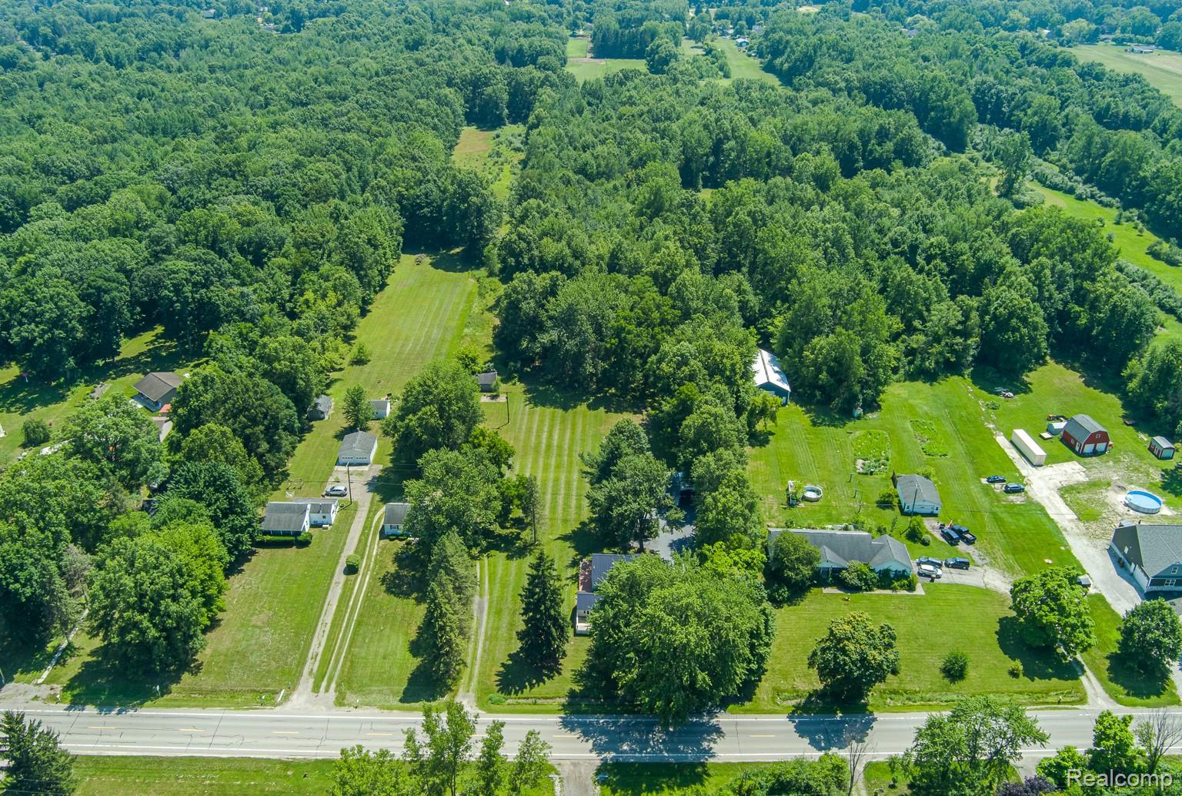
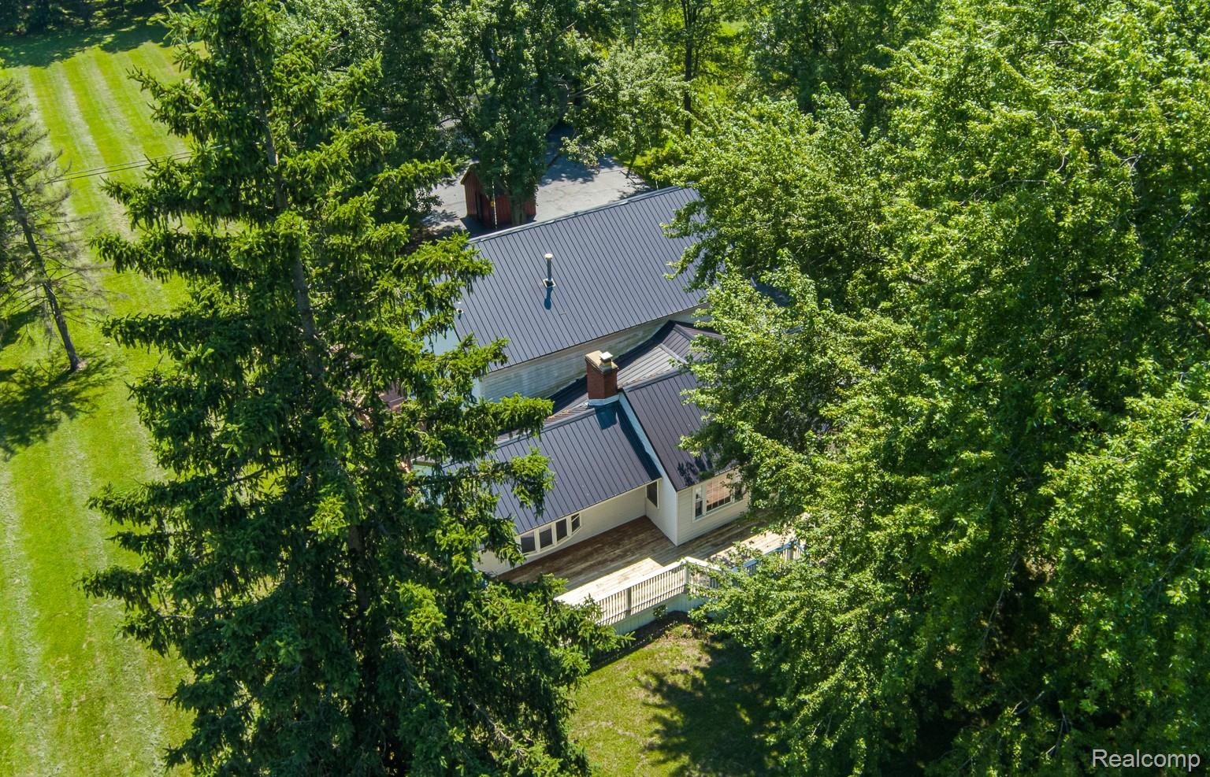
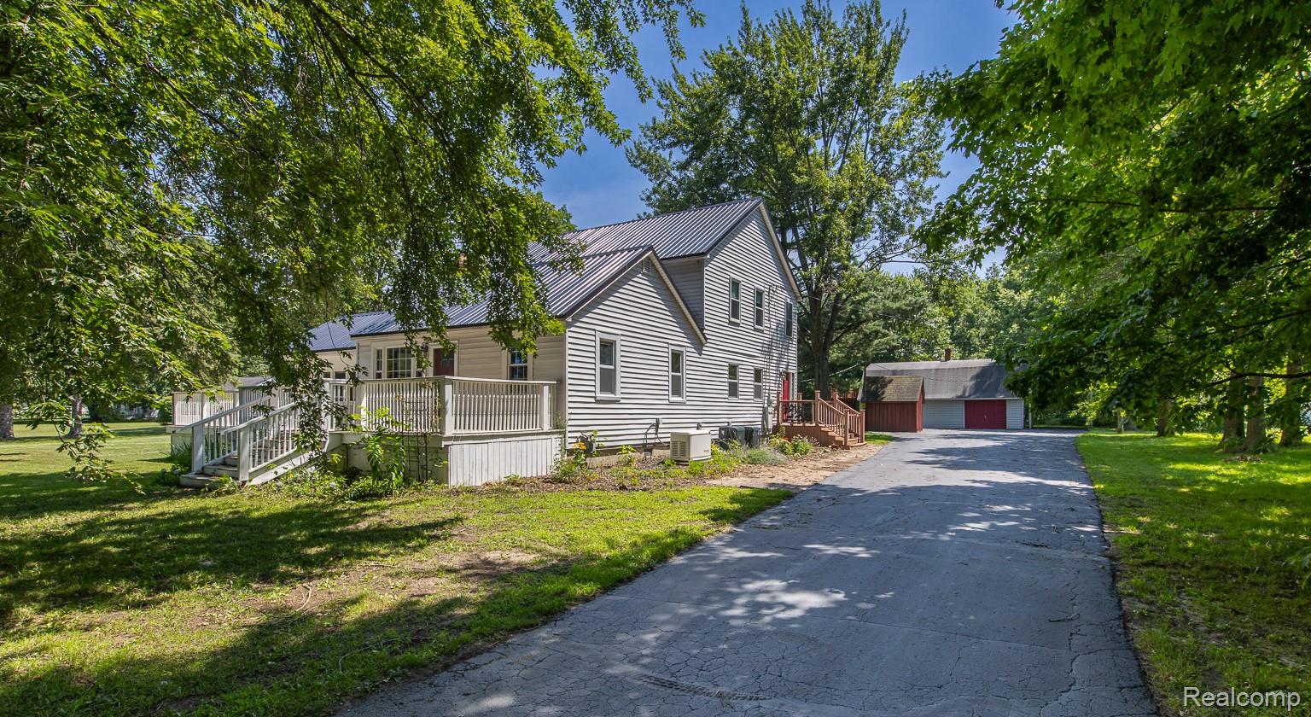
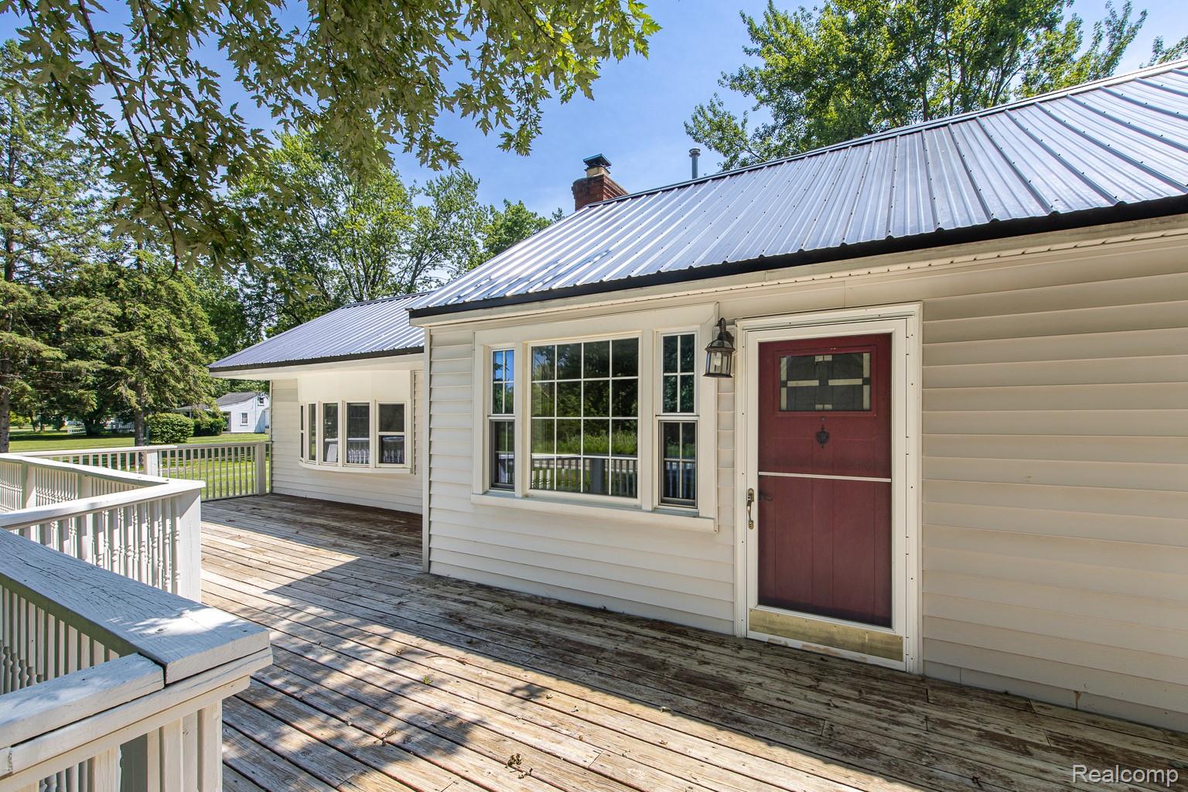
$1,984Spacious & charming farmhouse with beautiful updates on 4.89 picturesque acres! This inviting 4-bedroom, 2-full-bath home blends timeless character with modern comfort. The beautifully renovated kitchen (2023) is the heart of the home, featuring durable luxury vinyl plank flooring (2024), stainless steel appliances, a charming tin ceiling, abundant cabinetry, and expansive granite countertops—offering plenty of space for everyday living, entertaining, and meal preparation. The warm & inviting family room is full of rustic charm, showcasing beautiful barnwood walls and ceiling with hardwood floors, large windows that fill the space with natural light, and a cozy brick gas fireplace. Convenient first-floor laundry adds to the home's functionality. Two spacious bedrooms w/ hardwood floors & a full bath complete the main level. Upstairs, you'll find a primary suite featuring a sprawling bedroom, a large walk-in closet, an additional closet, and a beautifully updated dual-entry bathroom w/ granite vanity (2024). A fourth bedroom completes the upper level. Outside is where this property truly shines. The massive 36' x 27' garage w/ a loft provides incredible storage & workspace, while the covered RV/boat parking includes an electrical hookup for added convenience. The nearly 5-acre property offers a perfect blend of open yard, mature woods, and garden space, with frequent visits from deer & wild turkey. Relax or entertain on the spacious two-tier deck overlooking the peaceful countryside. The home is heated with an efficient, clean boiler system that works in conjunction with air handlers with condensation coils and two exterior A/C units (2024) for year-round comfort. Other updates include a metal roof (2018), a whole house generator & DogWatch invisible fence. If you've been searching for a property that offers a spacious home, exceptional outbuildings, nearly five acres of land, wildlife & peaceful country living, this is it. See the 3D tour for a virtual walk-through,
| 3 weeks ago | Status changed to Active | |
| 3 weeks ago | Listing updated with changes from the MLS® | |
| 3 weeks ago | Listing first seen on site |

IDX provided courtesy of Realcomp II Ltd. via RealcompIILtd. Copyright © 2026 Realcomp II Ltd. Shareholders.
IDX information is provided exclusively for consumers' personal, non-commercial use and may not be used for any purpose other than to identify prospective properties consumers may be interested in purchasing and that the data is deemed reliable but not guaranteed accurate by the MLS.
Did you know? You can invite friends and family to your search. They can join your search, rate and discuss listings with you.