Your Michigan Home Search Starts HERE!

Save
Ask
Tour
Hide
Share
$425,000
19 Days On Site

819 E Pointe
Port Huron City, MI 48060

For Sale|Condominium|Active
3
Beds
3
Total Baths
2
Full Baths
1
Partial Bath
1,600
SqFt
$266
/SqFt
1994
Built
Subdivision:
CROSS POINTE CONDO 59
County:
StClair
Call Now: 810-360-3488
Is this the listing for you? We can help make it yours.
810-360-3488
Upcoming Open Houses
Sun, Aug 9, 1:00 PM - 3:00 PM
819 E Pointe819 E Pointe819 E Pointe819 E Pointe
Save
Ask
Tour
Hide
Share

Mortgage Calculator

Monthly Payment (Est.)

$1,939
Calculator powered by Showcase IDX, a Constellation1 Company. Copyright ©2026 Information is deemed reliable but not guaranteed.

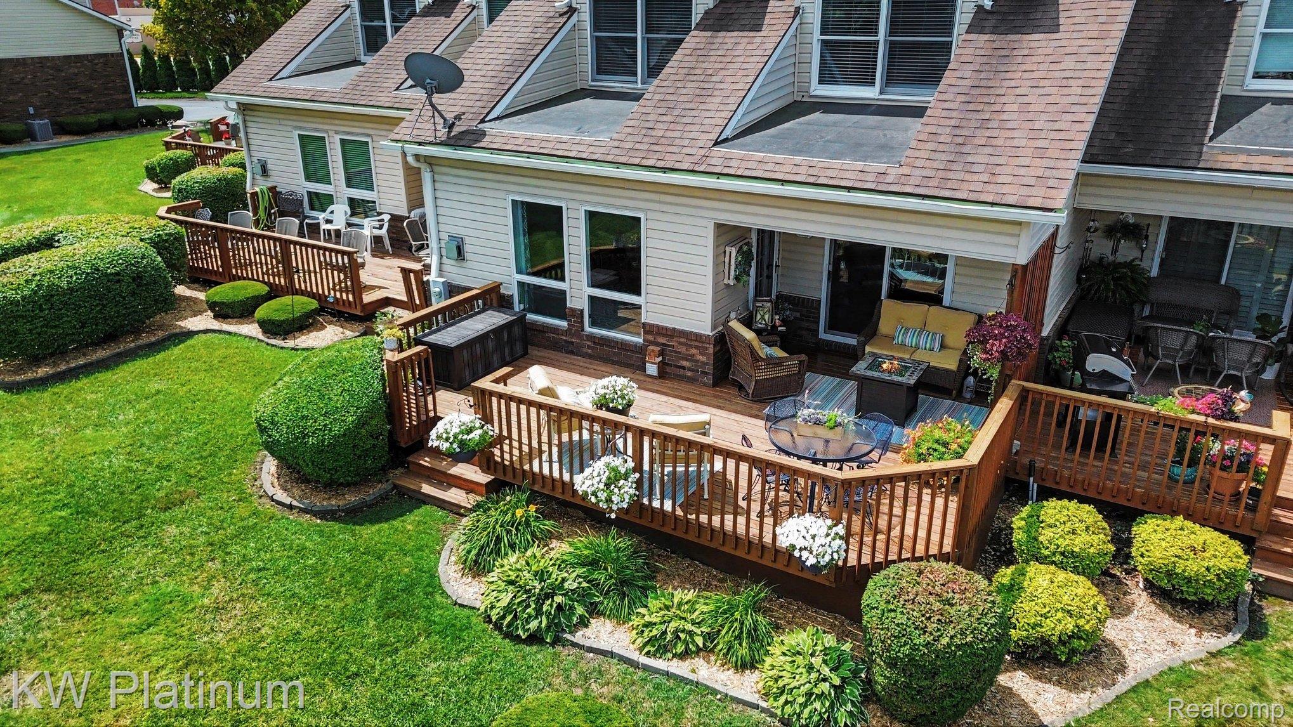
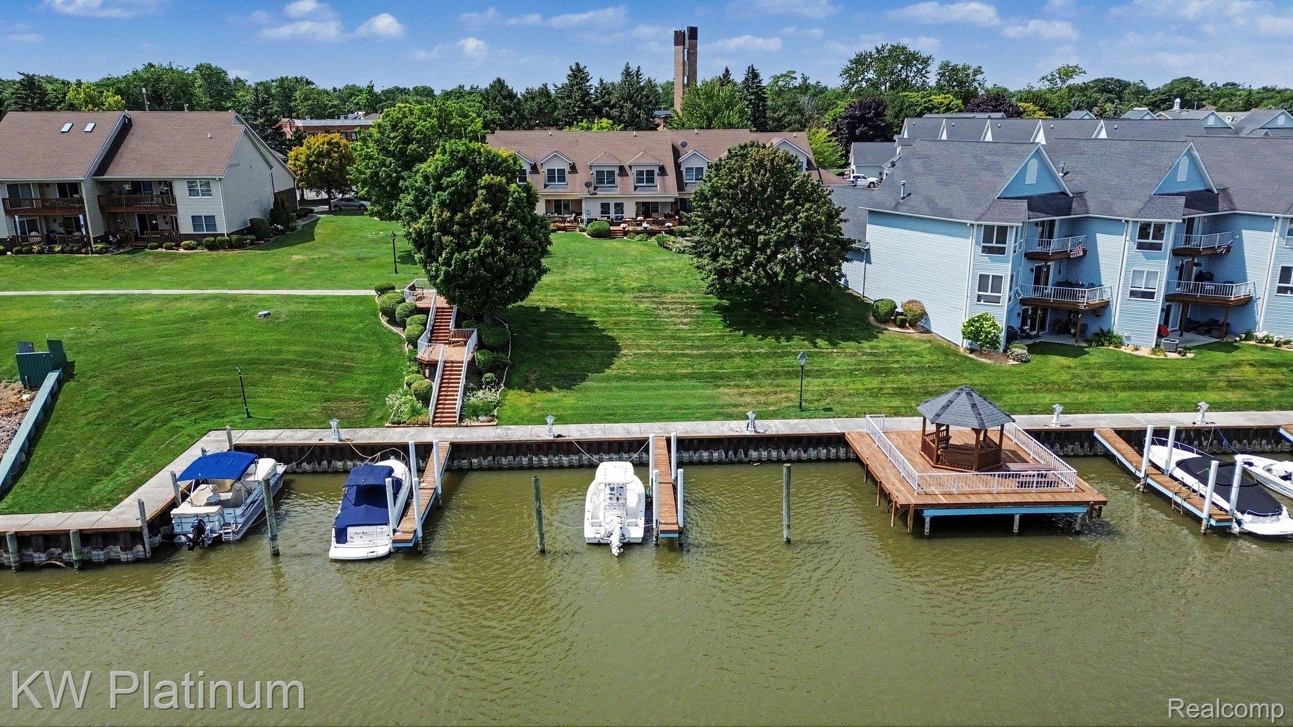
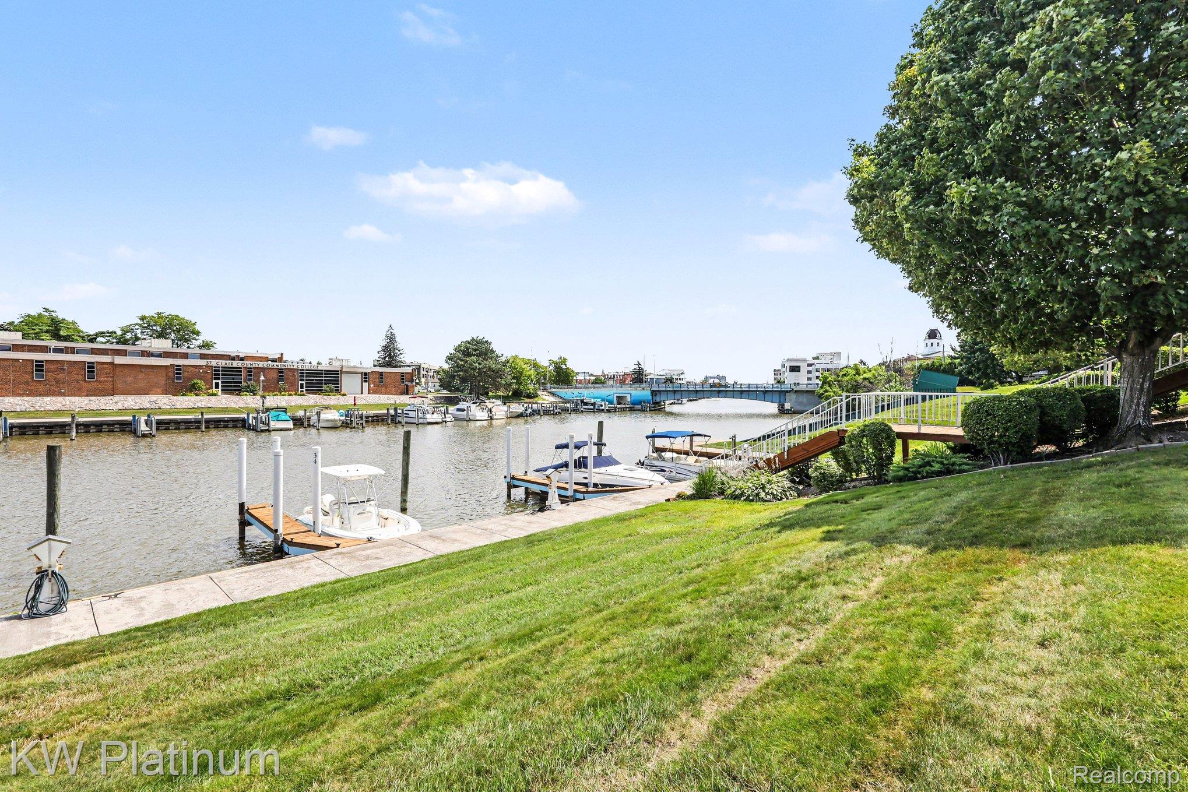
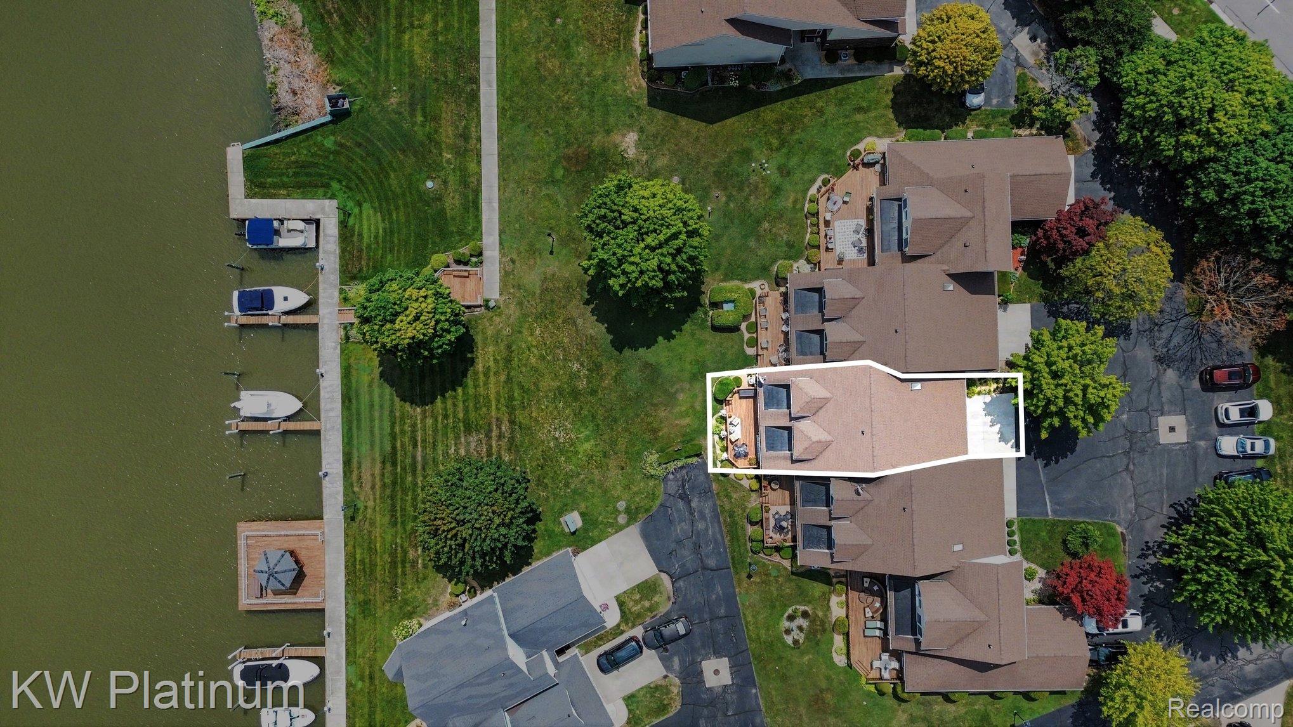
Rare opportunity to own a beautifully updated waterfront condo in the highly sought-after Cross Pointe Condominiums on the Black River! Offering approximately 1,600 square feet, this 3-bedroom, 2.5-bath condo features an attached garage, basement, first floor laundry and an open-concept floor plan perfect for everyday living and entertaining. The spacious great room showcases a cozy gas fireplace and flows seamlessly into the kitchen/dining area. The main-floor primary suite offers double closets, gorgeous tiled bathroom, door wall to the deck and scenic water view. Upstairs you'll find 2 large bedrooms both with gorgeous water views. One bedroom with walk-in closet and the other with double closets. Also upstairs beautifully updated full bathroom. Extensive updates include newer flooring, fresh interior and basement paint, a new furnace (2025), ceramic tile bathrooms (2026), updated lighting, faucets, quartz breakfast bar, refreshed fireplace, kitchen ceramic tile flooring, newer carpeting, blinds, hardware, garage door, and more. All appliances are included, making this waterfront home truly move-in ready!

Save
Ask
Tour
Hide
Share
Listing Snapshot
Price 
$425,000
Days On Site 
19 Days
Bedrooms 
3
Inside Area (SqFt) 
1,600 sqft
Total Baths 
3
Full Baths 
2
Partial Baths 
1
Lot Size 
N/A
Year Built 
1994
MLS® Number 
20261054143
Status 
Active
Property Tax 
$5,741
HOA/Condo/Coop Fees 
$300 monthly
Sq Ft Source 
N/A
Friends & Family
Recent Activity
3 weeks agoListing first seen on site
3 weeks agoListing updated with changes from the MLS®
General Features
Attached Garage 
Yes
Cross Street 
Lapeer and Cross Pointe Drive
Disclosures 
Exclusions Do Not Exist, Taxes Homestead Exempt
Foundation 
Block
Garage 
Yes
Garage Spaces 
2
Levels 
Two
Parking 
AttachedDriveway
Pets 
Call
Property Sub Type 
Condominium
Sewer 
Public Sewer
Special Circumstances 
Standard
SqFt Above 
1600
Style 
Contemporary
Utilities 
Cable AvailableUnderground Utilities
Water Source 
Public
Interior Features
Appliances 
Gas Water HeaterDishwasherDisposalFree-Standing RefrigeratorGas CooktopMicrowave
Basement 
Unfinished
Cooling 
Ceiling Fan(s)Central Air
Electric 
Circuit Breakers
Fireplace 
Yes
Fireplace Features 
GasLiving Room
Furnished 
Negotiable
Heating 
Forced AirNatural Gas
Interior 
High Speed Internet
Laundry Features 
Electric Dryer HookupIn UnitWasher Hookup
BathFull 
Dimensions - 9 X 5Level - Second
BathLav 
Dimensions - 7 X 5
Bedroom 
Dimensions - 16 X 13Level - Second
Kitchen 
Dimensions - 15 X 14
Laundry 
Dimensions - 5 X 2
Living Room 
Dimensions - 22 X 15
Master Bathroom 
Dimensions - 8 X 8
Master Bedroom 
Dimensions - 15 X 11
Save
Ask
Tour
Hide
Share
Exterior Features
Construction Details 
Vinyl Siding
Patio And Porch 
DeckPorch
Roof 
Asphalt
View 
Water
Waterfront 
Yes
Waterfront Features 
Canal AccessCanal FrontRiver AccessSeawallWaterfront
Waterview 
Water
Community Features
Association Amenities 
Maintenance Grounds
Association Dues 
300
Building Access 
GroundLevelwSteps
Financing Terms Available 
CashConventional
HOA Fee Frequency 
Monthly
MLS Area 
Area10152PortHuron
Roads 
Paved
School District 
PortHuron
Schools
School District
PortHuron
Elementary School
Unknown
Middle School
Unknown
High School
Unknown
Listing courtesy of KW Platinum Port Huron: [email protected]


IDX provided courtesy of Realcomp II Ltd. via RealcompIILtd. Copyright © 2026 Realcomp II Ltd. Shareholders.

IDX information is provided exclusively for consumers' personal, non-commercial use and may not be used for any purpose other than to identify prospective properties consumers may be interested in purchasing and that the data is deemed reliable but not guaranteed accurate by the MLS.

Neighborhood & Commute
Source: Walkscore
Save
Ask
Tour
Hide
Share