Your Michigan Home Search Starts HERE!

Save
Ask
Tour
Hide
Share
$699,900
22 Days On Site

2983 28 Mile Road
Washington Township, MI 48094

For Sale|Single Family Residence|Active
4
Beds
5
Total Baths
4
Full Baths
1
Partial Bath
4,422
SqFt
$158
/SqFt
2021
Built
Subdivision:
S/P # 06 ROMEO/WASH
County:
Macomb
Call Now: 810-360-3488
Is this the listing for you? We can help make it yours.
810-360-3488
Upcoming Open Houses
Sun, Aug 9, 2:00 PM - 4:00 PM
2983 28 Mile Road2983 28 Mile Road2983 28 Mile Road2983 28 Mile Road
Save
Ask
Tour
Hide
Share

Mortgage Calculator

Monthly Payment (Est.)

$3,193
Calculator powered by Showcase IDX, a Constellation1 Company. Copyright ©2026 Information is deemed reliable but not guaranteed.

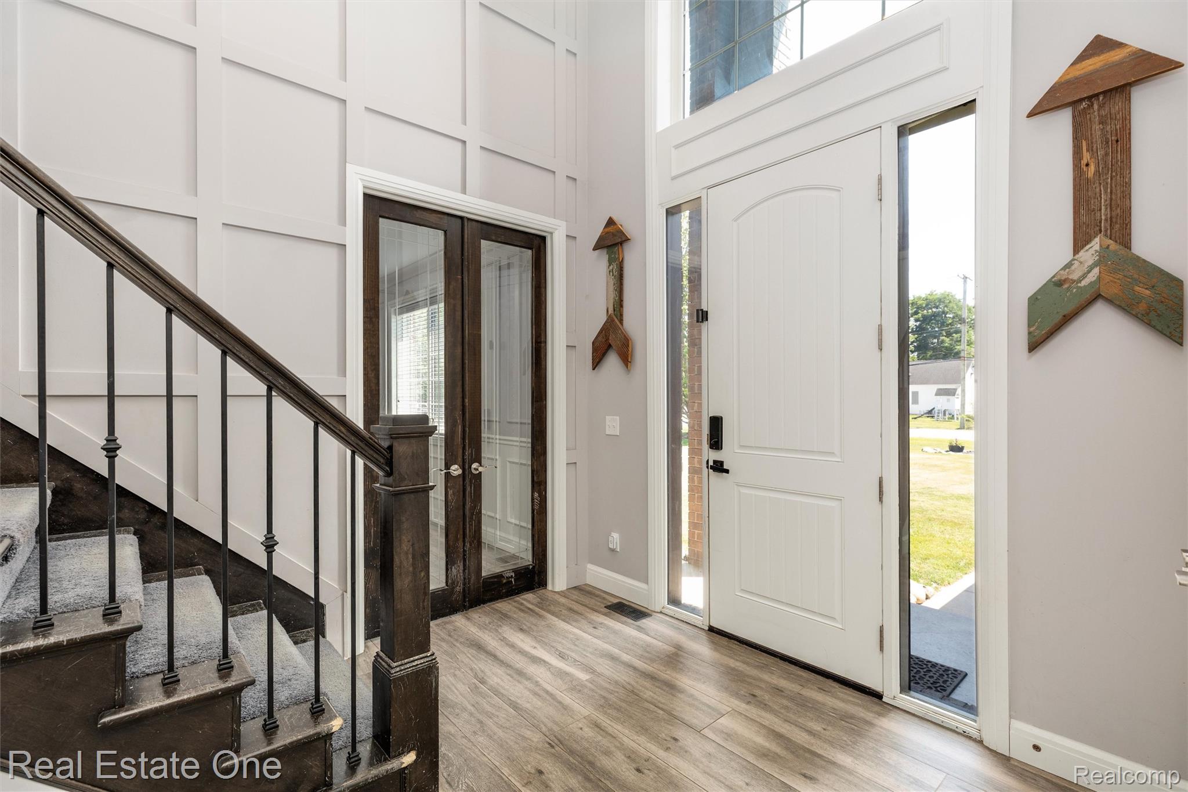
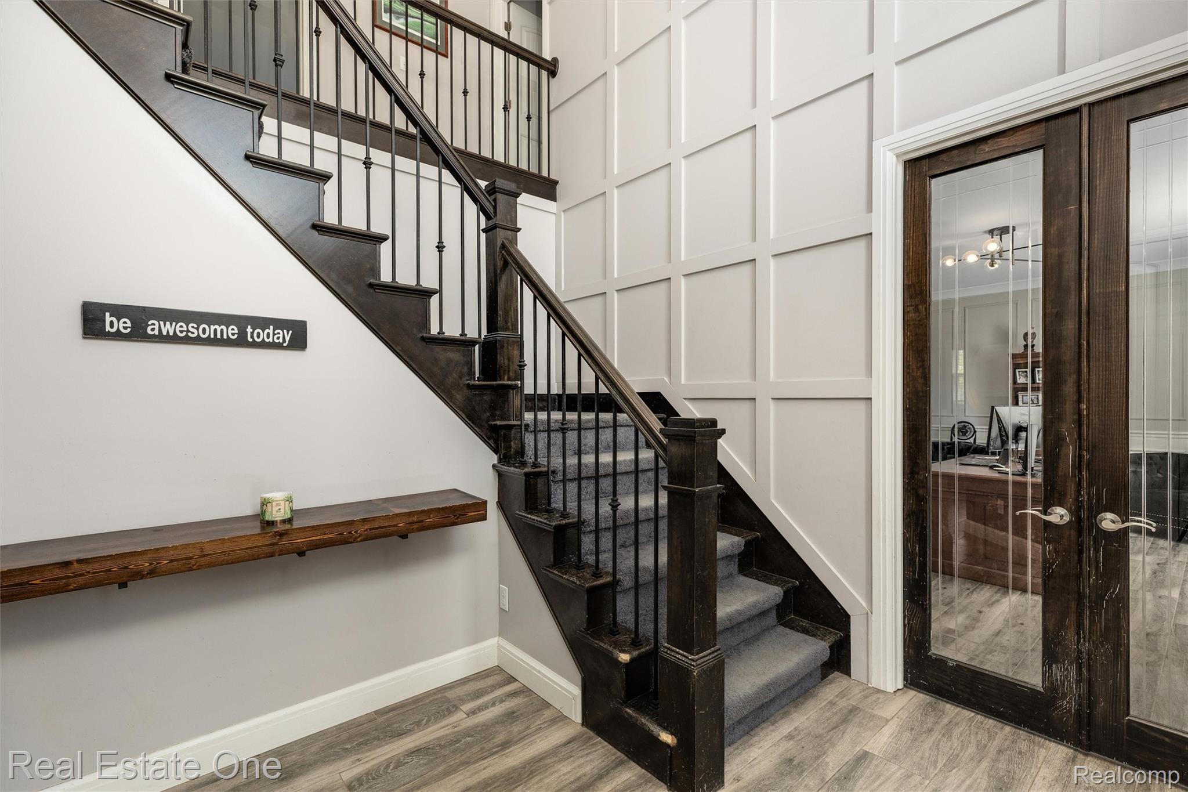
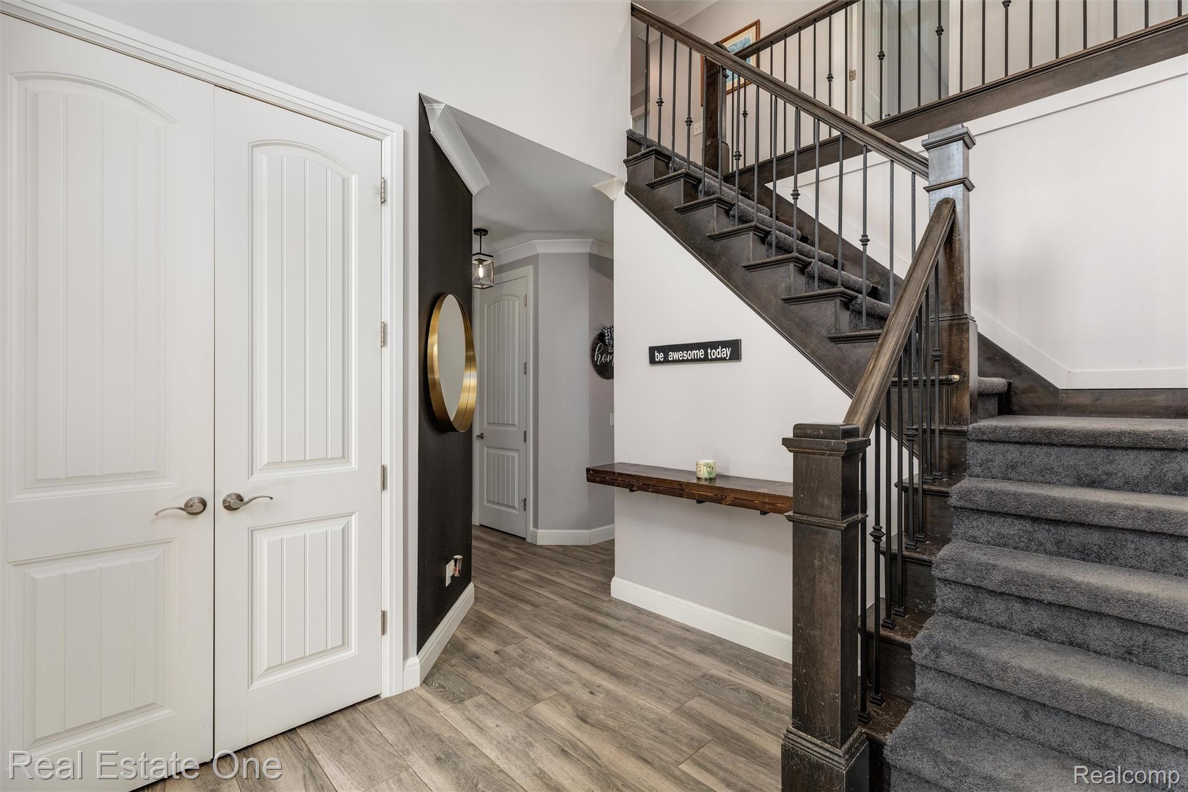
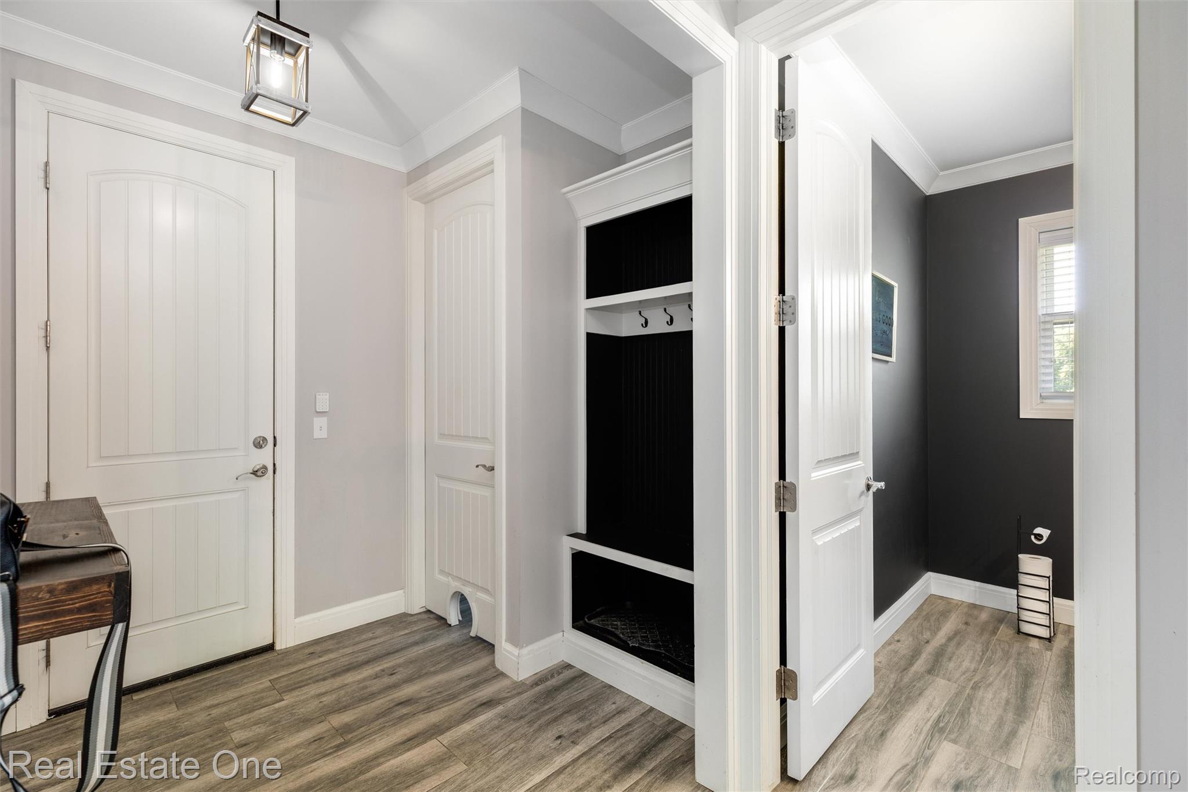
Welcome to this exceptional custom-built 4-bedroom, 4.1 bath colonial located on nearly an acre in the highly sought-after Rochester Community School District. Offering over 2,900 square feet of beautifully designed living space, this home combines luxury finishes with a functional layout perfect for everyday living and entertaining. Each spacious bedroom features its own private ensuite bath, while the main level showcases exquisite porcelain tile flooring, 8-foot solid-core doors, architectural ceilings, crown molding throughout, and a stunning wrought iron staircase with wood treads. The gourmet kitchen is equipped with LaFata custom cabinetry, quartz countertops, LG stainless steel appliances, a large walk-in pantry, and an expansive dining area. A dedicated office/flex-room provides the perfect work-from-home space, while the family room features a beautiful direct-vent fireplace with a custom stone surround and mantel. Step outside onto the oversized Trex deck overlooking a peaceful backyard and plenty of room to entertain, play, or relax. The covered patio below offers additional outdoor living space. The walk-out basement is already insulated and drywalled and includes two finished rooms, offering endless possibilities for future living space. Additional features include a 3-car attached garage, EV charging port, Andersen 100 Series windows, insulated garage doors, first-floor laundry, 200-amp electrical service, and a 50-gallon water heater. This beautifully maintained home offers luxury, privacy, and an unbeatable location just minutes from shopping, dining, parks, and everything Washington Township has to offer. A rare opportunity to own a move-in-ready home with premium finishes, generous living space.

Save
Ask
Tour
Hide
Share
Listing Snapshot
Price 
$699,900
Days On Site 
22 Days
Bedrooms 
4
Inside Area (SqFt) 
4,422 sqft
Total Baths 
5
Full Baths 
4
Partial Baths 
1
Lot Size 
0.89 Acres
Year Built 
2021
MLS® Number 
20261054171
Status 
Active
Property Tax 
$7,927
HOA/Condo/Coop Fees 
N/A
Sq Ft Source 
N/A
Friends & Family
Recent Activity
4 days agoPrice changed to $699,900
4 days agoListing updated with changes from the MLS®
3 weeks agoListing first seen on site
General Features
Acres 
0.89
Cross Street 
Mt Vernon Rd & 28 Mile Rd
Disclosures 
Taxes Homestead Exempt
Garage 
Yes
Garage Spaces 
3
Home Warranty 
Yes
Levels 
Two
Parking 
AttachedElectric Vehicle Charging Station(s)Direct AccessGarage Door OpenerGarage Faces Side
Property Sub Type 
Single Family Residence
Sewer 
Septic Tank
Special Circumstances 
Standard
SqFt Above 
3100
SqFt Below 
1322
Style 
Colonial
Water Source 
PrivateWell
Interior Features
Appliances 
Gas Water HeaterDishwasherDisposalDryerExhaust FanFree-Standing Gas RangeFree-Standing RefrigeratorWasher
Basement 
Partially Finished
Cooling 
Central Air
Electric 
Circuit Breakers220 Volts
Fireplace 
Yes
Fireplace Features 
Family RoomGas
Heating 
Exhaust FanForced AirNatural Gas
BathFull 
Dimensions - 8 X 8Level - Second
BathLav 
Dimensions - 8 X 6
Bedroom 
Dimensions - 11 X 12Level - Second
Bonus Room 
Dimensions - 12 X 16Level - Basement
Dining Room 
Dimensions - 13 X 19
Family Room 
Dimensions - 18 X 18
FlexRoom 
Dimensions - 18 X 12
Great Room 
Dimensions - 16 X 20Level - Basement
Kitchen 
Dimensions - 14 X 16
Laundry 
Dimensions - 10 X 8
Master Bathroom 
Dimensions - 9 X 13Level - Second
Master Bedroom 
Dimensions - 18 X 17Level - Second
Other 
Dimensions - 10 X 15Level - Basement
Save
Ask
Tour
Hide
Share
Exterior Features
Construction Details 
BlockBrickStoneVinyl Siding
Patio And Porch 
DeckPatio
Pool Features 
None
Roof 
Asphalt
Community Features
Building Access 
GroundLevelwSteps
Financing Terms Available 
CashConventionalFHAVA Loan
MLS Area 
Area03041WashingtonTwp
Roads 
Paved
School District 
Rochester
Schools
School District
Rochester
Elementary School
Unknown
Middle School
Unknown
High School
Unknown
Listing courtesy of Real Estate One-W Blmfld: [email protected]


IDX provided courtesy of Realcomp II Ltd. via RealcompIILtd. Copyright © 2026 Realcomp II Ltd. Shareholders.

IDX information is provided exclusively for consumers' personal, non-commercial use and may not be used for any purpose other than to identify prospective properties consumers may be interested in purchasing and that the data is deemed reliable but not guaranteed accurate by the MLS.

Neighborhood & Commute
Source: Walkscore
Save
Ask
Tour
Hide
Share