Your Michigan Home Search Starts HERE!

Save
Ask
Tour
Hide
Share
$241,500
22 Days On Site

12121 Hidden View Court
Utica City, MI 48315

For Sale|Condominium|Active
2
Beds
2
Total Baths
2
Full Baths
1,475
SqFt
$164
/SqFt
2005
Built
County:
Macomb
Call Now: 810-360-3488
Is this the listing for you? We can help make it yours.
810-360-3488
12121 Hidden View Court12121 Hidden View Court12121 Hidden View Court12121 Hidden View Court
Save
Ask
Tour
Hide
Share

Mortgage Calculator

Monthly Payment (Est.)

$1,102
Calculator powered by Showcase IDX, a Constellation1 Company. Copyright ©2026 Information is deemed reliable but not guaranteed.

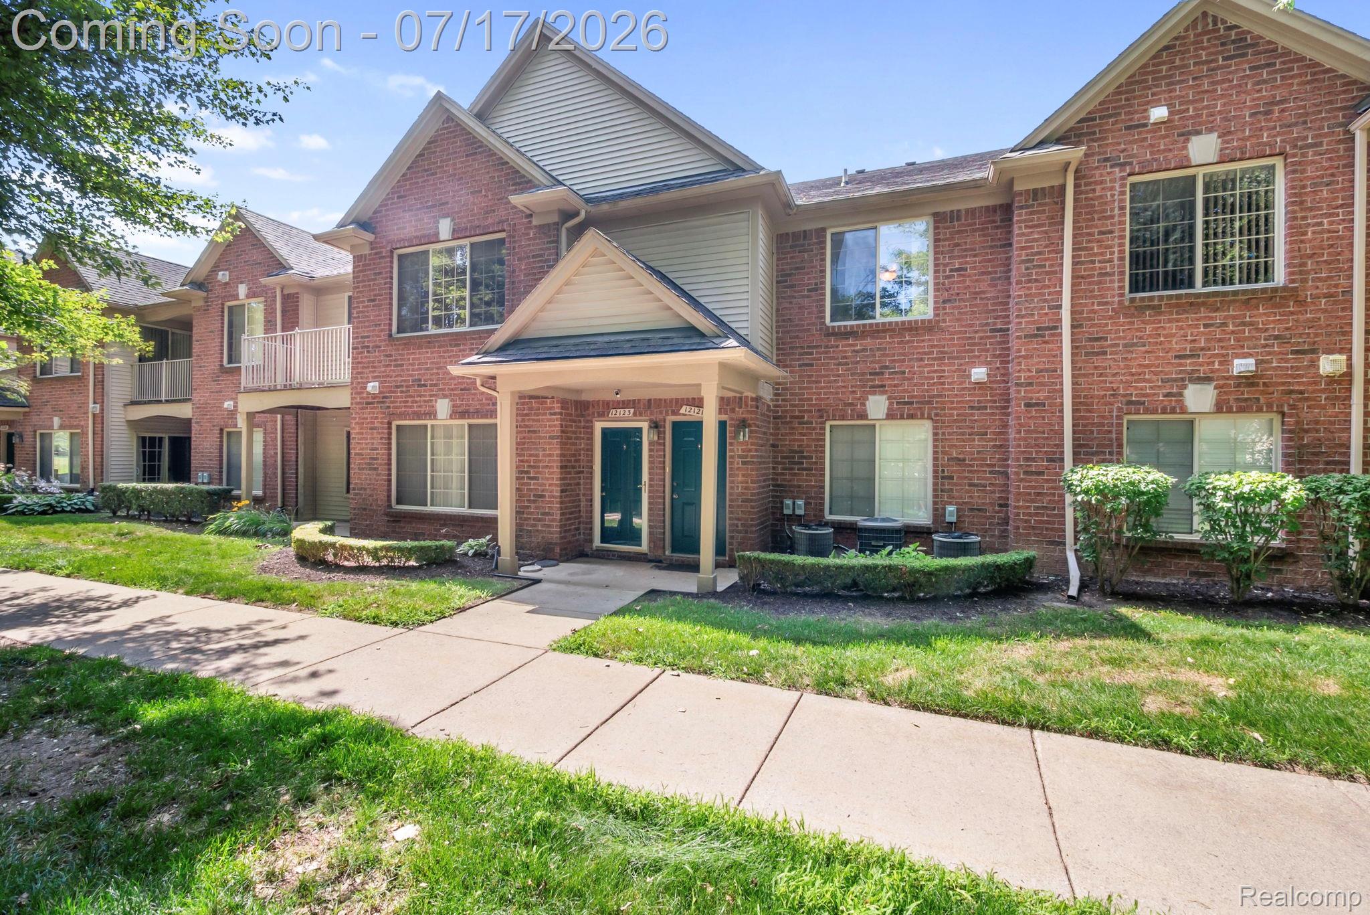
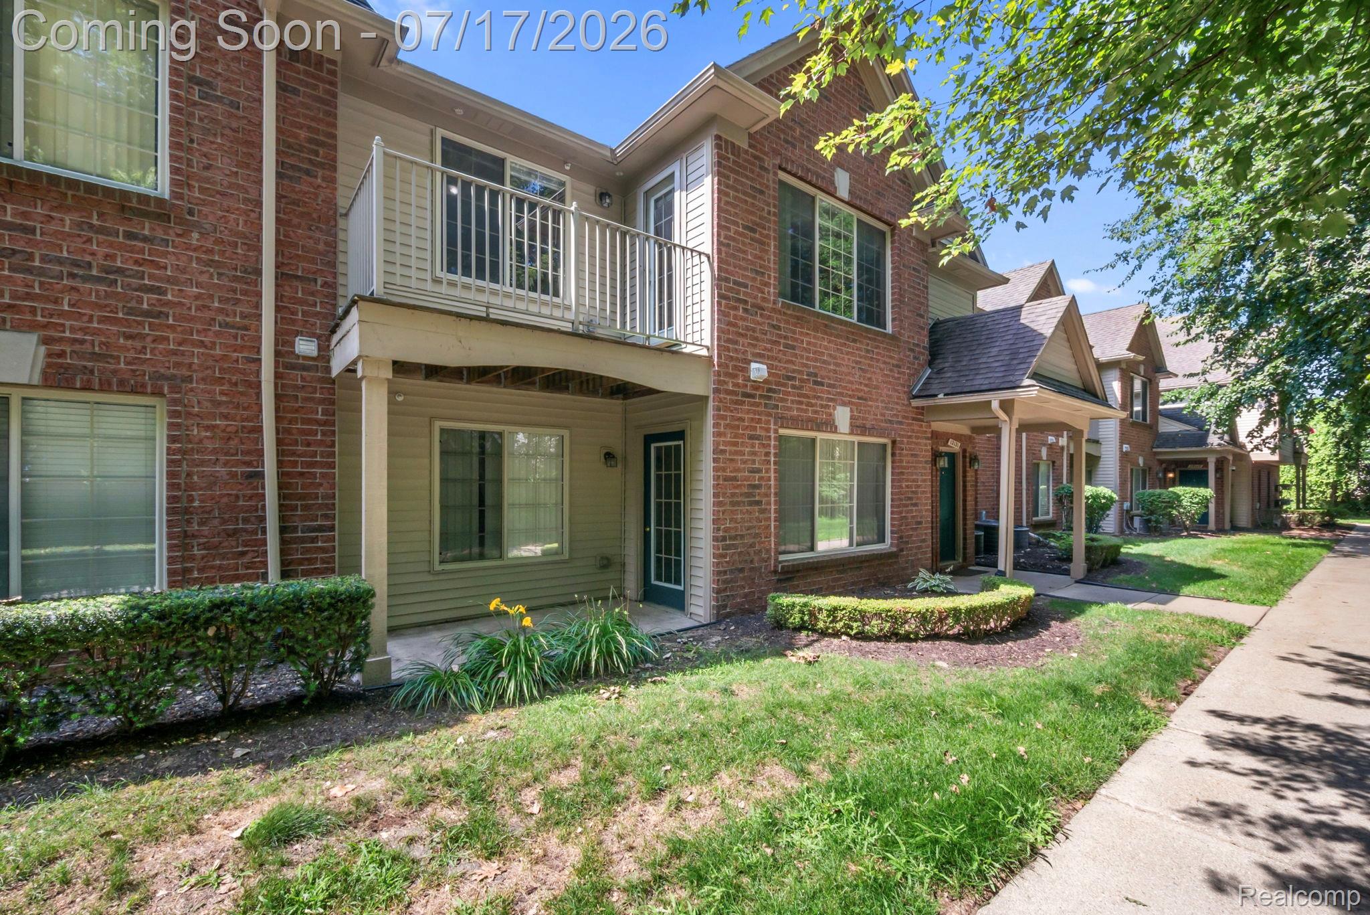
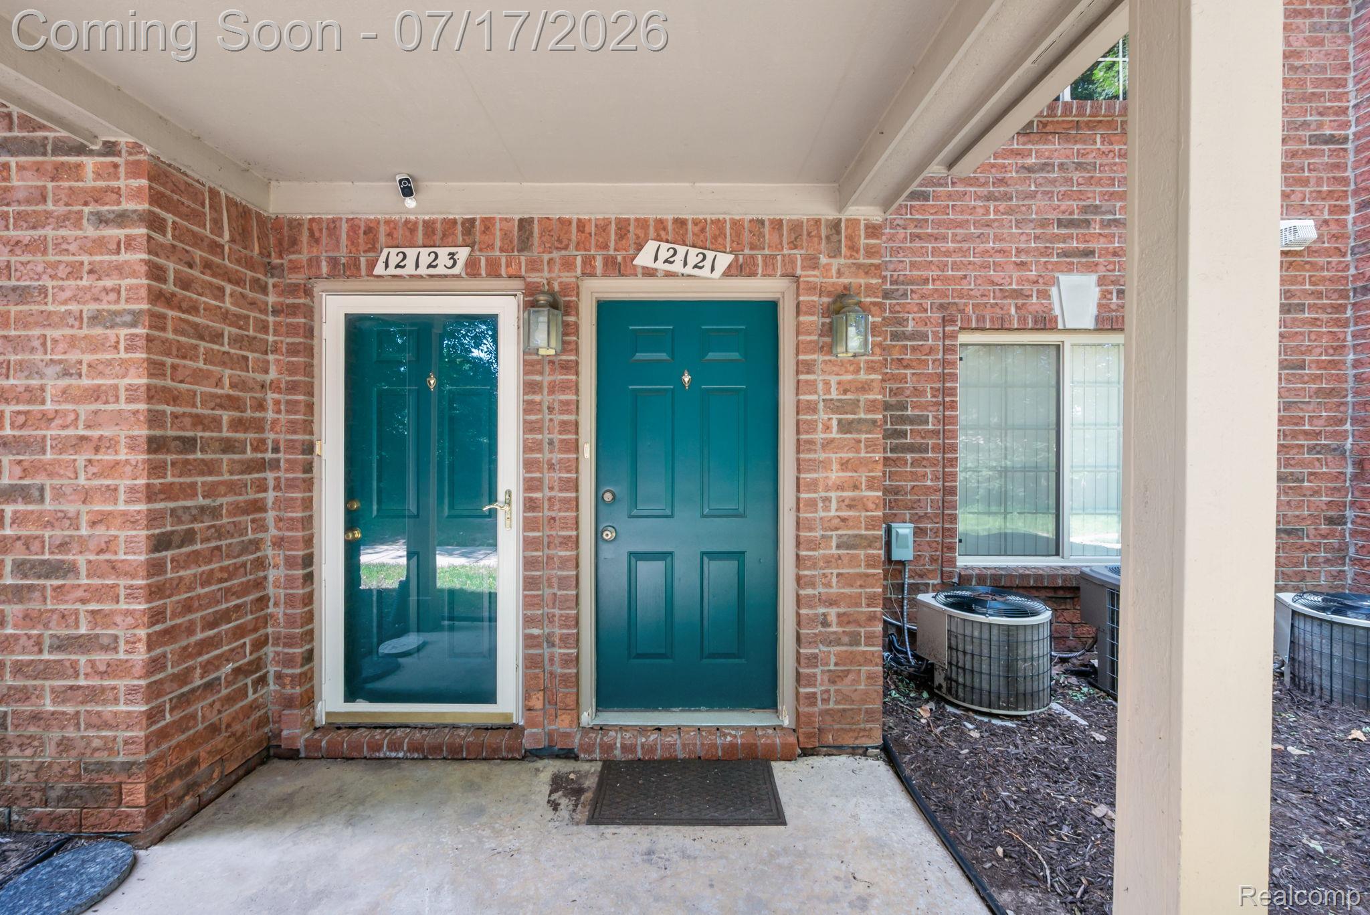
SELLER SAYS BRING ALL OFFERS! Welcome to this beautifully designed ranch condo nestled in the highly sought after Hidden Borough community. Spanning 1,475 square feet, this spacious two bedroom and two full bath gem offers a private entry, a gorgeous layout, and the peace of mind of a main level living setup. You will love the spacious living area that flows perfectly into the kitchen, your own attached garage, and the peaceful setting that backs up directly to quiet woods. Whether you are looking to downsize in style or find a low maintenance haven in the Utica School District, this property delivers on every level. The sellers are incredibly motivated and ready to review all offers, so do not wait. Come see the layout for yourself, fall in love, and bring your offer. Schedule your private tour today before this opportunity is gone!

Save
Ask
Tour
Hide
Share
Listing Snapshot
Price 
$241,500
Days On Site 
22 Days
Bedrooms 
2
Inside Area (SqFt) 
1,475 sqft
Total Baths 
2
Full Baths 
2
Partial Baths 
N/A
Lot Size 
N/A
Year Built 
2005
MLS® Number 
20261054183
Status 
Active
Property Tax 
$2,449
HOA/Condo/Coop Fees 
$180 monthly
Sq Ft Source 
Public Records
Friends & Family
Recent Activity
3 weeks agoStatus changed to Active
3 weeks agoListing updated with changes from the MLS®
3 weeks agoListing first seen on site
General Features
Attached Garage 
Yes
Cross Street 
Utica Park Blvd
Disclosures 
Exclusions Do Not Exist, Taxes Not Homestead Exempt
Foundation 
Slab
Garage 
Yes
Garage Spaces 
1.5
Levels 
One
Parking 
Attached
Pets 
Breed RestrictionsCats OKDogs OKNumber LimitSize LimitYes
Property Sub Type 
Condominium
Security 
Smoke Detector(s)Fire Alarm
Sewer 
Public Sewer
Special Circumstances 
Standard
SqFt Above 
1475
Style 
RanchRaisedRanchTownhouse
Water Source 
Public
Interior Features
Appliances 
DishwasherDryerFree-Standing Electric RangeFree-Standing RefrigeratorMicrowaveWasher
Cooling 
Central Air
Heating 
Forced AirNatural Gas
BathFull 
Bedroom 
Dimensions - 11 X 10
Dining Room 
Dimensions - 13 X 10
Kitchen 
Dimensions - 10 X 9
Living Room 
Dimensions - 19 X 18
Master Bedroom 
Dimensions - 18 X 11
Save
Ask
Tour
Hide
Share
Exterior Features
Construction Details 
BrickVinyl Siding
Exterior 
Balcony
Patio And Porch 
Porch
Community Features
Association Dues 
180
Building Access 
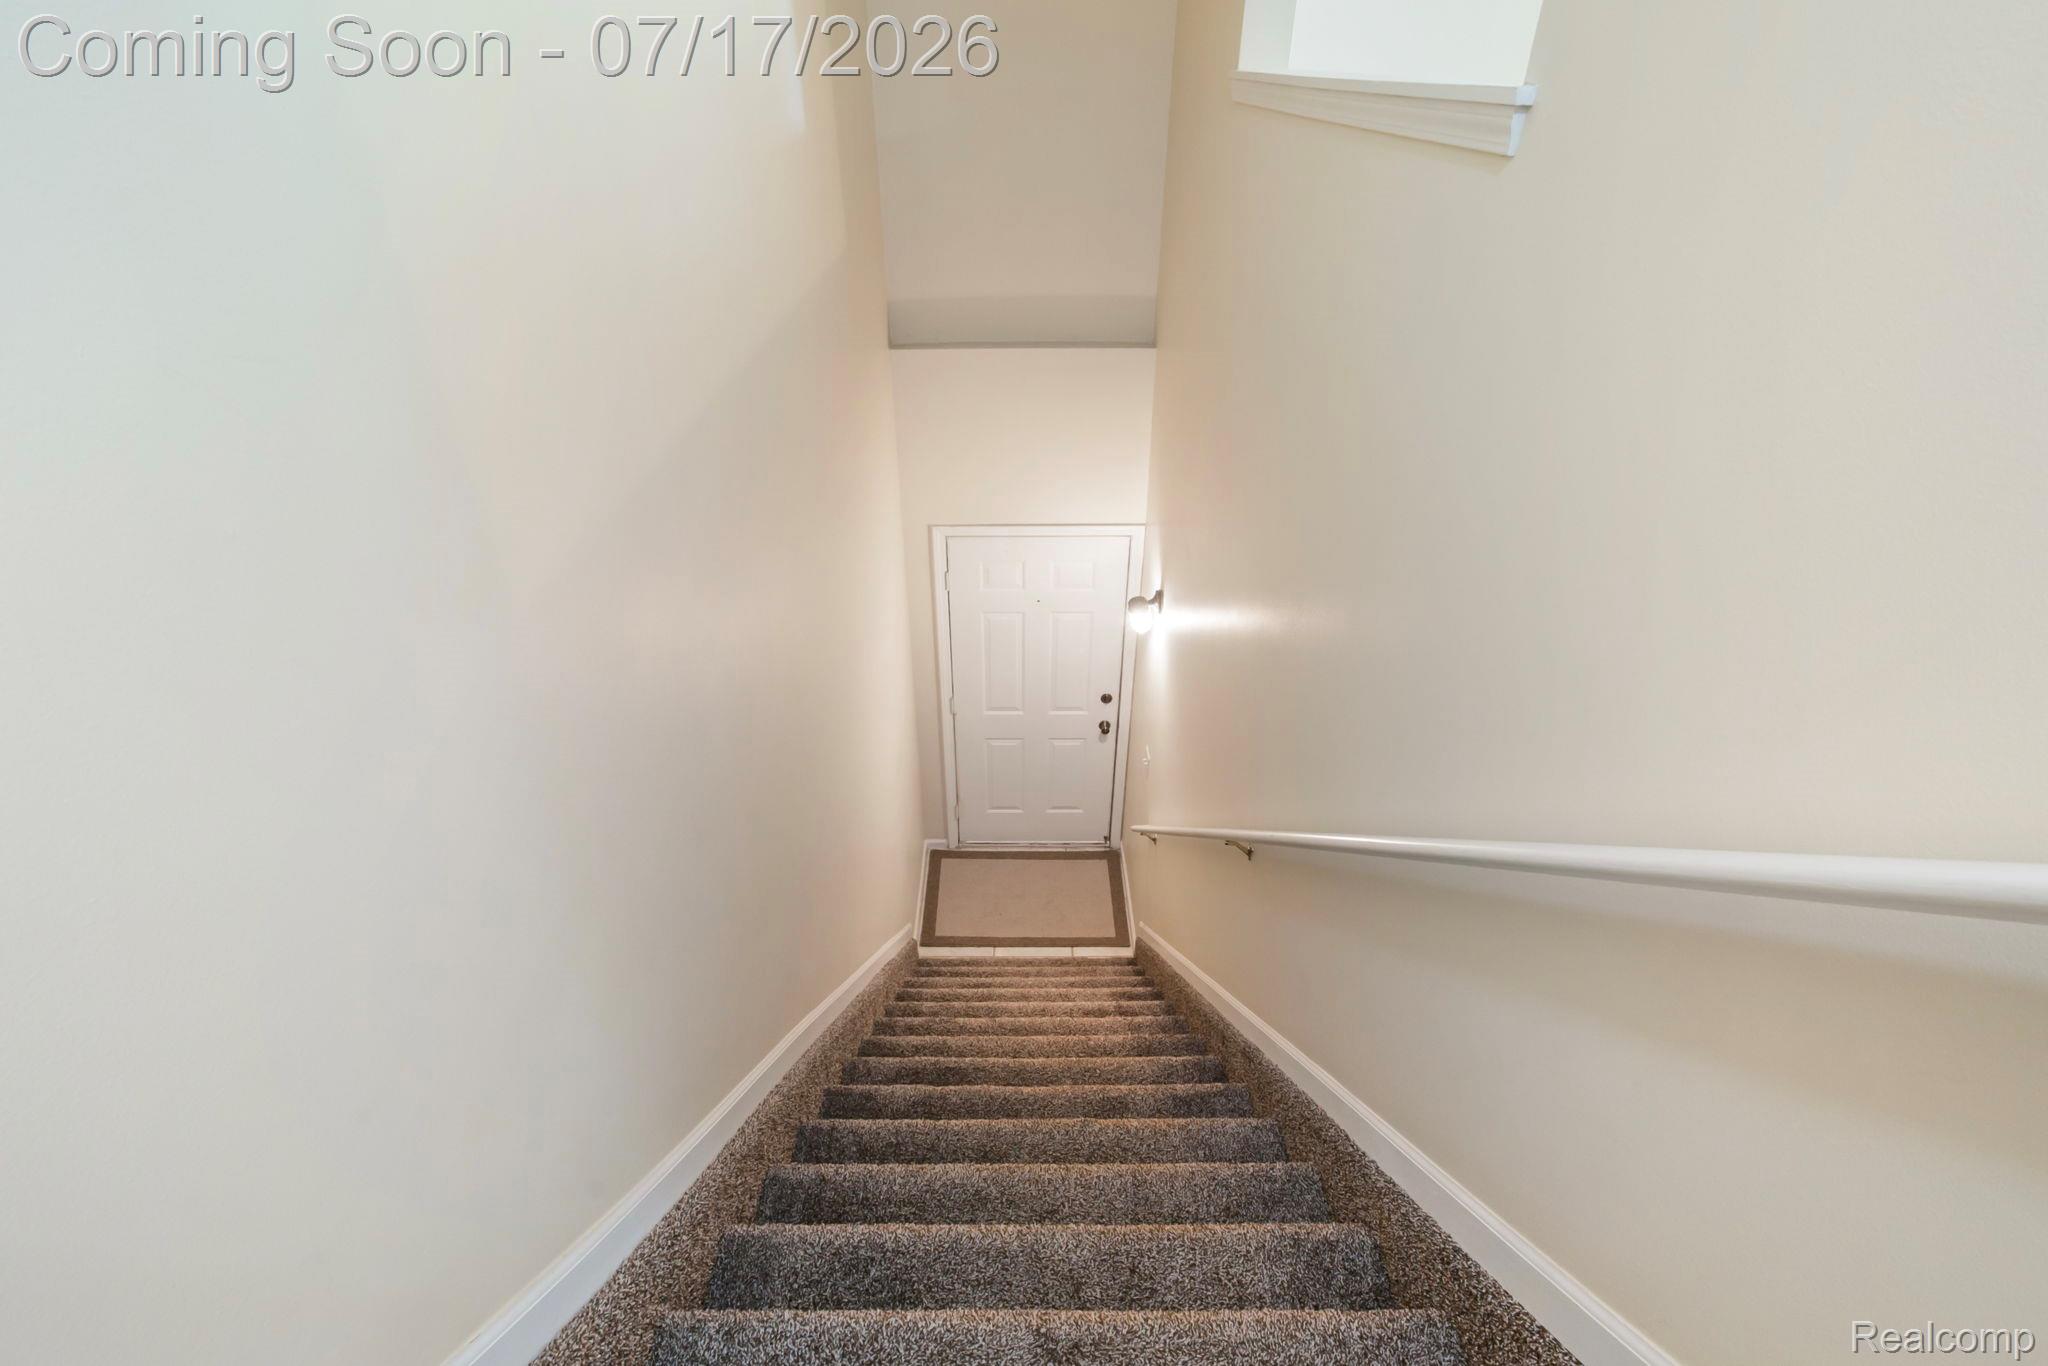
GroundLevelwSteps
Financing Terms Available 
CashConventionalFHAVA Loan
HOA Fee Frequency 
Monthly
MLS Area 
Area03071ShelbyTwp
Roads 
Paved
School District 
Utica
Schools
School District
Utica
Elementary School
Unknown
Middle School
Unknown
High School
Unknown
Listing courtesy of Rondo Investment LLC: [email protected]


IDX provided courtesy of Realcomp II Ltd. via RealcompIILtd. Copyright © 2026 Realcomp II Ltd. Shareholders.

IDX information is provided exclusively for consumers' personal, non-commercial use and may not be used for any purpose other than to identify prospective properties consumers may be interested in purchasing and that the data is deemed reliable but not guaranteed accurate by the MLS.

Neighborhood & Commute
Source: Walkscore
Save
Ask
Tour
Hide
Share