Your Michigan Home Search Starts HERE!

Save
Ask
Tour
Hide
Share
$775,000
20 Days On Site

41255 Conger Bay Drive
Harrison Charter Township, MI 48045

For Sale|Single Family Residence|Active
3
Beds
3
Total Baths
2
Full Baths
1
Partial Bath
2,300
SqFt
$337
/SqFt
2026
Built
Subdivision:
BELVIDERE SUB
County:
Macomb
Call Now: 810-360-3488
Is this the listing for you? We can help make it yours.
810-360-3488
41255 Conger Bay Drive41255 Conger Bay Drive41255 Conger Bay Drive41255 Conger Bay Drive
Save
Ask
Tour
Hide
Share

Mortgage Calculator

Monthly Payment (Est.)

$3,536
Calculator powered by Showcase IDX, a Constellation1 Company. Copyright ©2026 Information is deemed reliable but not guaranteed.

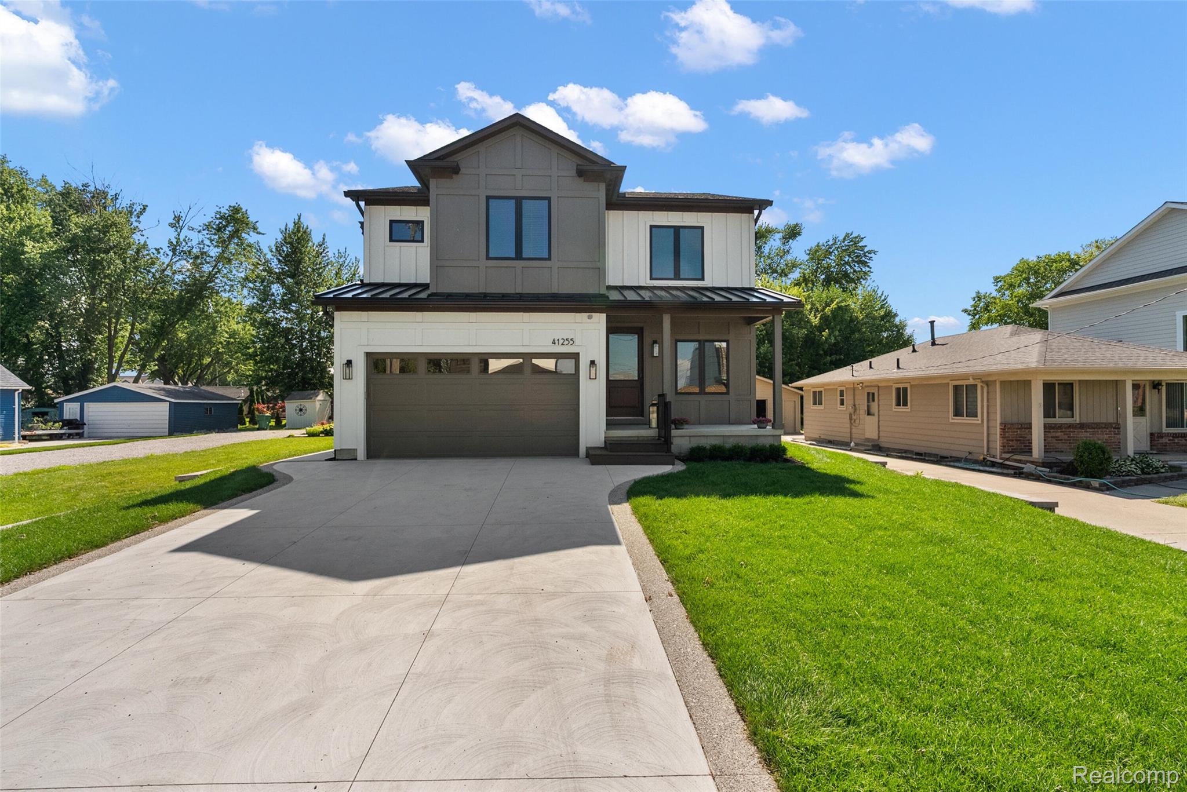
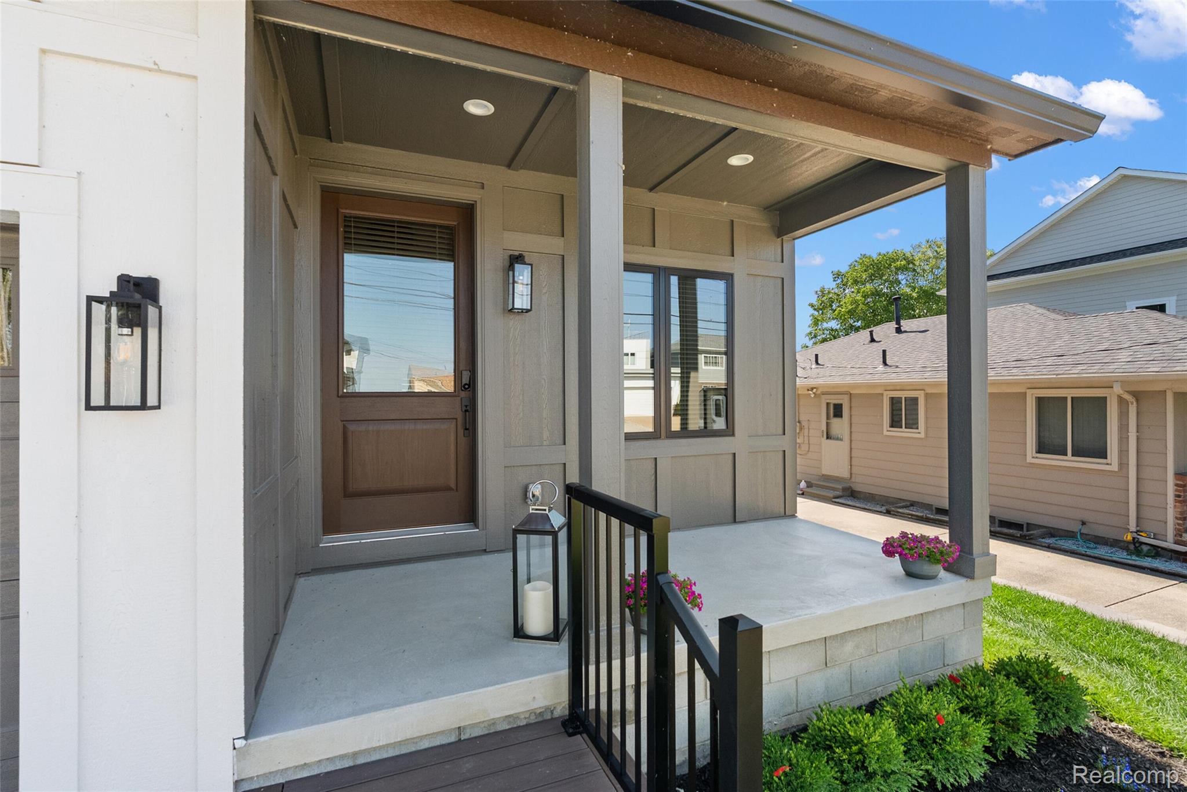
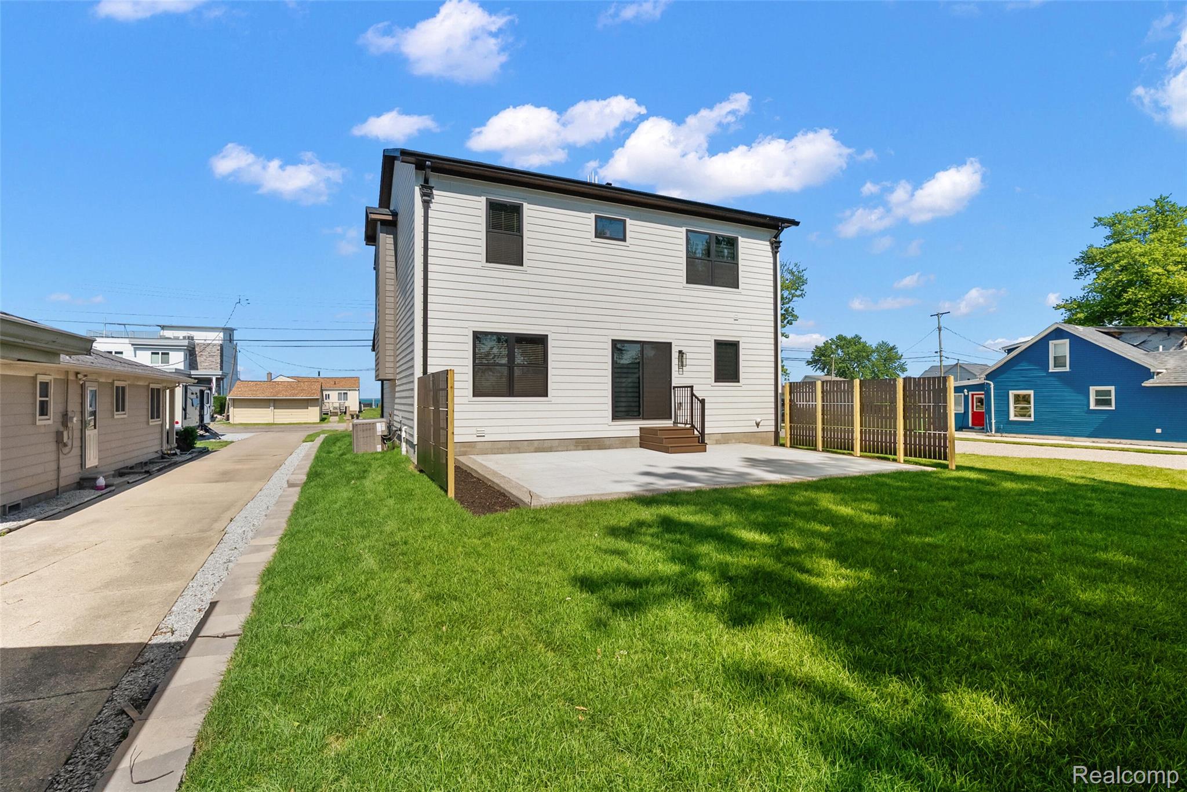
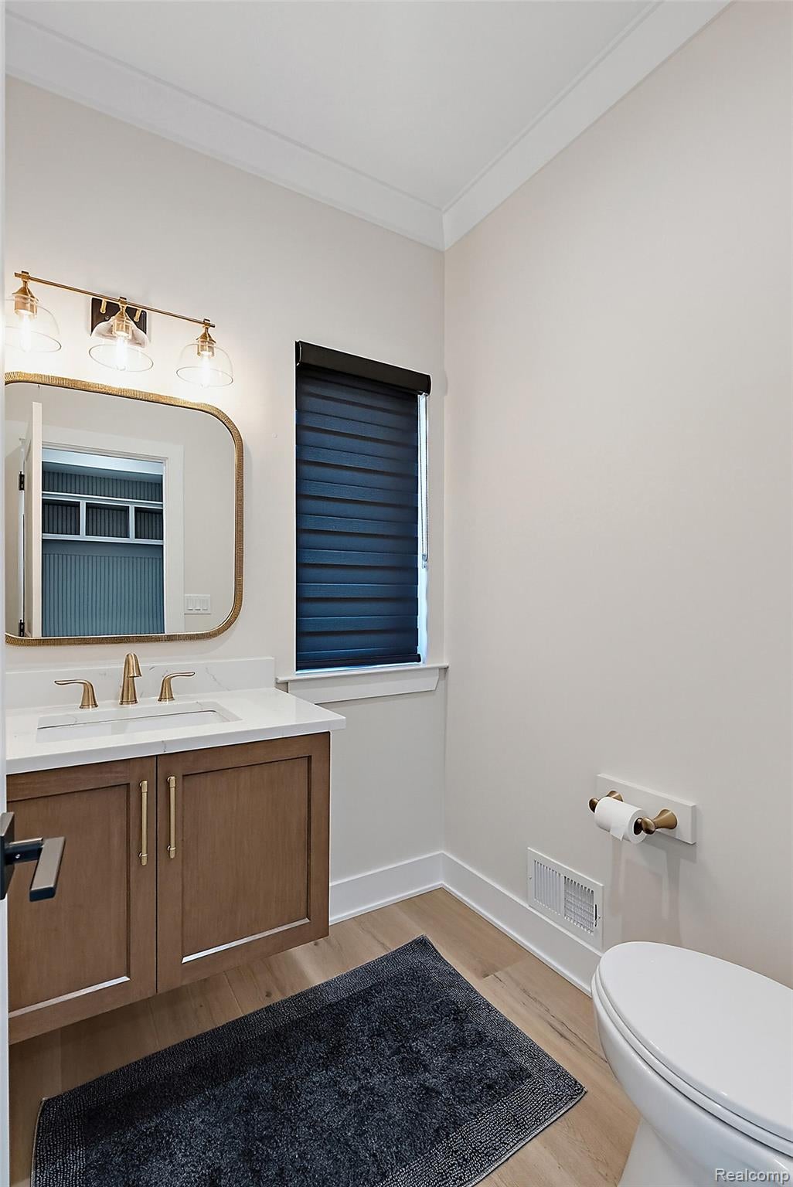
NEW HOME Welcome home to this stunning custom-built residence, thoughtfully designed for modern living and perfectly positioned in the heart of Boat Town USA. Located at 41255 Conger Bay Drive in Harrison Township, this brand-new home overlooks beautiful views of Belvedere Bay and the ideal balance of style, comfort, and location. Enjoy all the benefits of new construction without the wait. Featuring contemporary finishes, an open and inviting floor plan, and a spacious backyard, this home is great for entertaining , raising a family or simply relaxing. Just across from the waterfront, you'll experience the best of lake style living while embracing the laid-back charm of this vibrant boating community near popular restaurants . Move right in and start creating memories in a home where every detail has been thoughtfully crafted for your new lifestyle . FEATURES INCLUDE durable 2x6 construction, 9-foot ceilings throughout, zoned heating and air conditioning, KitchenAid appliances, LaFata custom cabinetry, quartz countertops , premium carpet, porcelain tile, custom closet systems, custom blinds throughout, Anderson windows, Delta plumbing fixtures and 5 ceiling fans with remote control. Everything in this house is finished, including underground, sprinkler systems, grass, and landscaping.

Save
Ask
Tour
Hide
Share
Listing Snapshot
Price 
$775,000
Days On Site 
20 Days
Bedrooms 
3
Inside Area (SqFt) 
2,300 sqft
Total Baths 
3
Full Baths 
2
Partial Baths 
1
Lot Size 
0.17 Acres
Year Built 
2026
MLS® Number 
20261054256
Status 
Active
Property Tax 
$749
HOA/Condo/Coop Fees 
N/A
Sq Ft Source 
Owner
Friends & Family
Recent Activity
3 weeks agoListing first seen on site
3 weeks agoListing updated with changes from the MLS®
General Features
Acres 
0.17
Attached Garage 
Yes
Cross Street 
North River Road
Disclosures 
Taxes Not Homestead Exempt
Garage 
Yes
Garage Spaces 
2
Levels 
Two
Parking 
Attached
Property Sub Type 
Single Family Residence
Sewer 
Public Sewer
Special Circumstances 
Standard
SqFt Above 
2300
Style 
CraftsmanRanch
Water Source 
Public
Interior Features
Basement 
Crawl SpaceSump Pump
Heating 
Forced AirNatural Gas
BathLav 
Dimensions - 6 X 5
BathOther 
Dimensions - 8 X 6
Bedroom 
Dimensions - 13 X 13Level - Second
Living Room 
Dimensions - 12 X 15
Master Bathroom 
Dimensions - 10 X 11Level - Second
Master Bedroom 
Dimensions - 15 X 16Level - Second
Save
Ask
Tour
Hide
Share
Exterior Features
Construction Details 
Brick VeneerWood Siding
Pool Features 
None
Community Features
Building Access 
GroundLevel
Financing Terms Available 
CashConventionalFHAVA Loan
MLS Area 
Area03121HarrisonTwp
Roads 
Paved
School District 
ChippewaValley
Schools
School District
ChippewaValley
Elementary School
Unknown
Middle School
Unknown
High School
Unknown
Listing courtesy of Beycome Brokerage Realty LLC: [email protected]


IDX provided courtesy of Realcomp II Ltd. via RealcompIILtd. Copyright © 2026 Realcomp II Ltd. Shareholders.

IDX information is provided exclusively for consumers' personal, non-commercial use and may not be used for any purpose other than to identify prospective properties consumers may be interested in purchasing and that the data is deemed reliable but not guaranteed accurate by the MLS.

Neighborhood & Commute
Source: Walkscore
Save
Ask
Tour
Hide
Share