
154 McLean McLean StreetHighland Park City, MI 48203
Mortgage Calculator
Monthly Payment (Est.)
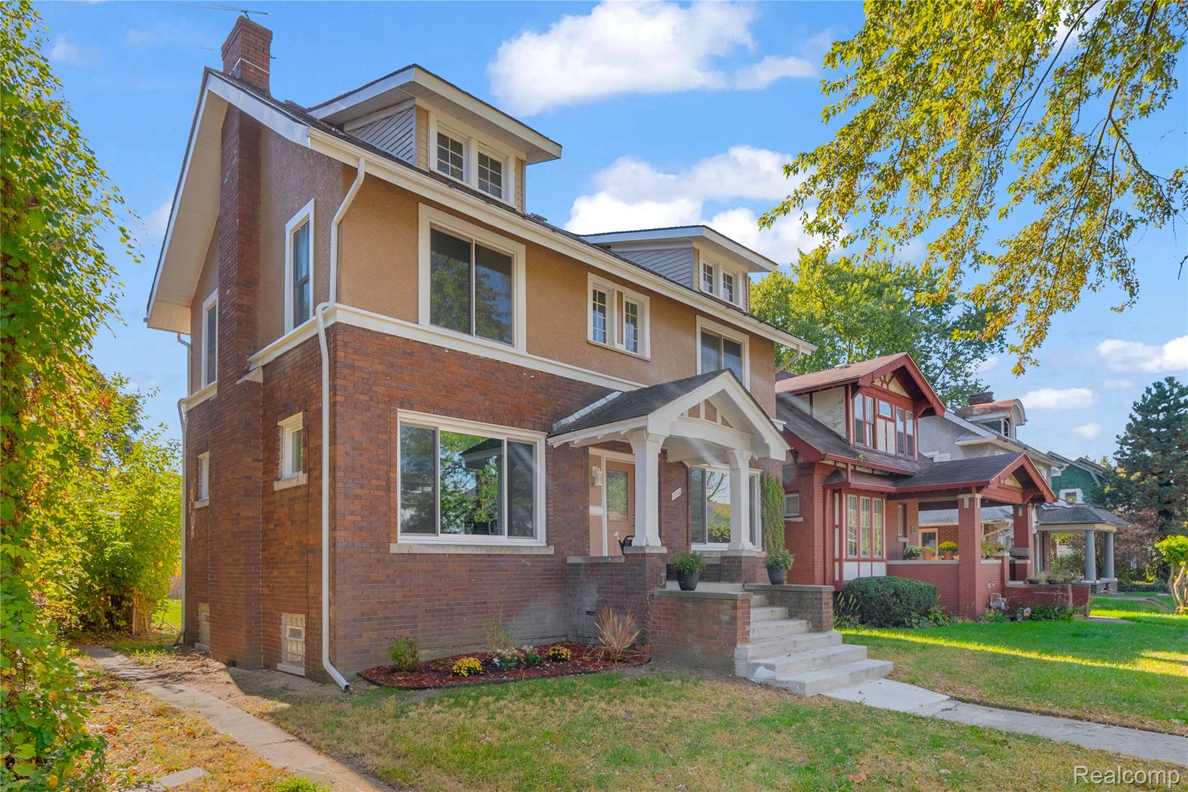
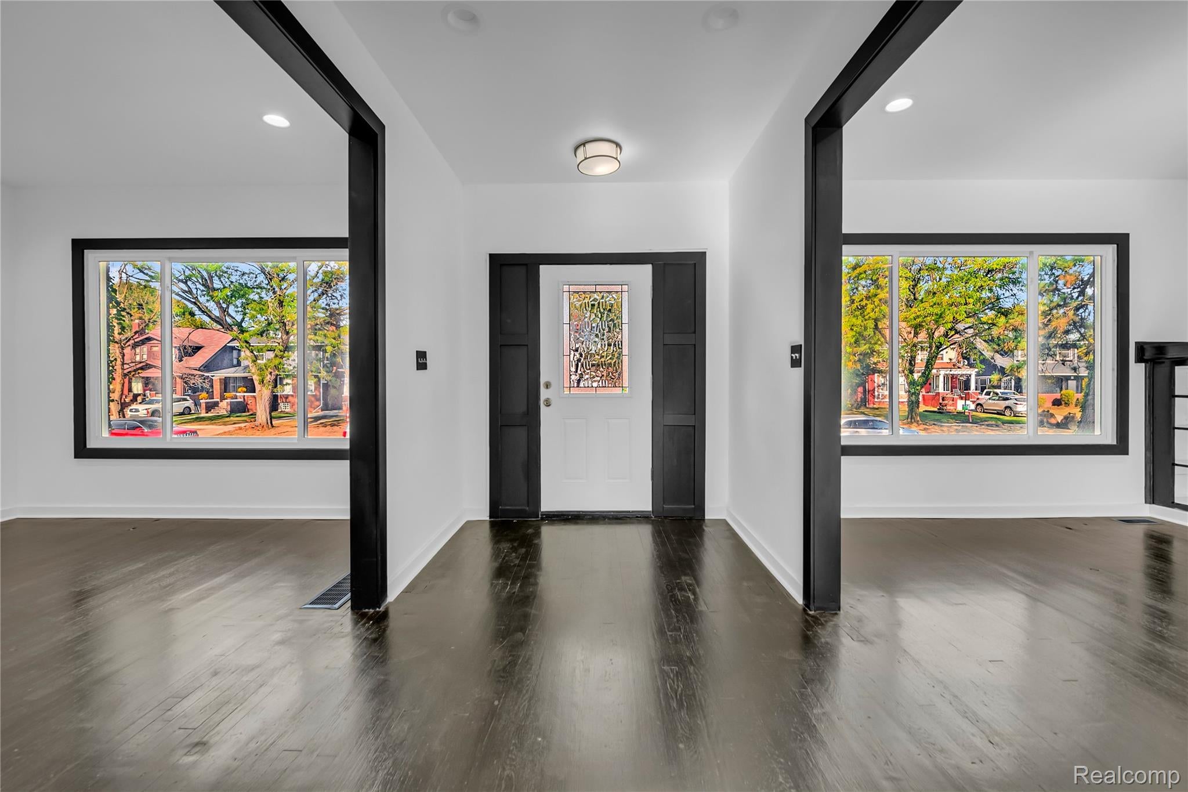
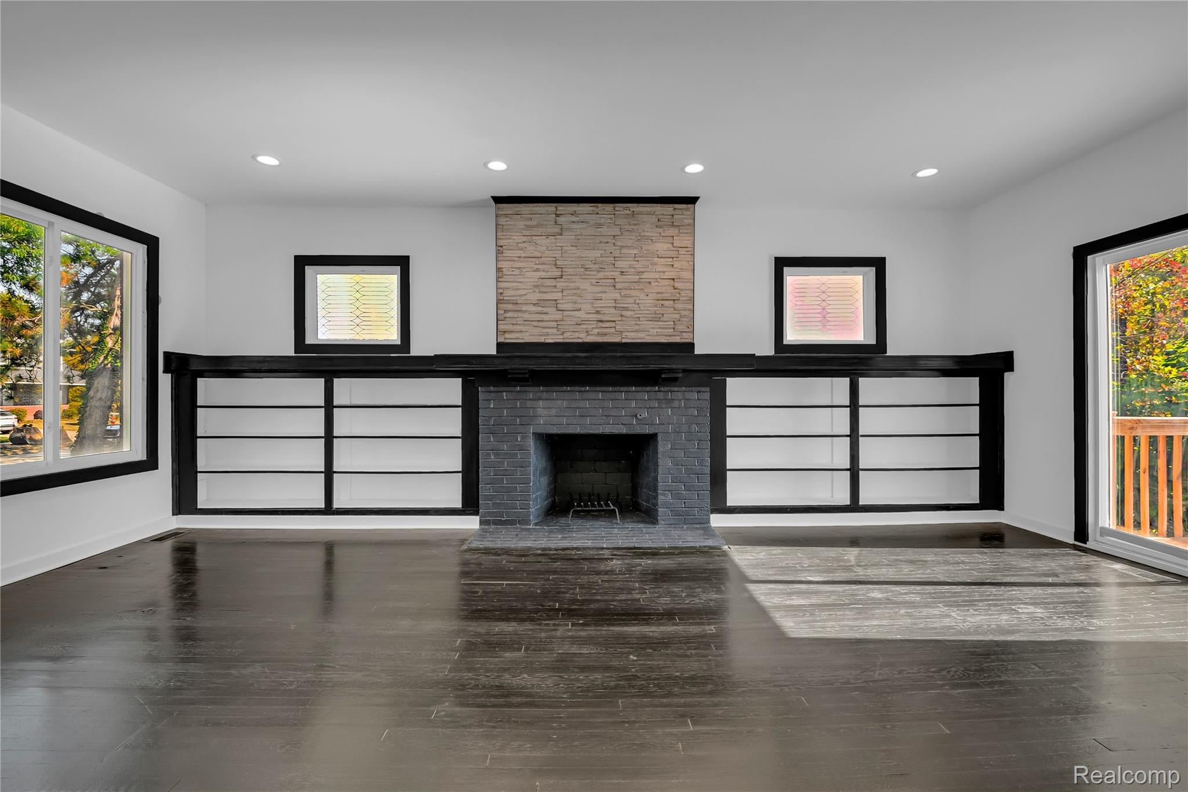
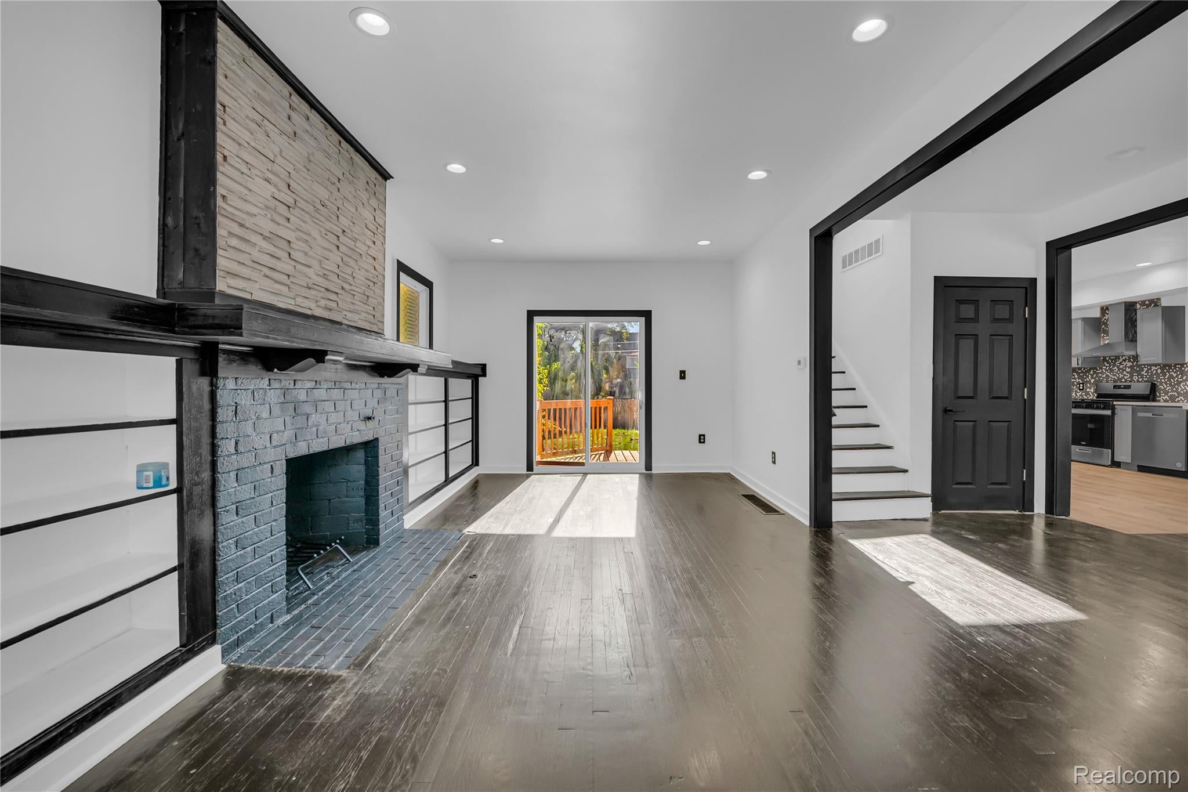
$817Welcome to 154 McLean in Highland Park, where classic character meets a meticulous, modern renovation. From the moment you step inside, the home makes an immediate impression with its beautiful wood floors, clean contemporary finishes, and open living and dining areas designed for both everyday comfort and entertaining. The updated kitchen offers generous cabinet and counter space, while the renovated bathrooms reflect the same thoughtful attention to detail found throughout the property. Spacious bedrooms, abundant natural light, a large fenced backyard, and a substantial loft already prepped for finishing provide exceptional flexibility and future potential. Located in a community that continues to experience renewed investment and growth, this move-in-ready home presents a rare opportunity to secure quality, space, and craftsmanship at an attractive value.Conveniently positioned near I-75 and just a short drive up Woodward to Ferndale and Royal Oak, this location keeps buyers connected to some of Metro Detroit’s most popular dining, shopping, and entertainment districts. Palmer Park is also nearby, providing additional access to recreation and green space.
| a week ago | Status changed to Pending | |
| a week ago | Listing updated with changes from the MLS® | |
| 3 weeks ago | Listing first seen on site |

IDX provided courtesy of Realcomp II Ltd. via RealcompIILtd. Copyright © 2026 Realcomp II Ltd. Shareholders.
IDX information is provided exclusively for consumers' personal, non-commercial use and may not be used for any purpose other than to identify prospective properties consumers may be interested in purchasing and that the data is deemed reliable but not guaranteed accurate by the MLS.
Did you know? You can invite friends and family to your search. They can join your search, rate and discuss listings with you.