Your Michigan Home Search Starts HERE!

Save
Ask
Tour
Hide
Share
$175,000
20 Days On Site

34624 Michelle Drive
Romulus City, MI 48174

Single Family Residence|Pending
3
Beds
2
Total Baths
1
Full Bath
1
Partial Bath
1,008
SqFt
$174
/SqFt
1967
Built
Subdivision:
WYNDCLIFT ESTATES SUB 2
County:
Wayne
Call Now: 810-360-3488
Is this the listing for you? We can help make it yours.
810-360-3488
34624 Michelle Drive34624 Michelle Drive34624 Michelle Drive34624 Michelle Drive
Save
Ask
Tour
Hide
Share

Mortgage Calculator

Monthly Payment (Est.)

$798
Calculator powered by Showcase IDX, a Constellation1 Company. Copyright ©2026 Information is deemed reliable but not guaranteed.

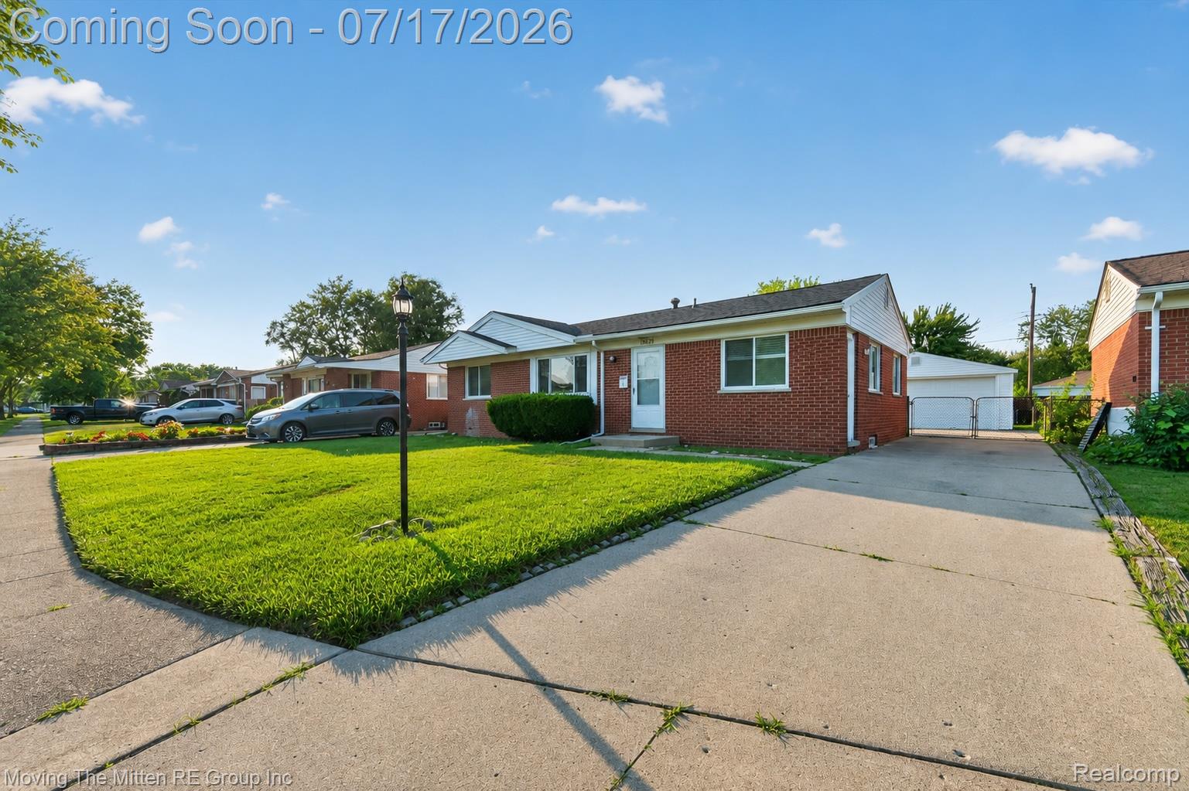
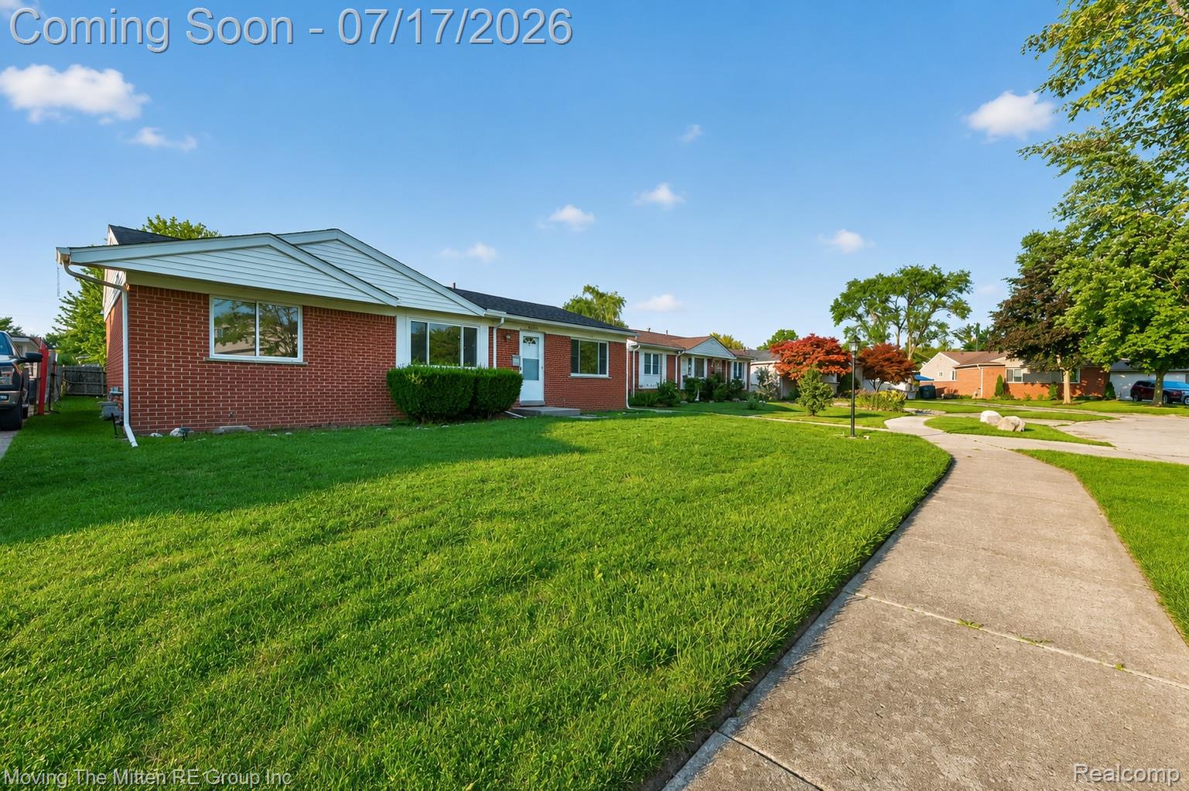
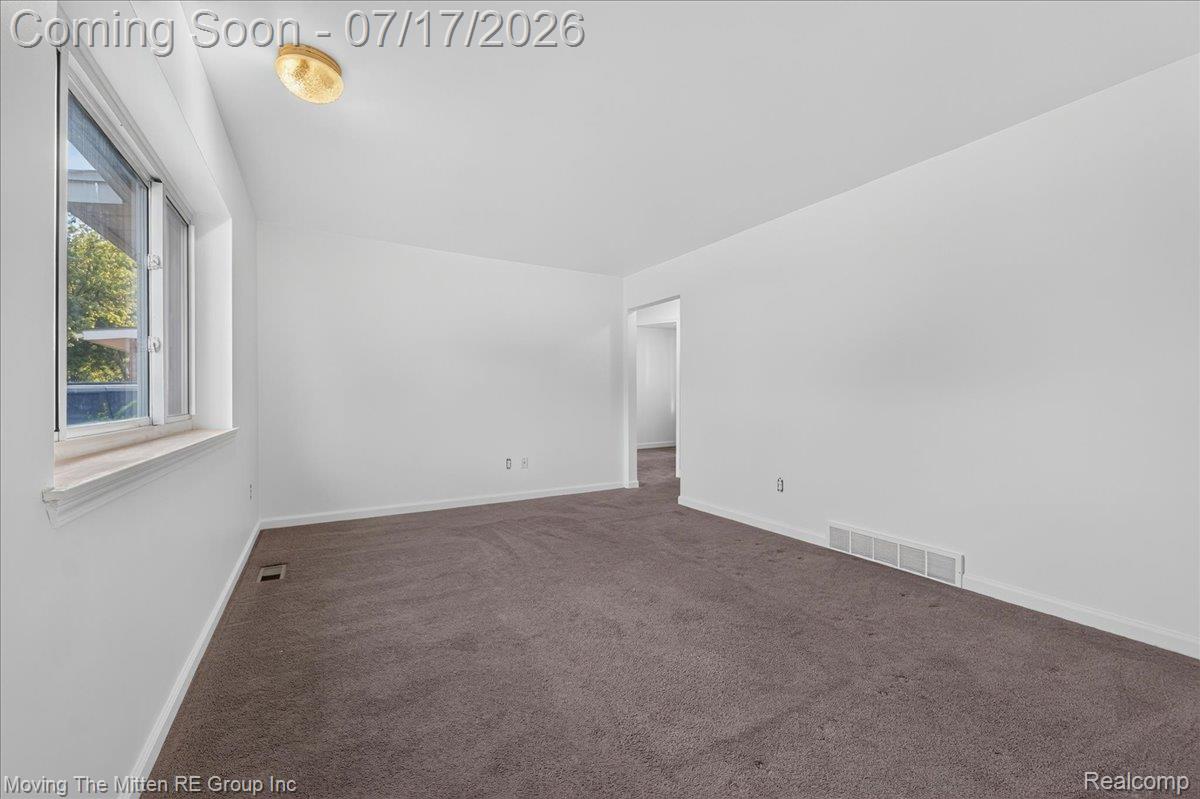
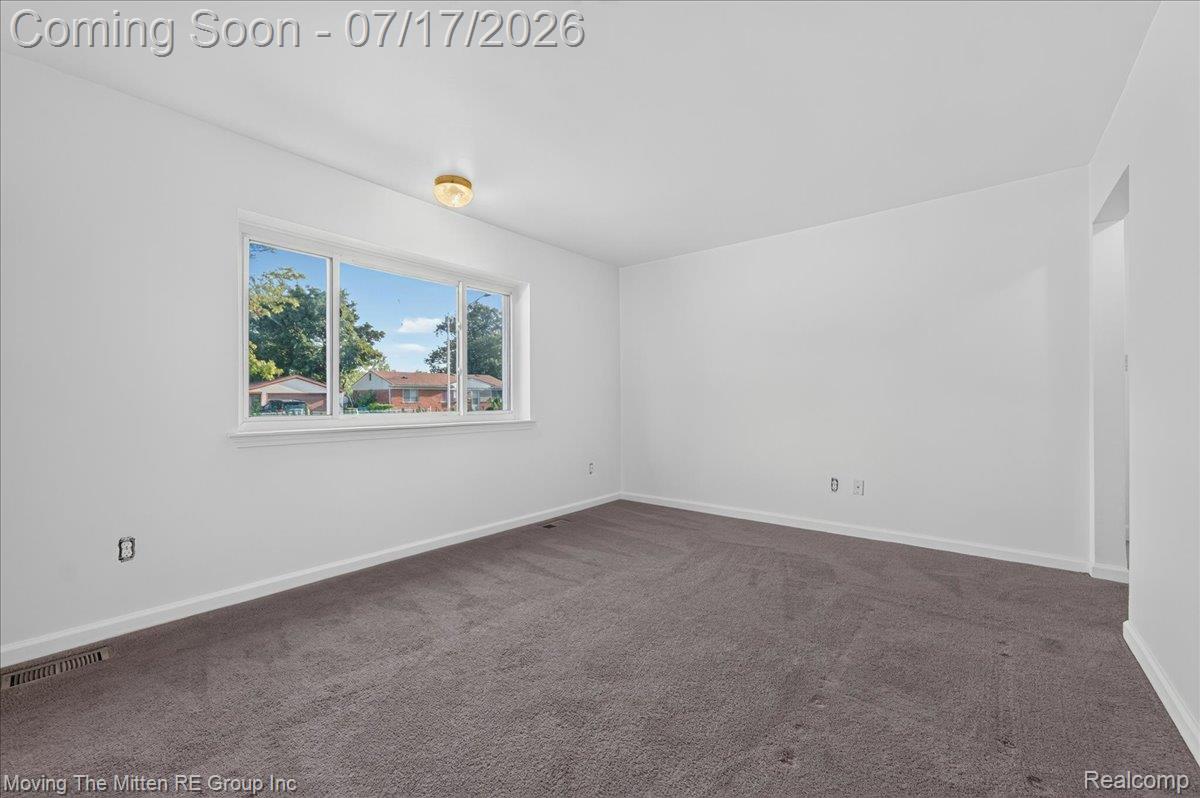
***OPEN HOUSE SUNDAY, JULY 19TH NOON-2PM***Welcome home to this charming 3-bedroom, 1.1-bath brick ranch where comfort, functionality, and opportunity come together. The open-concept floorplan creates a bright, welcoming atmosphere that’s perfect for everyday living, entertaining guests, or simply enjoying time with the people who matter most. Whether you’re hosting holidays or relaxing after a long day, this home offers a layout designed to fit your lifestyle. The full basement provides endless possibilities to expand your living space into the recreation room, home gym, office, or entertainment area you’ve always wanted. Step outside to a fully fenced backyard, offering the perfect setting for summer cookouts, pets, playtime, or peaceful evenings under the stars. Completing the home is a spacious 2-car garage, providing plenty of room for vehicles, storage, and hobbies. With its timeless brick exterior, inviting curb appeal, and thoughtfully designed layout, this home offers the perfect canvas to create lasting memories for years to come. Whether you’re starting a new chapter or looking for a place to truly make your own, this is a home you’ll be proud to call yours.

Save
Ask
Tour
Hide
Share
Listing Snapshot
Price 
$175,000
Days On Site 
20 Days
Bedrooms 
3
Inside Area (SqFt) 
1,008 sqft
Total Baths 
2
Full Baths 
1
Partial Baths 
1
Lot Size 
0.16 Acres
Year Built 
1967
MLS® Number 
20261054262
Status 
Pending
Property Tax 
$2,644
HOA/Condo/Coop Fees 
N/A
Sq Ft Source 
Public Records
Friends & Family
Recent Activity
2 weeks agoStatus changed to Pending
2 weeks agoListing updated with changes from the MLS®
3 weeks agoListing first seen on site
General Features
Acres 
0.16
Cross Street 
WAYNE AND WICK
Disclosures 
Exclusions Do Not Exist, No Restrictions, Taxes Not Homestead Exempt
Garage 
Yes
Garage Spaces 
2
Levels 
One
Parking 
Detached
Pets 
Yes
Property Sub Type 
Single Family Residence
Sewer 
Public Sewer
Special Circumstances 
Standard
SqFt Above 
1008
Style 
Ranch
Water Source 
Public
Interior Features
Appliances 
Gas Water HeaterDishwasher
Basement 
FullUnfinished
Cooling 
Central Air
Heating 
Forced AirNatural Gas
BathFull 
Dimensions - 6 X 4
BathLav 
Dimensions - 4 X 4Level - Basement
Bedroom 
Dimensions - 11 X 10
Family Room 
Dimensions - 15 X 12
Kitchen 
Dimensions - 11 X 5
Living Room 
Dimensions - 13 X 12
Save
Ask
Tour
Hide
Share
Exterior Features
Construction Details 
Brick
Fencing 
Back YardFenced
Pool Features 
None
Community Features
Building Access 
GroundLevel
Community Features 
Sidewalks
Financing Terms Available 
CashConventionalFHAVA Loan
MLS Area 
Area05121Romulus
Roads 
Paved
School District 
Romulus
Schools
School District
Romulus
Elementary School
Unknown
Middle School
Unknown
High School
Unknown
Listing courtesy of Moving The Mitten RE Group Inc: [email protected]


IDX provided courtesy of Realcomp II Ltd. via RealcompIILtd. Copyright © 2026 Realcomp II Ltd. Shareholders.

IDX information is provided exclusively for consumers' personal, non-commercial use and may not be used for any purpose other than to identify prospective properties consumers may be interested in purchasing and that the data is deemed reliable but not guaranteed accurate by the MLS.

Neighborhood & Commute
Source: Walkscore
Save
Ask
Tour
Hide
Share