Your Michigan Home Search Starts HERE!

Save
Ask
Tour
Hide
Share
$389,000
15 Days On Site

30640 Nelson Circle
Westland City, MI 48186

For Sale|Single Family Residence|Active
3
Beds
3
Total Baths
2
Full Baths
1
Partial Bath
2,339
SqFt
$166
/SqFt
2004
Built
Subdivision:
VALLEY VIEW ESTATES SUB
County:
Wayne
Call Now: 810-360-3488
Is this the listing for you? We can help make it yours.
810-360-3488
30640 Nelson Circle30640 Nelson Circle30640 Nelson Circle30640 Nelson Circle
Save
Ask
Tour
Hide
Share

Mortgage Calculator

Monthly Payment (Est.)

$1,775
Calculator powered by Showcase IDX, a Constellation1 Company. Copyright ©2026 Information is deemed reliable but not guaranteed.

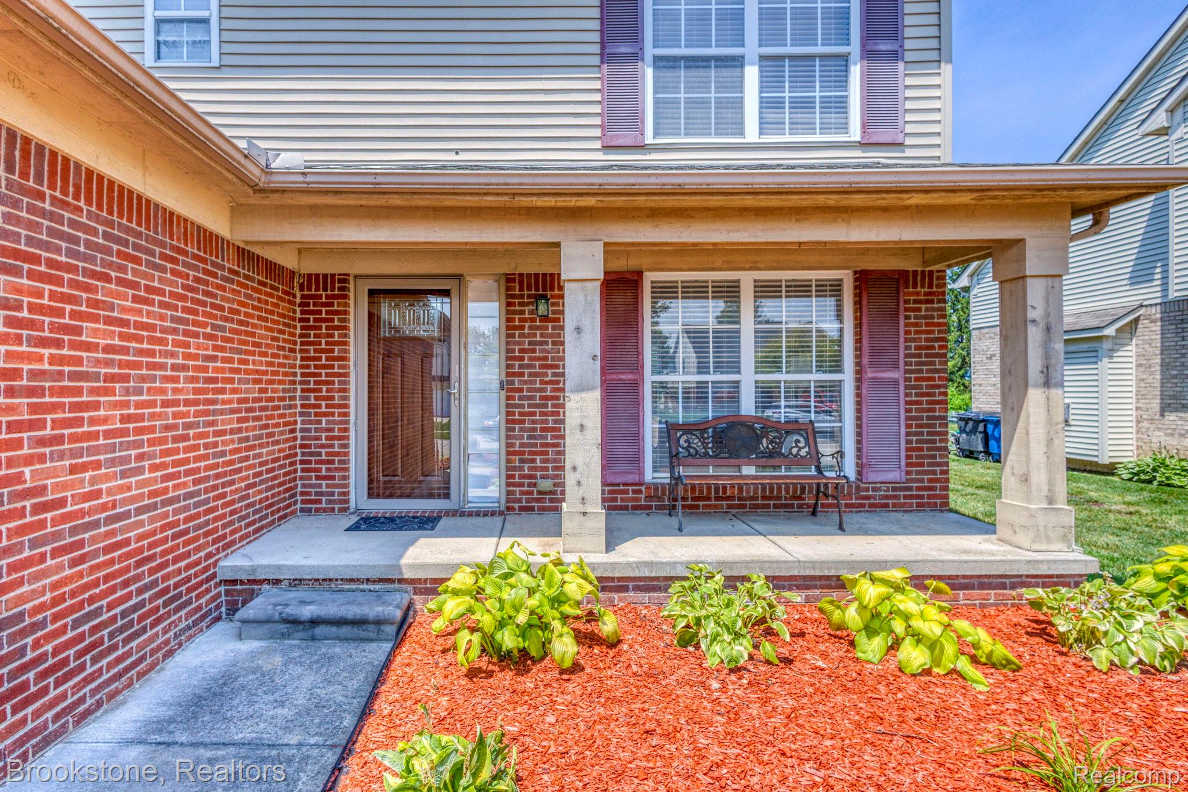
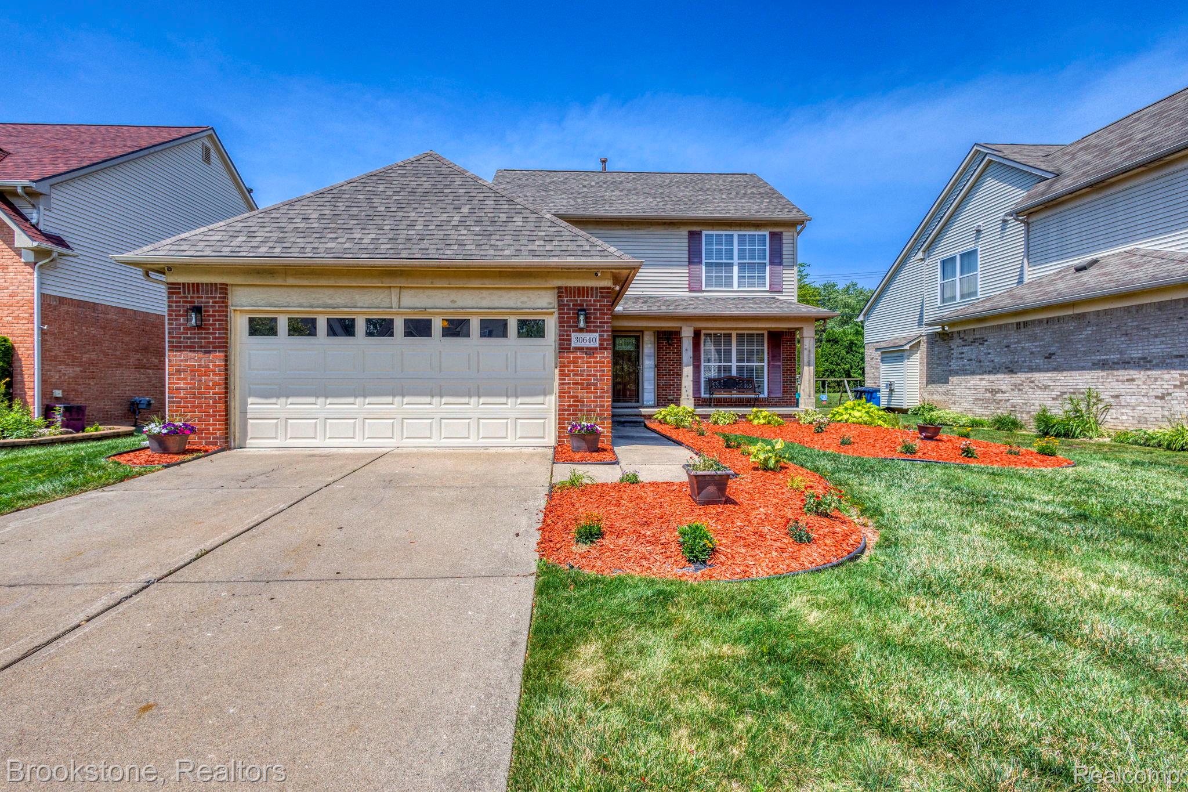
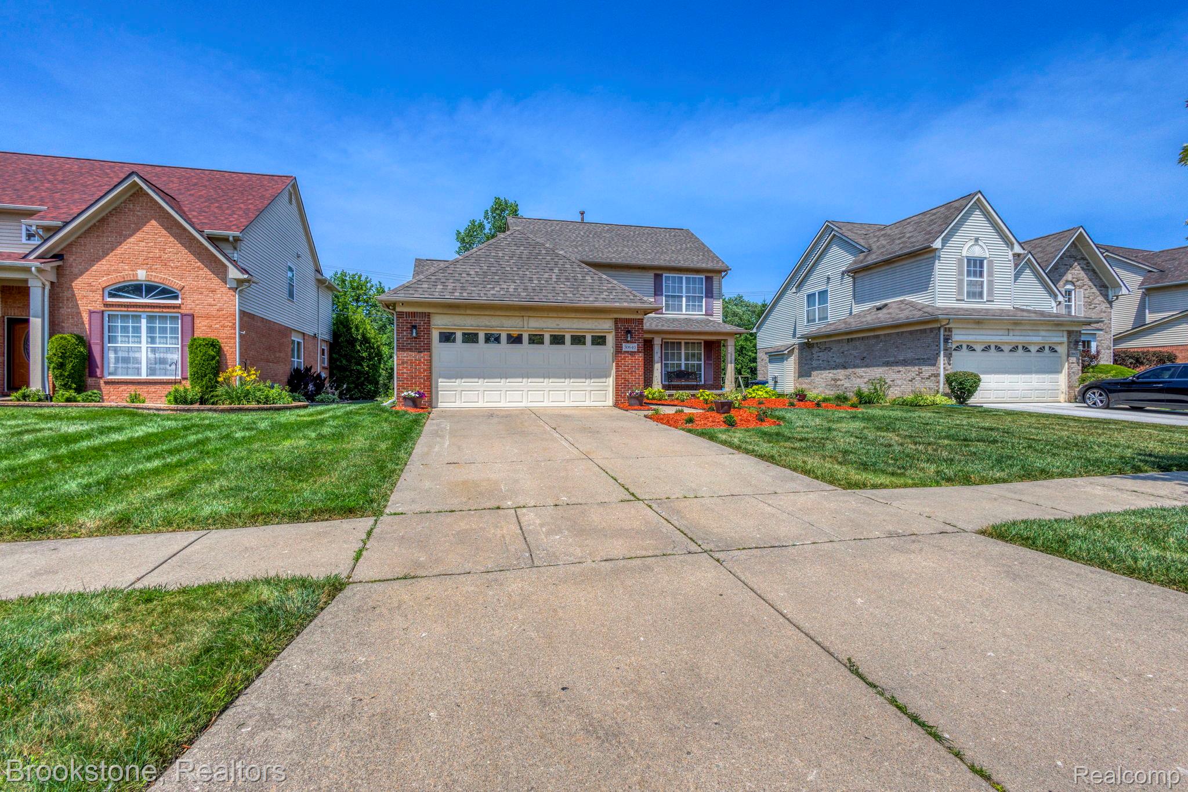
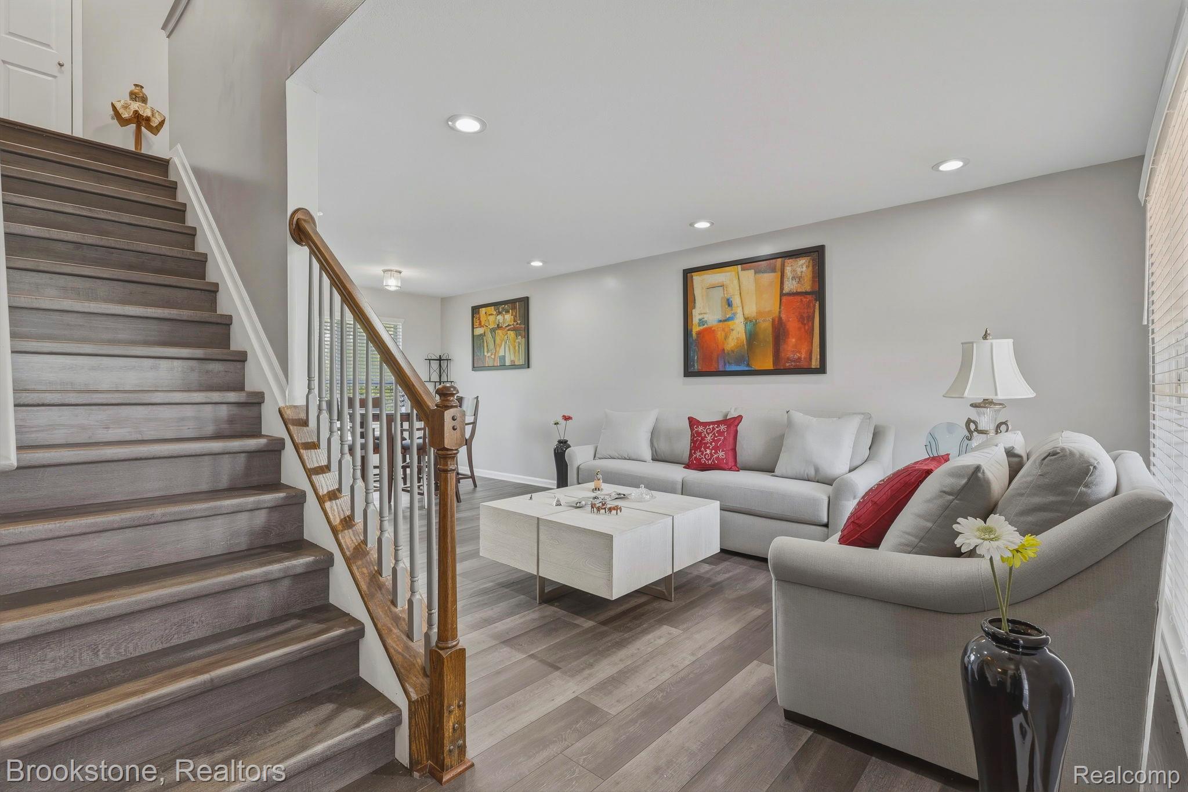
Welcome to your new Home!!! From the curb appeal to the patio, this home has everything you'll need! This quaint property contains 3 bedrooms including a spacious master suite equipped with a full walk-in closet and newly updated bathroom (2024). It also has another full bath and half bath, all fully renovated (2024). The Kitchen is also remodeled with modern finishes (2024) containing stainless steel appliances (2025), quartz countertops, and recessive lighting. The roof was also replaced in 2024. This house also has a fully finished basement with recreational area and pool table and a workout room including exercise equipment! The basement has an egress window as well making the property eligible for an extra bedroom. The home includes an in-ground sprinkler system, a Brinks security system, 2 car garage with professionally installed level 2 EV charging station for environment friendly vehicles, a whole house generator (2023), washer and dryer. This property won't last long!!! Schedule your showings now!!! Seller has already obtained C of O from the City of Westland. ALL INFORMATION IS ESTIMATED, PLEASE VERIFY ALL INFORMATION PRIOR TO CLOSING.

Save
Ask
Tour
Hide
Share
Listing Snapshot
Price 
$389,000
Days On Site 
15 Days
Bedrooms 
3
Inside Area (SqFt) 
2,339 sqft
Total Baths 
3
Full Baths 
2
Partial Baths 
1
Lot Size 
N/A
Year Built 
2004
MLS® Number 
20261054347
Status 
Active
Property Tax 
$3,862
HOA/Condo/Coop Fees 
$38.17 monthly
Sq Ft Source 
N/A
Friends & Family
Recent Activity
a week agoStatus changed to Active
a week agoListing updated with changes from the MLS®
2 weeks agoListing first seen on site
General Features
Attached Garage 
Yes
Cross Street 
Palmer and Merriman
Disclosures 
Taxes Homestead Exempt
Foundation 
Brick/Mortar
Garage 
Yes
Garage Spaces 
2
Levels 
Two
Parking 
Attached
Property Sub Type 
Single Family Residence
Security 
Security System Owned
Special Circumstances 
Standard
SqFt Above 
1543
SqFt Below 
796
Style 
Colonial
Utilities 
Sewer Available
Water Source 
Public
Interior Features
Appliances 
Gas Water HeaterDishwasherDryerFree-Standing Electric RangeFree-Standing RefrigeratorMicrowaveStainless Steel Appliance(s)Washer
Basement 
Finished
Cooling 
Central Air
Fireplace 
Yes
Fireplace Features 
Gas
Heating 
Forced AirNatural Gas
BathFull 
Dimensions - 7 X 7Level - Second
BathPrimaryLav 
Dimensions - 5 X 4
Bedroom 
Dimensions - 12 X 10Level - Second
Dining Room 
Dimensions - 4 X 9
Family Room 
Dimensions - 11 X 17
Kitchen 
Dimensions - 11 X 17
Laundry 
Dimensions - 7 X 5
Living Room 
Dimensions - 11 X 18
Master Bedroom 
Dimensions - 11 X 16Level - Second
Save
Ask
Tour
Hide
Share
Exterior Features
Construction Details 
BrickVinyl Siding
Lot Features 
Cul-De-Sac
Patio And Porch 
Deck
Pool Features 
None
Roof 
Asphalt
Community Features
Association Dues 
458
Building Access 
GroundLevelwSteps
Financing Terms Available 
CashConventionalFHAVA Loan
HOA Fee Frequency 
Annually
MLS Area 
Area05081Westland
Roads 
Paved
School District 
WayneWestland
Schools
School District
WayneWestland
Elementary School
Unknown
Middle School
Unknown
High School
Unknown
Listing courtesy of Brookstone, Realtors LLC: [email protected]


IDX provided courtesy of Realcomp II Ltd. via RealcompIILtd. Copyright © 2026 Realcomp II Ltd. Shareholders.

IDX information is provided exclusively for consumers' personal, non-commercial use and may not be used for any purpose other than to identify prospective properties consumers may be interested in purchasing and that the data is deemed reliable but not guaranteed accurate by the MLS.

Neighborhood & Commute
Source: Walkscore
Save
Ask
Tour
Hide
Share