
13178 DEMIL DriveBruce Township, MI 48065
Mortgage Calculator
Monthly Payment (Est.)
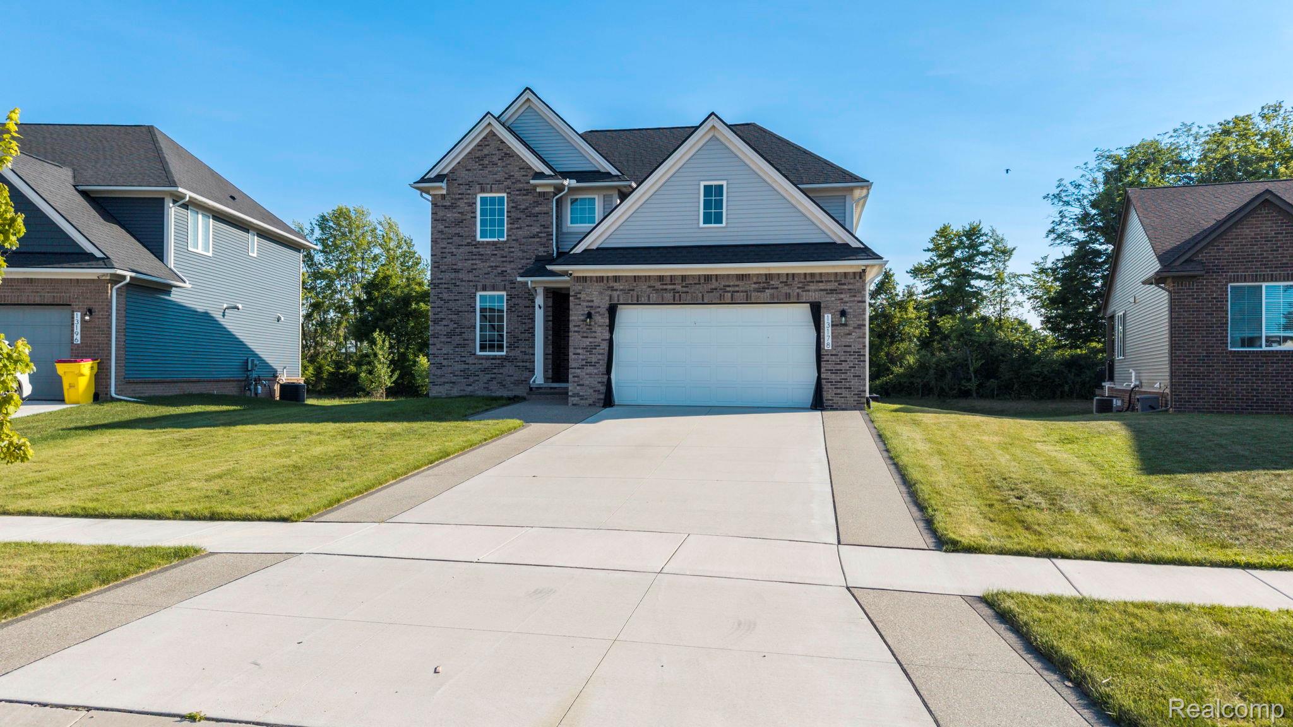
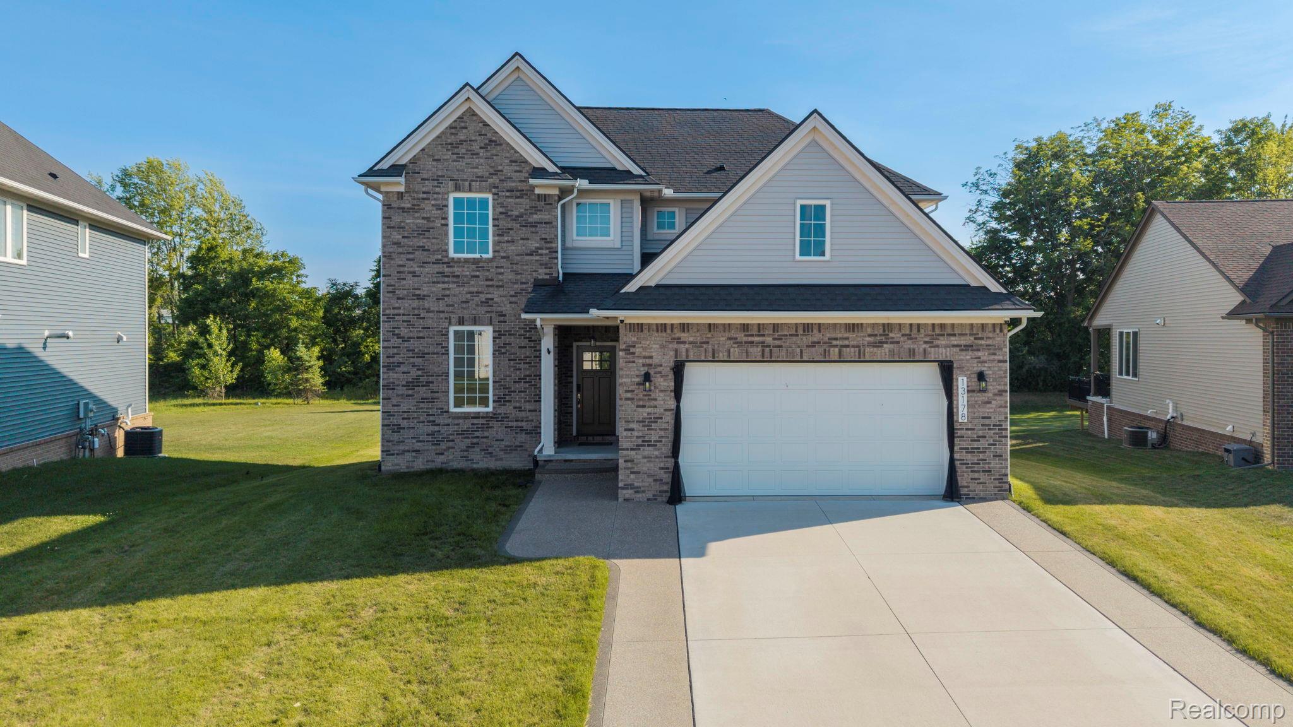
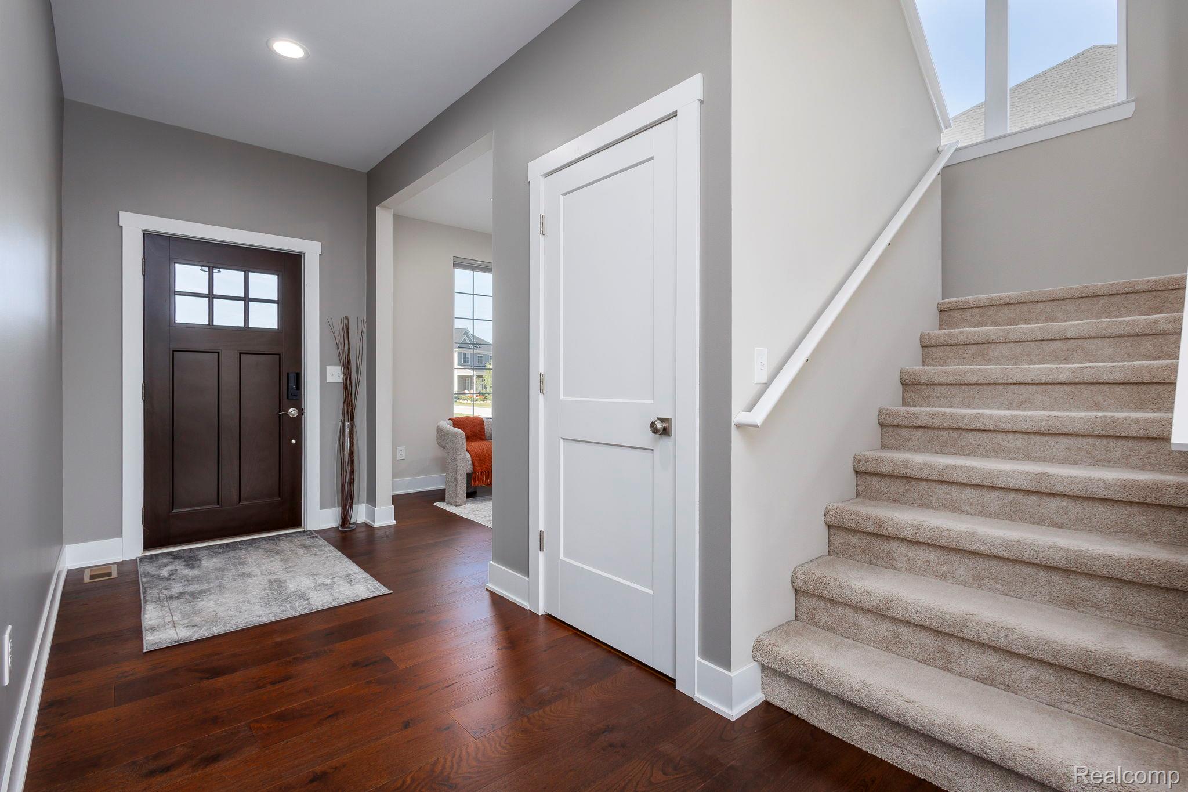
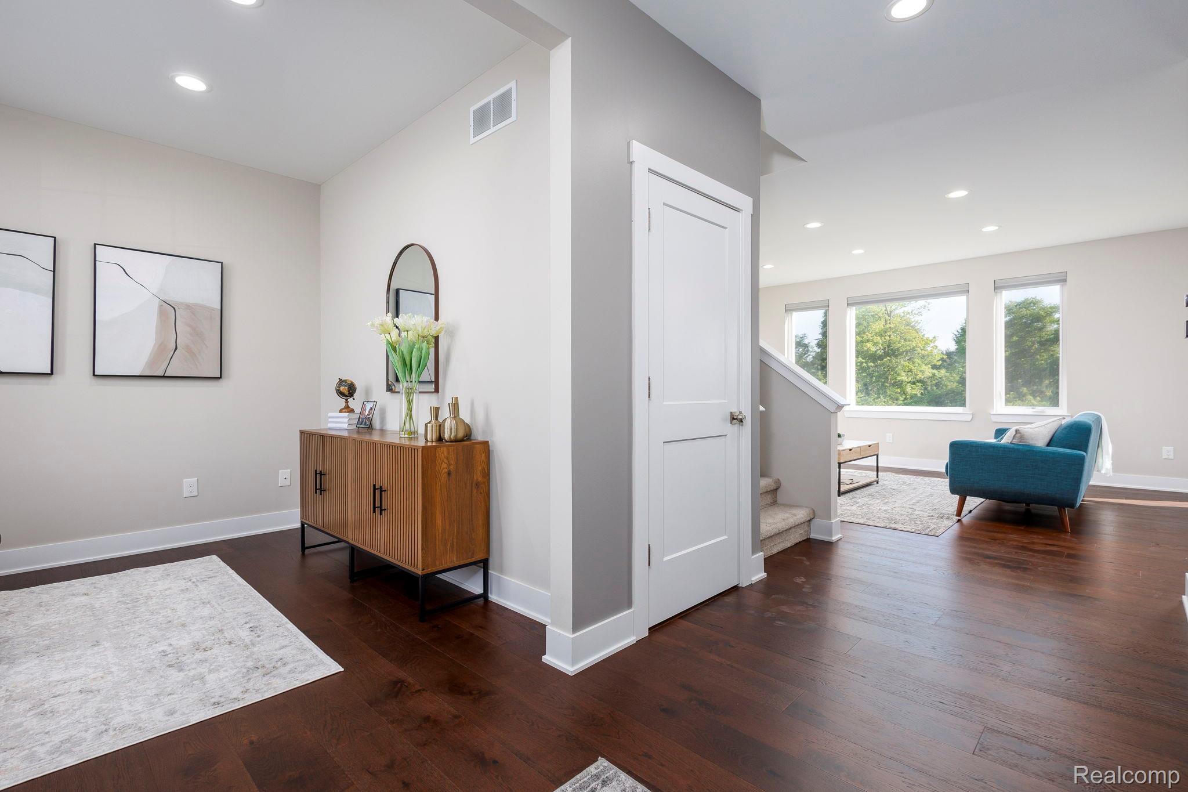
$2,235IMMEDIATE OCCUPANCY – BETTER THAN NEW CONSTRUCTION! Move right into this stunning 4-bedroom, 2.5-bath colonial located in the highly desirable Clover Field Village community within the award-winning Romeo School District. This meticulously maintained home offers all the upgrades of new construction without the wait. The open-concept floor plan features 9-foot ceilings, rich hardwood flooring throughout the main level, a spacious great room with a cozy gas fireplace, recessed lighting, and an abundance of natural light. The gourmet kitchen is designed for both everyday living and entertaining, offering a large center island, oversized walk-in pantry, built-in stainless steel appliances, and beautiful granite countertops throughout. Upstairs, you'll find a spacious primary suite with a walk-in closet, three additional generously sized bedrooms, and a convenient second-floor laundry room complete with a drop zone and gas/electric dryer hookup. This smart home is loaded with premium upgrades, including smart blinds, a smart thermostat, and a smart irrigation system with a rain sensor. Additional features include a reverse osmosis drinking water system, whole-house water softener, whole-house humidifier, and Pella triple-pane windows in the primary and guest bedrooms for enhanced comfort and efficiency. The fully insulated basement offers 9-foot ceilings, an egress window, and plumbing prep for a future full bathroom, providing endless possibilities for additional living space. Other highlights include an exposed aggregate driveway and front entrance, a high-efficiency furnace with central air, 200-amp electrical service, and an oversized garage featuring an 8-foot insulated door with opener. Ideally located just minutes from M-53, this exceptional home combines luxury, efficiency, and convenience. Don't miss your opportunity to own this truly move-in-ready home!
| 18 hours ago | Price changed to $489,900 | |
| 18 hours ago | Listing updated with changes from the MLS® | |
| 3 weeks ago | Listing first seen on site |

IDX provided courtesy of Realcomp II Ltd. via RealcompIILtd. Copyright © 2026 Realcomp II Ltd. Shareholders.
IDX information is provided exclusively for consumers' personal, non-commercial use and may not be used for any purpose other than to identify prospective properties consumers may be interested in purchasing and that the data is deemed reliable but not guaranteed accurate by the MLS.
Did you know? You can invite friends and family to your search. They can join your search, rate and discuss listings with you.