
8911 Manor AvenueAllen Park City, MI 48101
Mortgage Calculator
Monthly Payment (Est.)
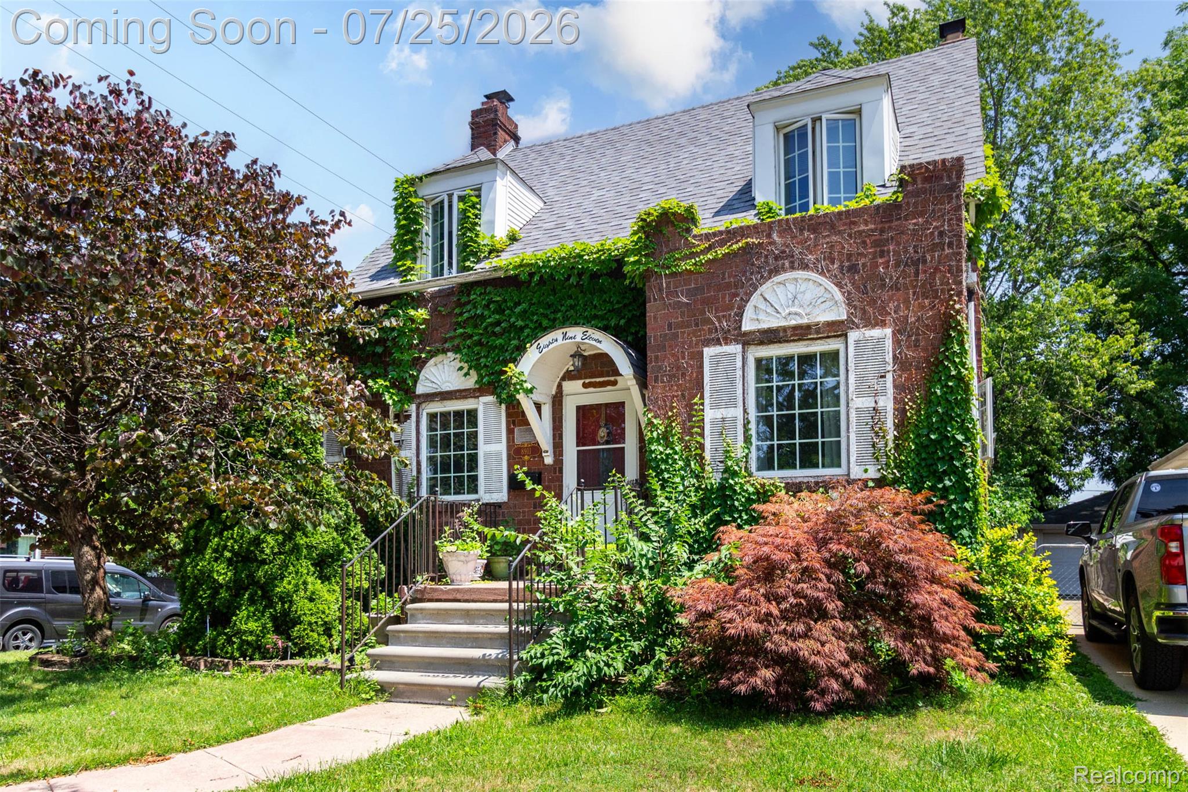
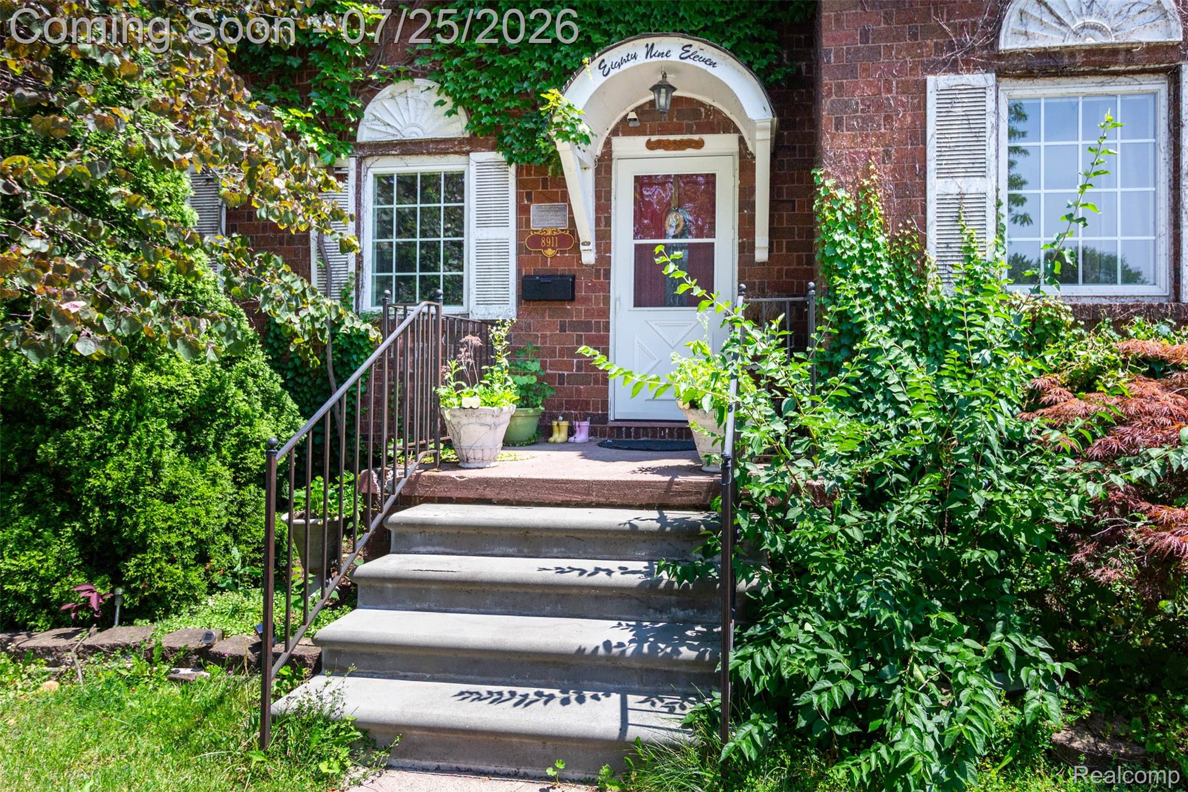
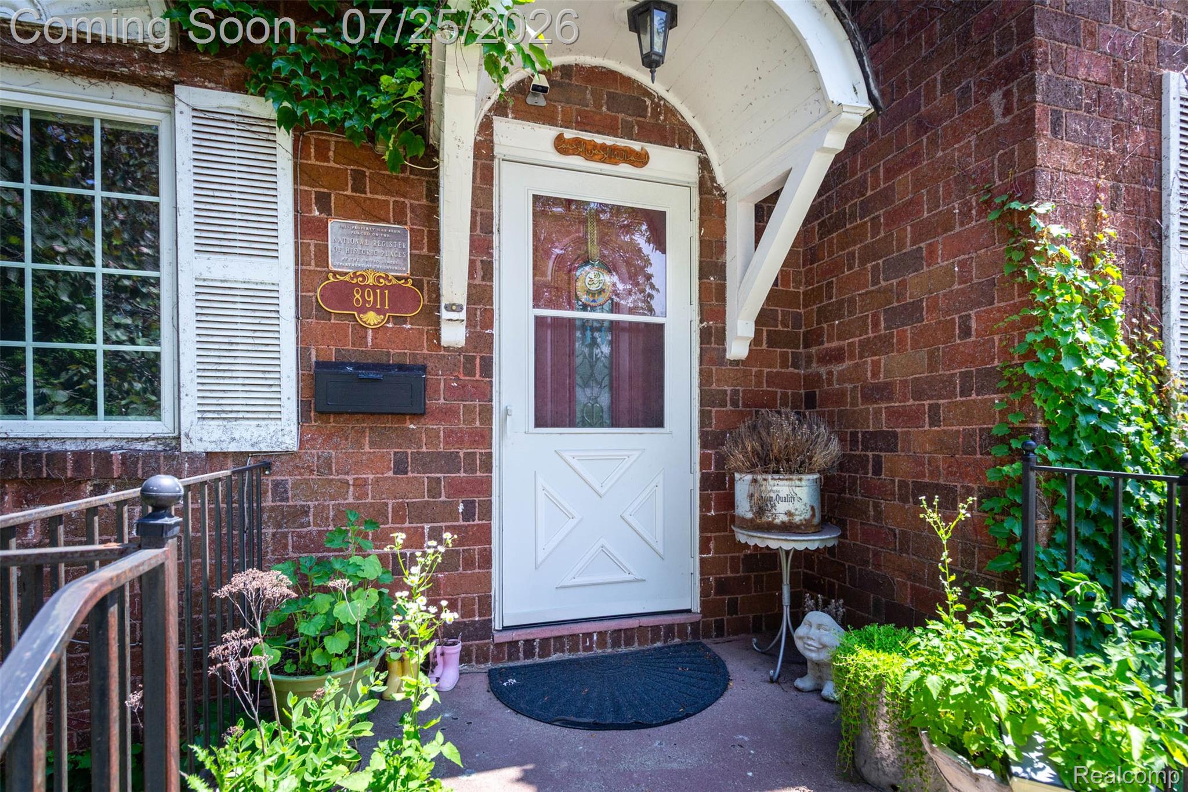
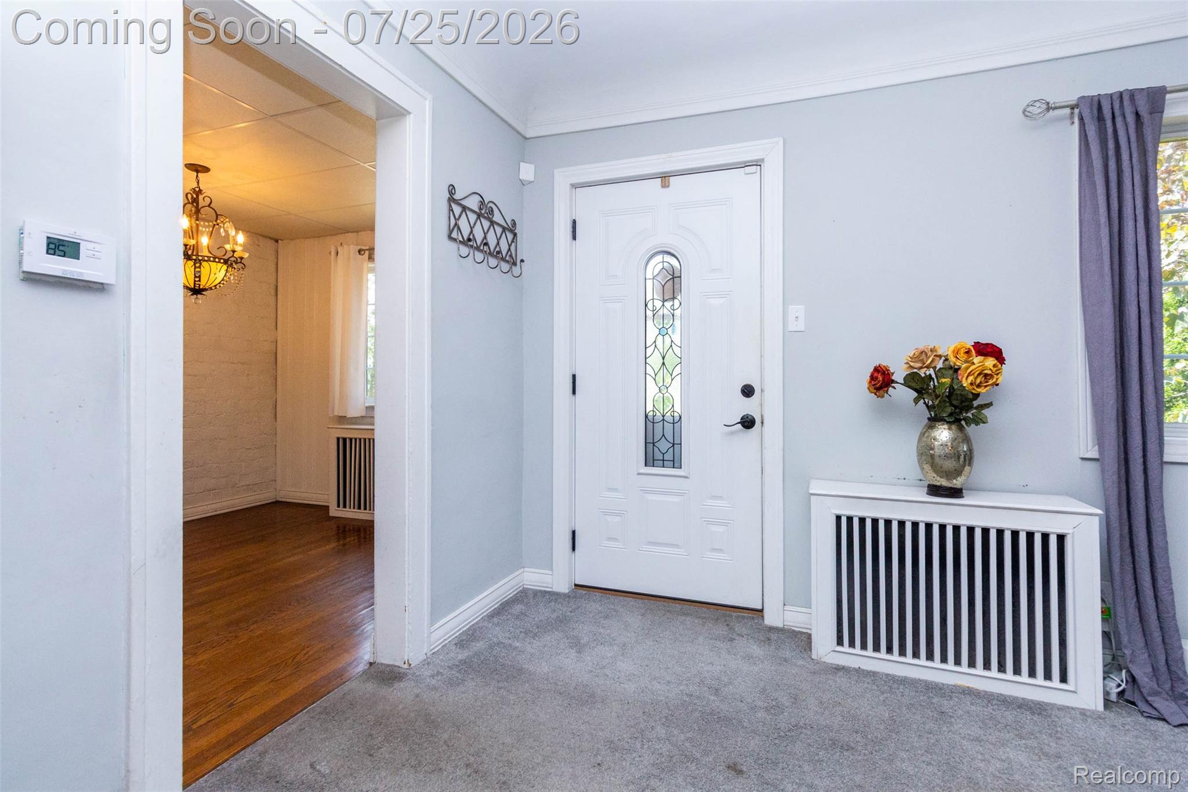
Enter an interest rate to see your estimated monthly payment.Gracefully showcasing timeless brick architecture and exceptional curb appeal, this captivating Cape Cod welcomes you with lush landscaping, charming architectural details, and an inviting presence. Inside, beautifully proportioned living spaces are filled with natural light, creating an atmosphere of warmth and sophistication. A striking fireplace anchors the elegant living room, while the expansive family room offers a seamless setting for entertaining or quiet evenings at home. The thoughtfully designed floor plan flows effortlessly through the formal dining area, bright breakfast nook, and beautifully appointed kitchen featuring crisp cabinetry, abundant workspace, and classic finishes. Designed for both comfort and versatility, the residence offers generously sized bedrooms, well-appointed baths, and a dedicated study perfectly suited for a home office, library, or creative space. The upper-level primary retreat provides a peaceful escape, while the unfinished lower level presents exceptional opportunities for customization, storage, or future expansion to suit your lifestyle. The private backyard creates a tranquil outdoor setting surrounded by mature greenery, offering inviting spaces for outdoor dining, gardening, or simply enjoying the changing seasons. Ideally positioned in Allen Park with convenient access to parks, shopping, dining, and commuter routes, this distinguished residence presents a rare opportunity to own a home where timeless character, generous living spaces, and enduring style come together beautifully.
| a month ago | Price changed to $275,000 | |
| a month ago | Listing updated with changes from the MLS® | |
| 2 months ago | Status changed to Active | |
| 2 months ago | Listing first seen on site |

IDX provided courtesy of Realcomp II Ltd. via RealcompIILtd. Copyright © 2026 Realcomp II Ltd. Shareholders.
IDX information is provided exclusively for consumers' personal, non-commercial use and may not be used for any purpose other than to identify prospective properties consumers may be interested in purchasing and that the data is deemed reliable but not guaranteed accurate by the MLS.
Did you know? You can invite friends and family to your search. They can join your search, rate and discuss listings with you.