Your Michigan Home Search Starts HERE!

Save
Ask
Tour
Hide
Share
$679,900
22 Days On Site

6824 Venturi Drive
Washington Township, MI 48094

Condominium|Pending
3
Beds
4
Total Baths
3
Full Baths
1
Partial Bath
4,138
SqFt
$164
/SqFt
2017
Built
Subdivision:
GLACIER CLUB CONDO PH 6
County:
Macomb
Call Now: 810-360-3488
Is this the listing for you? We can help make it yours.
810-360-3488
6824 Venturi Drive6824 Venturi Drive6824 Venturi Drive6824 Venturi Drive
Save
Ask
Tour
Hide
Share

Mortgage Calculator

Monthly Payment (Est.)

$3,102
Calculator powered by Showcase IDX, a Constellation1 Company. Copyright ©2026 Information is deemed reliable but not guaranteed.

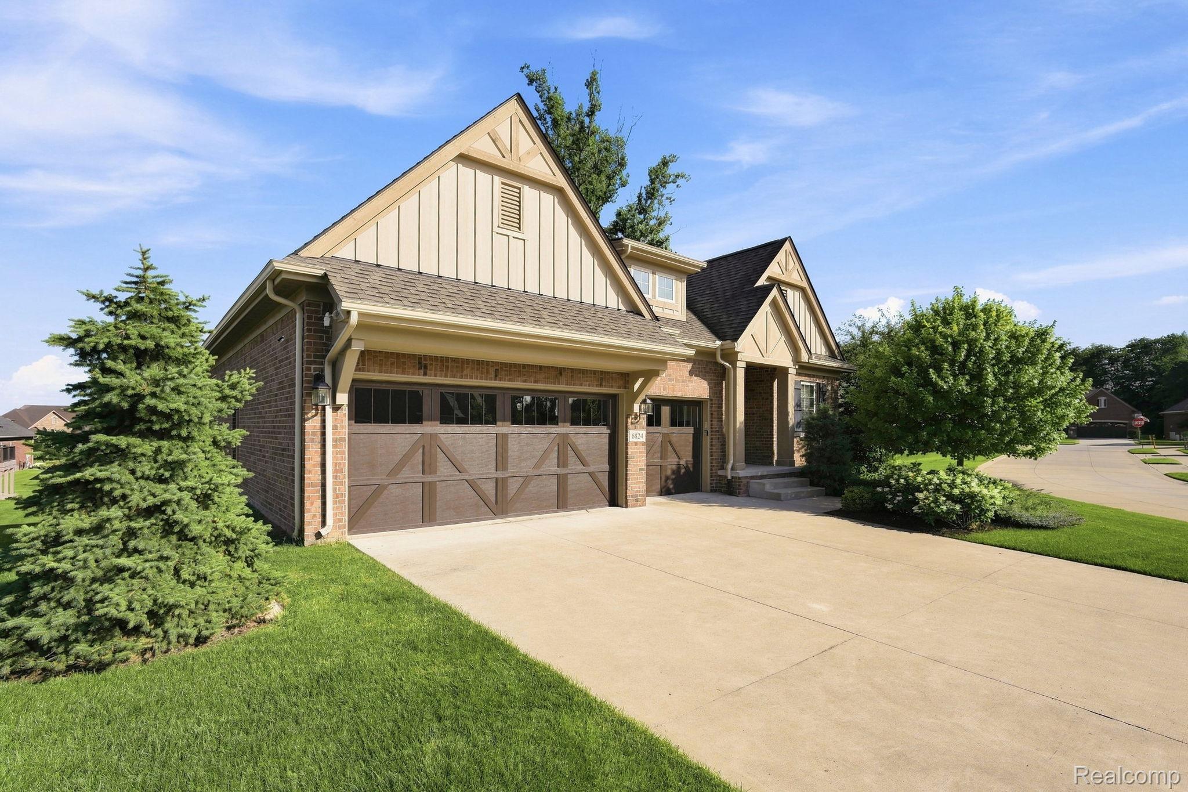
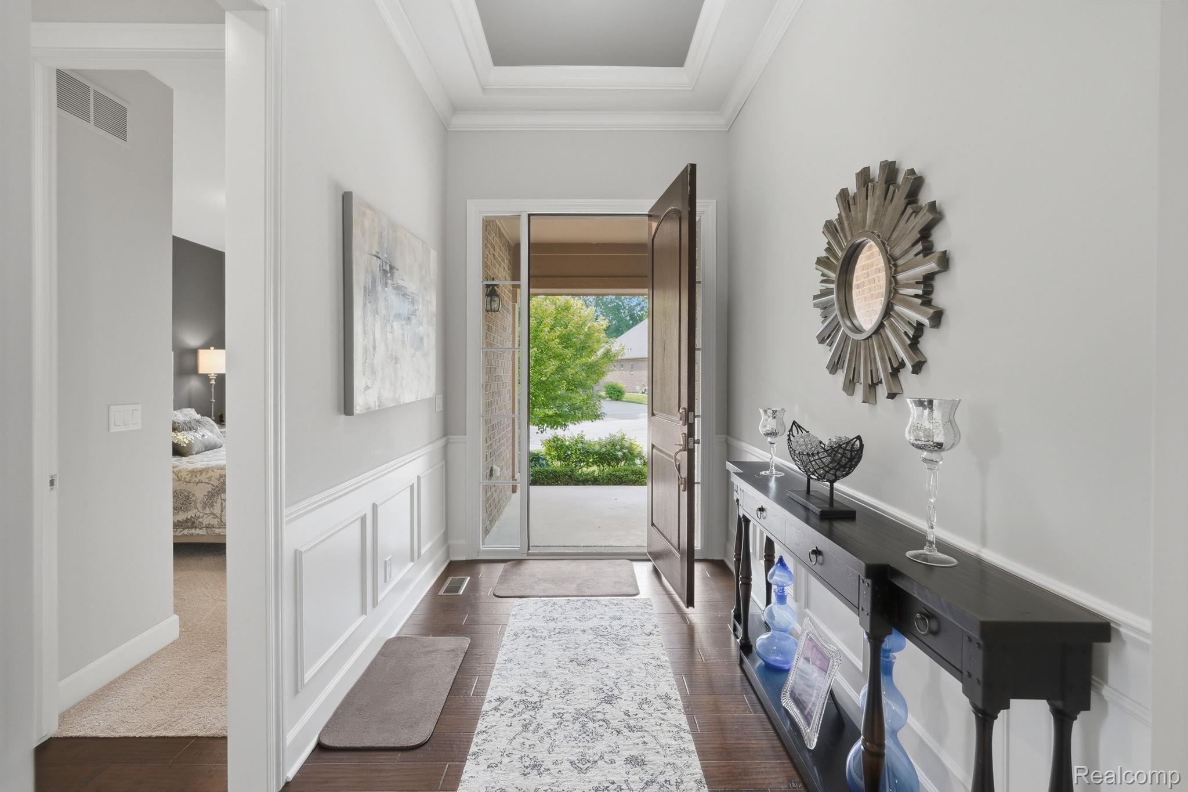
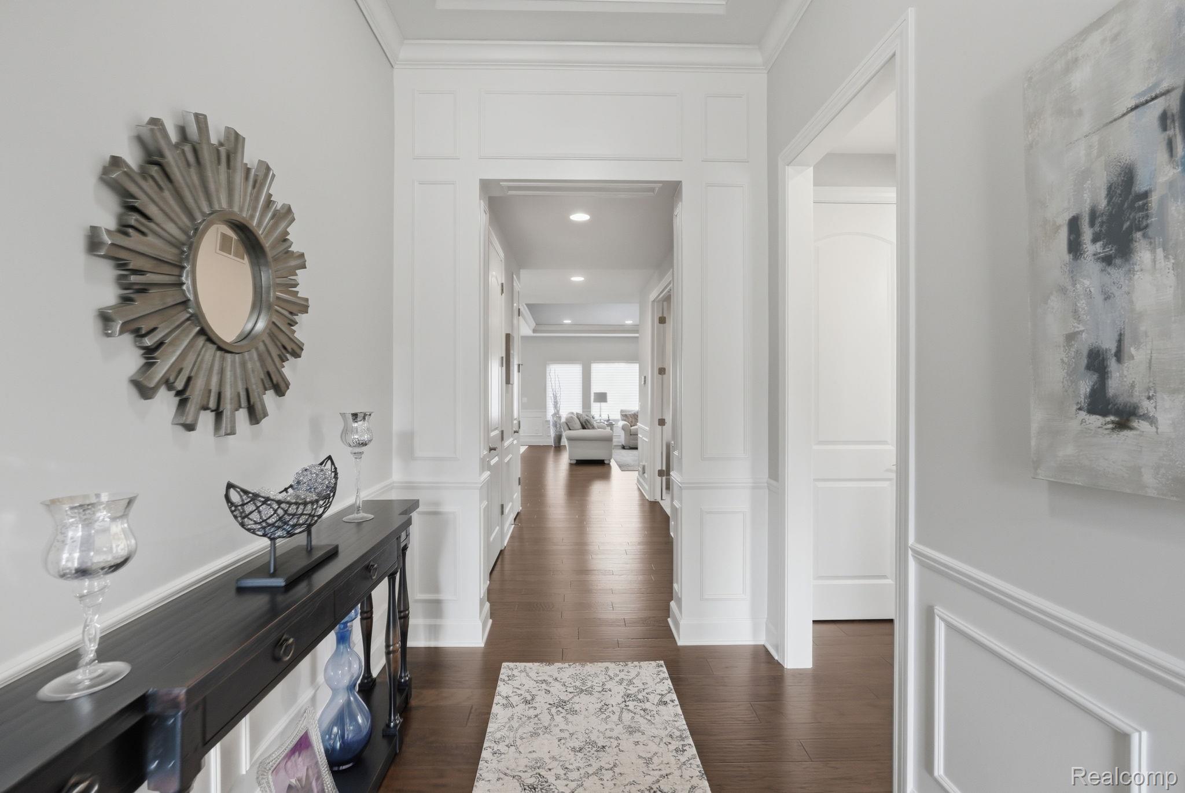
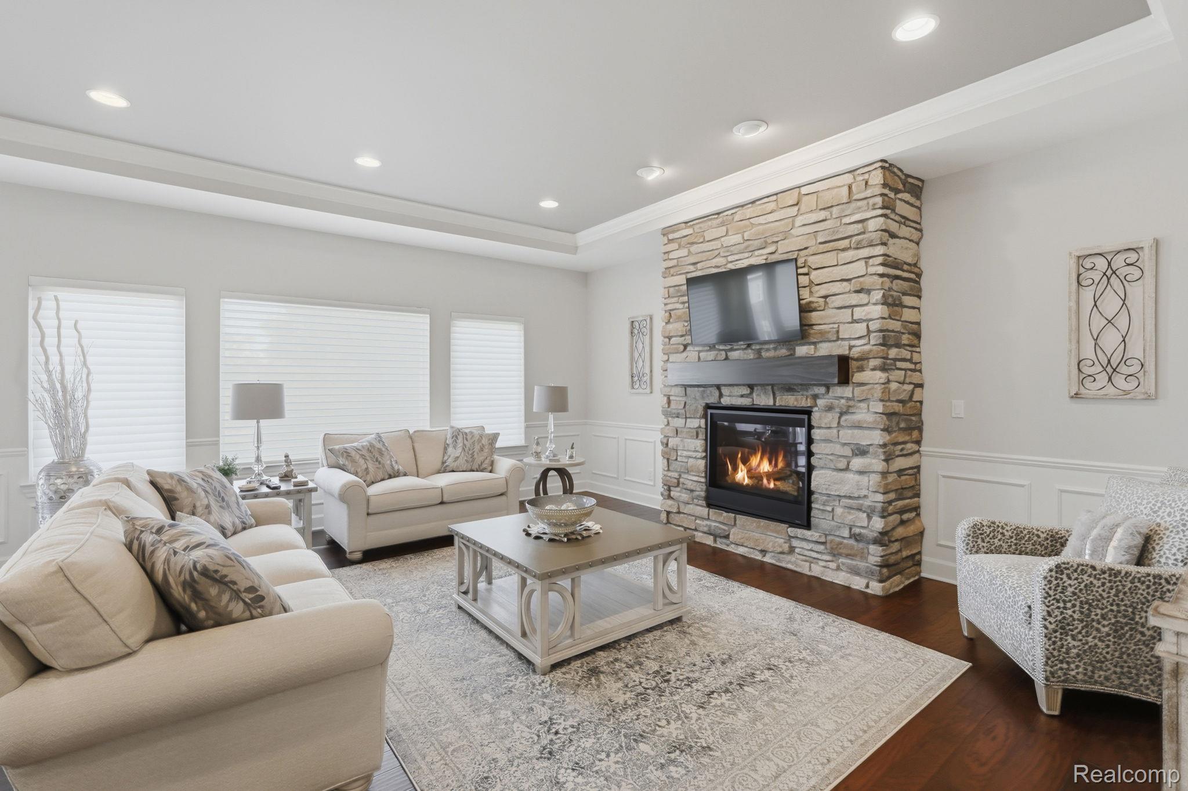
Built in 2017 and ideally located within the sought-after Glacier Club Golf Course community, this exceptional 3-bedroom, 3.1-bath home offers the perfect blend of luxury, comfort, and functionality. From the moment you step inside, you'll appreciate the soaring ceilings, oversized doors, and thoughtfully designed open floor plan filled with natural light. The spacious great room features a cozy gas fireplace and flows seamlessly into the well-appointed kitchen, complete with custom cabinetry, a large eat-in island and top of the line stainless steel appliances. A convenient central vacuum system adds to the home's everyday convenience. The finished walkout basement provides an incredible extension of the living space, offering endless possibilities for entertaining, relaxing, or creating the perfect recreation area, while the unfinished storage area provides abundant space for seasonal items and organization. Enjoy year-round comfort with a dual-zone heating and cooling system serving both the main level and basement. Outdoor living is equally impressive with a spacious deck and recently stained stamped concrete patio overlooking the beautifully maintained yard with a full sprinkler system. Completing the home is an oversized 3-car attached garage and a premium location within one of Washington Township's most desirable golf course communities. With quality construction, thoughtful upgrades, and a highly desirable location, this move-in ready home is one you won't want to miss!

Save
Ask
Tour
Hide
Share
Listing Snapshot
Price 
$679,900
Days On Site 
22 Days
Bedrooms 
3
Inside Area (SqFt) 
4,138 sqft
Total Baths 
4
Full Baths 
3
Partial Baths 
1
Lot Size 
N/A
Year Built 
2017
MLS® Number 
20261054468
Status 
Pending
Property Tax 
$7,897
HOA/Condo/Coop Fees 
$175 monthly
Sq Ft Source 
Public Records
Friends & Family
Recent Activity
3 weeks agoStatus changed to Pending
3 weeks agoListing updated with changes from the MLS®
3 weeks agoListing first seen on site
General Features
Cross Street 
N of West Rd / E of Mound
Disclosures 
Exclusions Do Not Exist, No Restrictions, Taxes Not Homestead Exempt
Garage 
Yes
Garage Spaces 
3
Levels 
One
Parking 
Attached
Pets 
Yes
Property Sub Type 
Condominium
Sewer 
Public Sewer
Special Circumstances 
Standard
SqFt Above 
2086
SqFt Below 
2052
Style 
Ranch
Utilities 
Cable Available
Water Source 
Public
Interior Features
Appliances 
Built-In Gas RangeDishwasherDisposalDryerFree-Standing Gas RangeFree-Standing RefrigeratorWasher
Basement 
FinishedWalk-Out Access
Cooling 
Central Air
Fireplace 
Yes
Fireplace Features 
Living Room
Heating 
Forced AirNatural Gas
Interior 
Central Vacuum
Laundry Features 
Laundry Room
BathFull 
Dimensions - 10 X 11
BathLav 
Dimensions - 3 X 7
Bedroom 
Dimensions - 14 X 19
Dining Room 
Dimensions - 13 X 10
Kitchen 
Dimensions - 14 X 11
Laundry 
Dimensions - 5 X 9
Library 
Dimensions - 10 X 12
Living Room 
Dimensions - 18 X 20
Save
Ask
Tour
Hide
Share
Exterior Features
Construction Details 
Brick
Exterior 
BalconyLightingPrivate Entrance
Patio And Porch 
DeckPatioPorch
Pool Features 
None
Community Features
Association Dues 
175
Building Access 
GroundLevelwSteps
Community Features 
Sidewalks
Financing Terms Available 
CashConventionalFHAUSDA LoanVA Loan
HOA Fee Frequency 
Monthly
MLS Area 
Area03041WashingtonTwp
Roads 
Paved
School District 
Romeo
Schools
School District
Romeo
Elementary School
Unknown
Middle School
Unknown
High School
Unknown
Listing courtesy of Keller Williams Realty-Great Lakes: [email protected]


IDX provided courtesy of Realcomp II Ltd. via RealcompIILtd. Copyright © 2026 Realcomp II Ltd. Shareholders.

IDX information is provided exclusively for consumers' personal, non-commercial use and may not be used for any purpose other than to identify prospective properties consumers may be interested in purchasing and that the data is deemed reliable but not guaranteed accurate by the MLS.

Neighborhood & Commute
Source: Walkscore
Save
Ask
Tour
Hide
Share