
51370 Plymouth Heights LanePlymouth Charter Township, MI 48170
Mortgage Calculator
Monthly Payment (Est.)
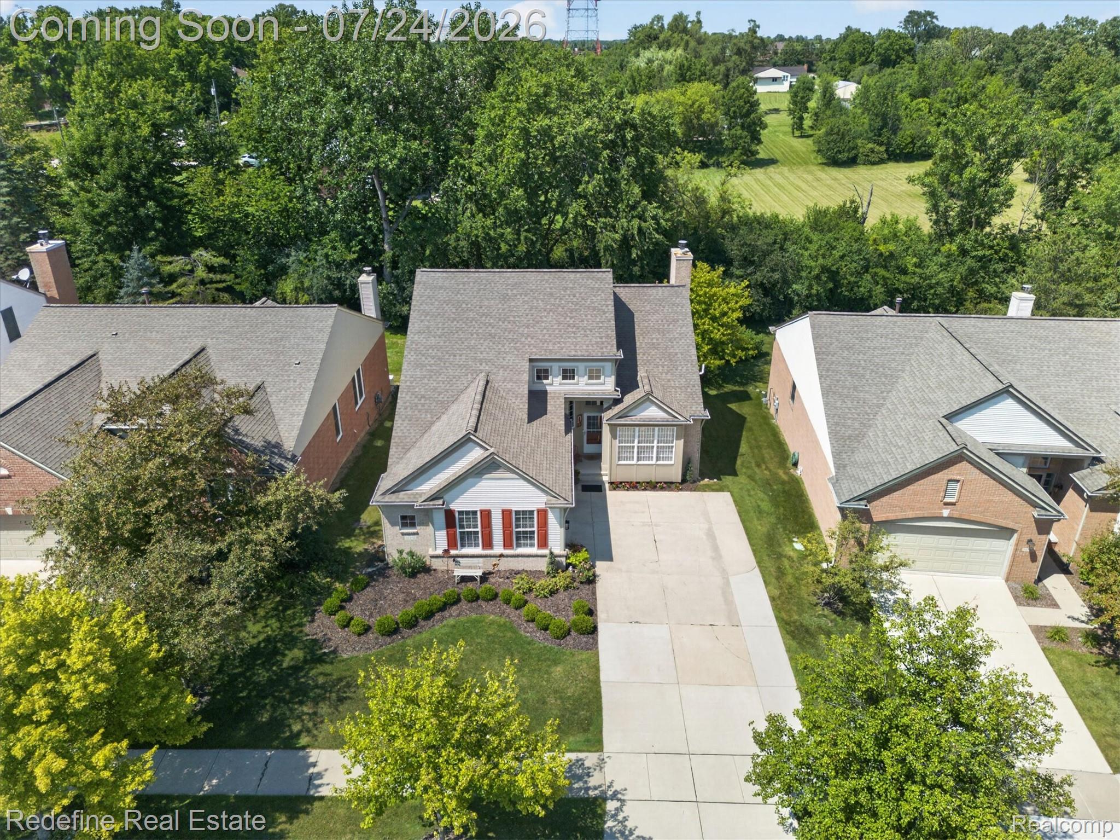
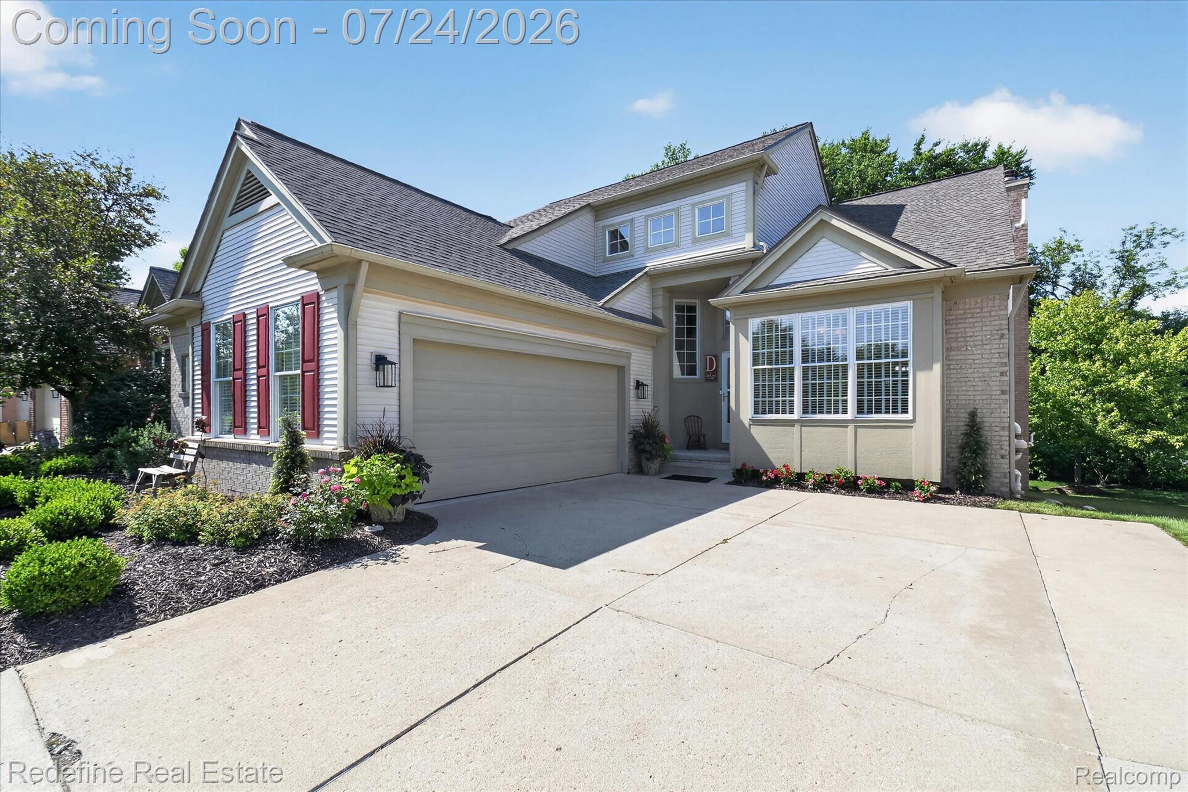
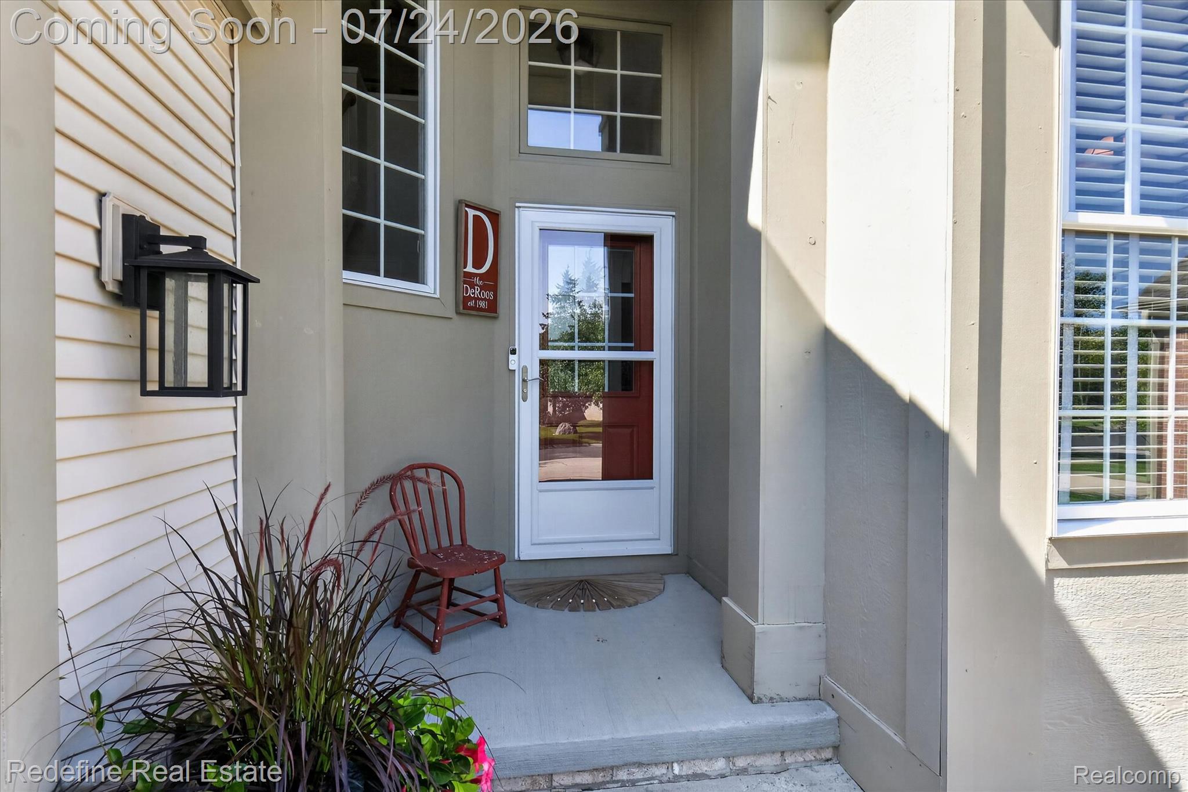
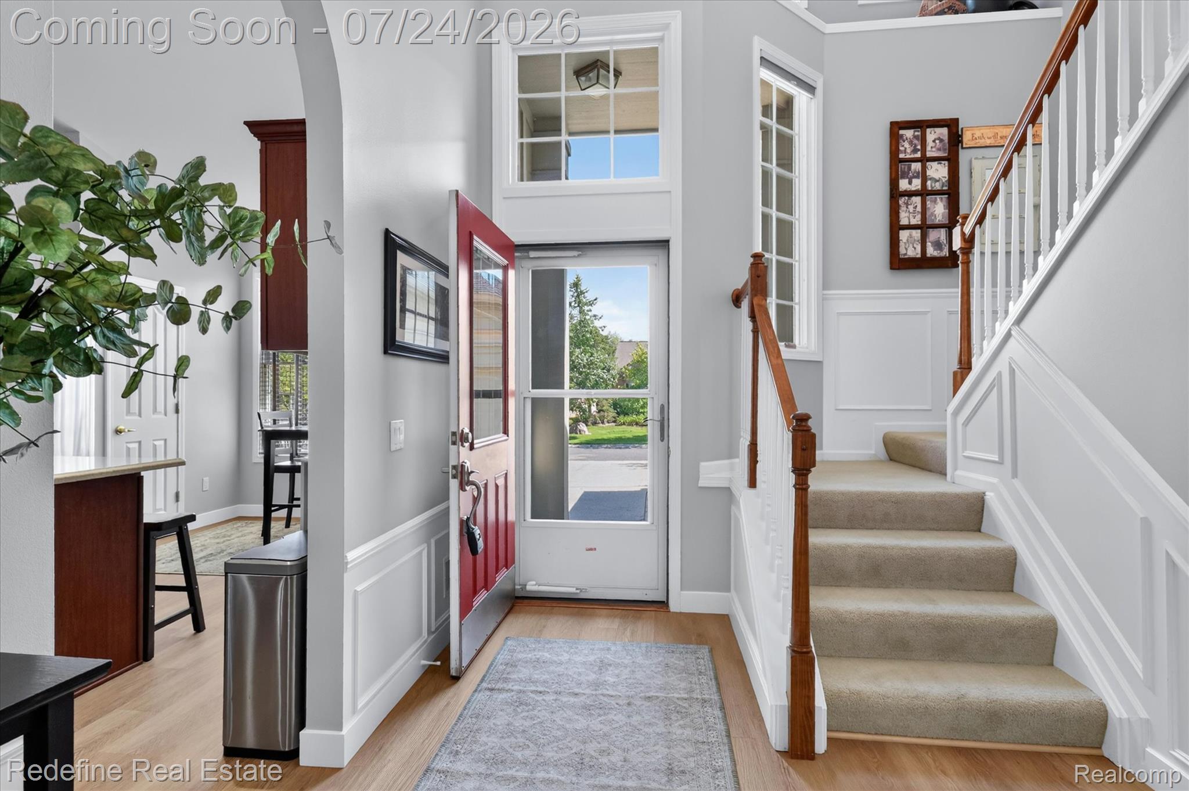
$2,687Located in the desirable Country Club Village of Plymouth, just minutes from Downtown Plymouth, local restaurants, community events, farmers markets and nearby golf courses, this beautifully maintained detached condo offers the space and privacy of a single-family home, without spending every weekend negotiating with a lawn mower. Inside, soaring ceilings, large windows and abundant natural light make the open main level feel bright, spacious and ready for both everyday living and entertaining. The kitchen features generous counter space, a center island, stainless steel appliances and a stylish backsplash added in 2025, because even kitchens deserve a glow-up. The adjoining dining area and great room flow seamlessly together, highlighted by a fireplace, custom millwork and direct access to the elevated deck. The first floor was refreshed in 2025 with new LVP flooring, carpeting in select areas and fresh paint, so much of the heavy lifting has already been handled. The spacious primary suite includes a large windows, private bath with dual sinks and an oversized walk-in closet with enough storage to support even the most ambitious shopping habits. Additional bedrooms and a versatile upper-level loft offer plenty of room for guests, a home office, hobbies or a quiet escape from everyone else in the house. The finished daylight basement keeps the good times going with a theater area, bar, entertainment center, daylight windows and abundant storage. Major improvements include a furnace in 2017; sump pump with water backup and central air in 2018; updated primary bath and powder room, finished basement, widened driveway, water heater, garage flooring and roof in 2019; plus flooring, carpeting, backsplash, two upper-level windows, fresh paint and a washing machine in 2025. Enjoy the elevated deck, community pool and low-maintenance lifestyle. All appliances, TVs, shelving units, Murphy bed, safe, garage and beverage refrigerator stay. Basement bar sign excluded. Some furniture is negotiable with the sale.
| a week ago | Status changed to Active Under Contract | |
| a week ago | Listing updated with changes from the MLS® | |
| 3 weeks ago | Listing first seen on site |

IDX provided courtesy of Realcomp II Ltd. via RealcompIILtd. Copyright © 2026 Realcomp II Ltd. Shareholders.
IDX information is provided exclusively for consumers' personal, non-commercial use and may not be used for any purpose other than to identify prospective properties consumers may be interested in purchasing and that the data is deemed reliable but not guaranteed accurate by the MLS.
Did you know? You can invite friends and family to your search. They can join your search, rate and discuss listings with you.