Your Michigan Home Search Starts HERE!

Save
Ask
Tour
Hide
Share
$199,500
22 Days On Site

7103 McKean Road
York Charter Township, MI 48197

For Sale|Single Family Residence|Active Under Contract
2
Beds
1
Total Bath
1
Full Bath
725
SqFt
$275
/SqFt
1947
Built
County:
Washtenaw
Call Now: 810-360-3488
Is this the listing for you? We can help make it yours.
810-360-3488
7103 McKean Road7103 McKean Road7103 McKean Road7103 McKean Road
Save
Ask
Tour
Hide
Share

Mortgage Calculator

Monthly Payment (Est.)

$910
Calculator powered by Showcase IDX, a Constellation1 Company. Copyright ©2026 Information is deemed reliable but not guaranteed.

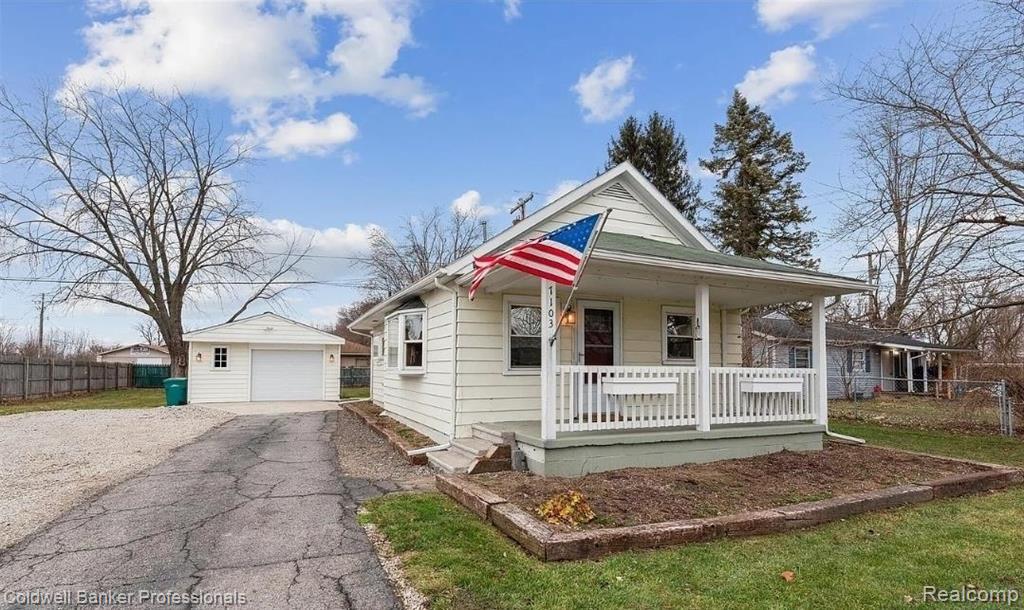
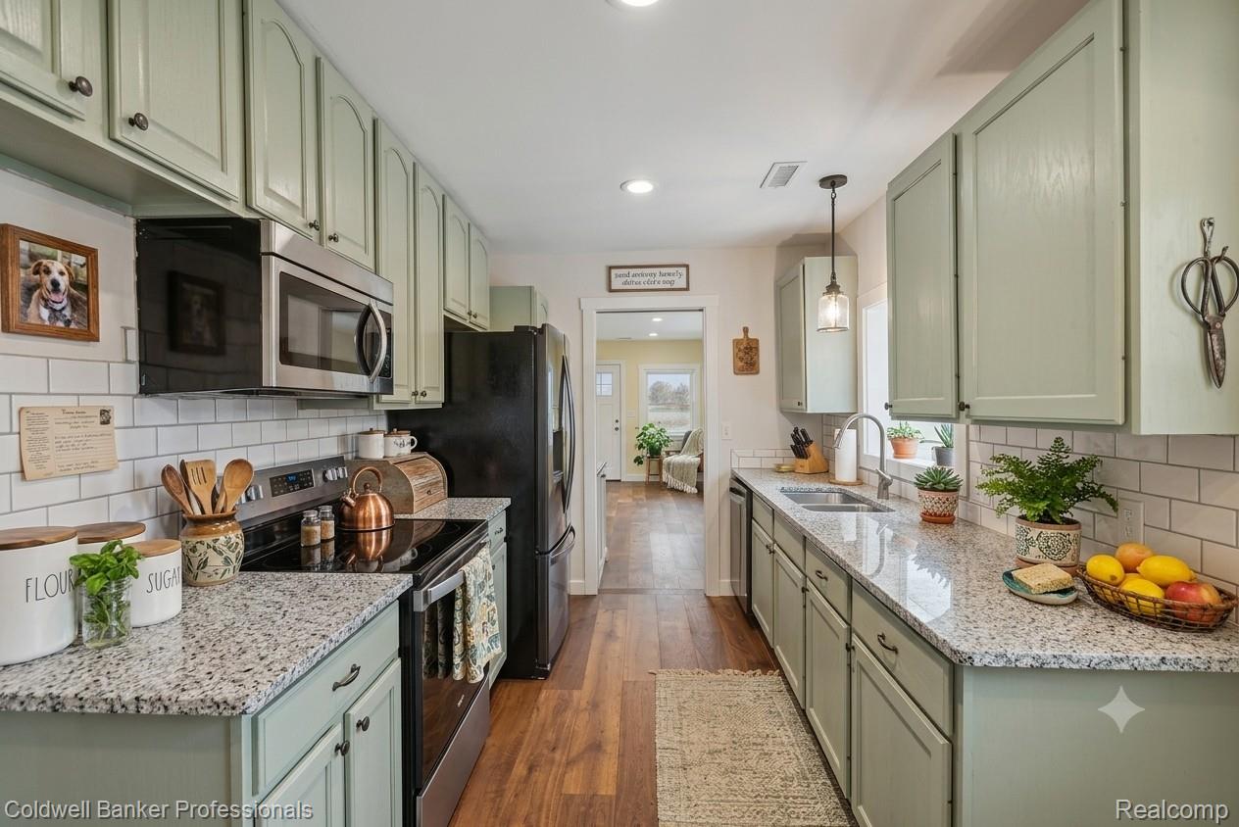
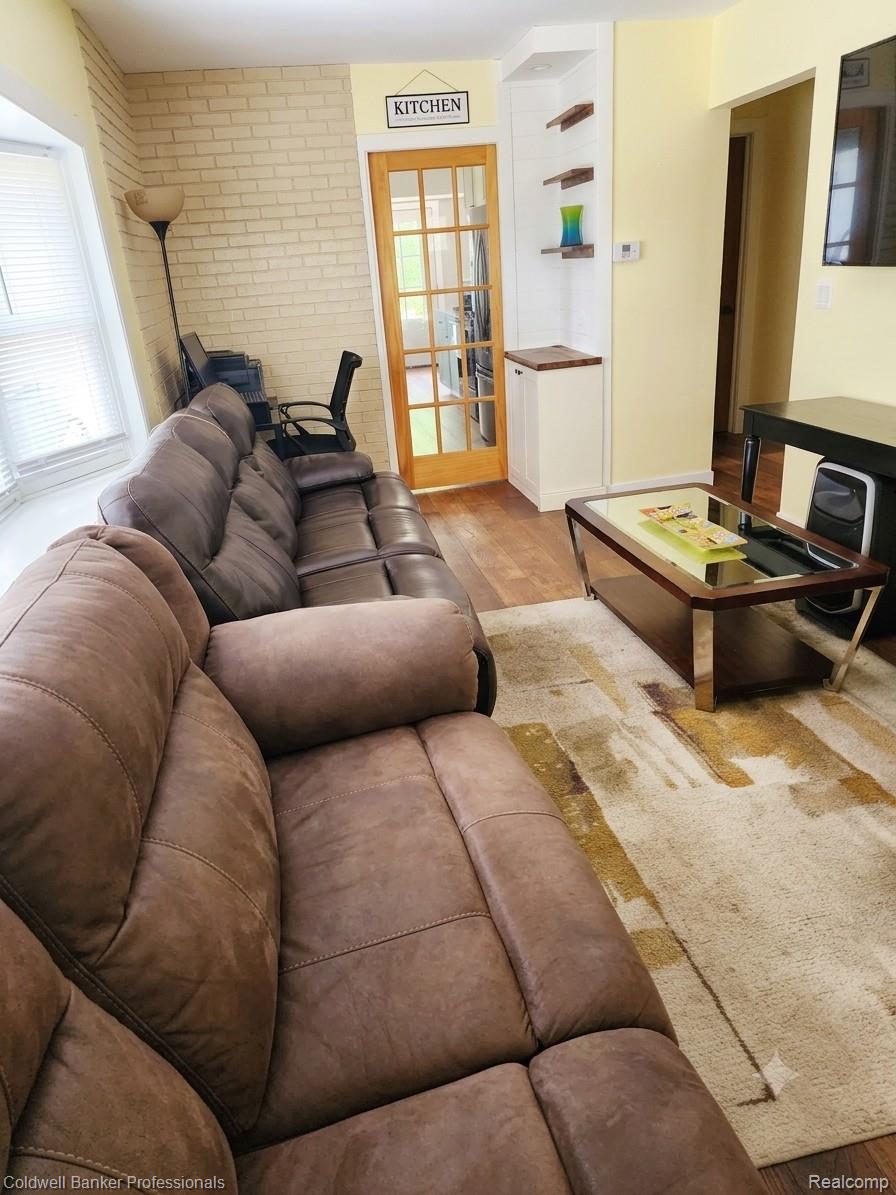
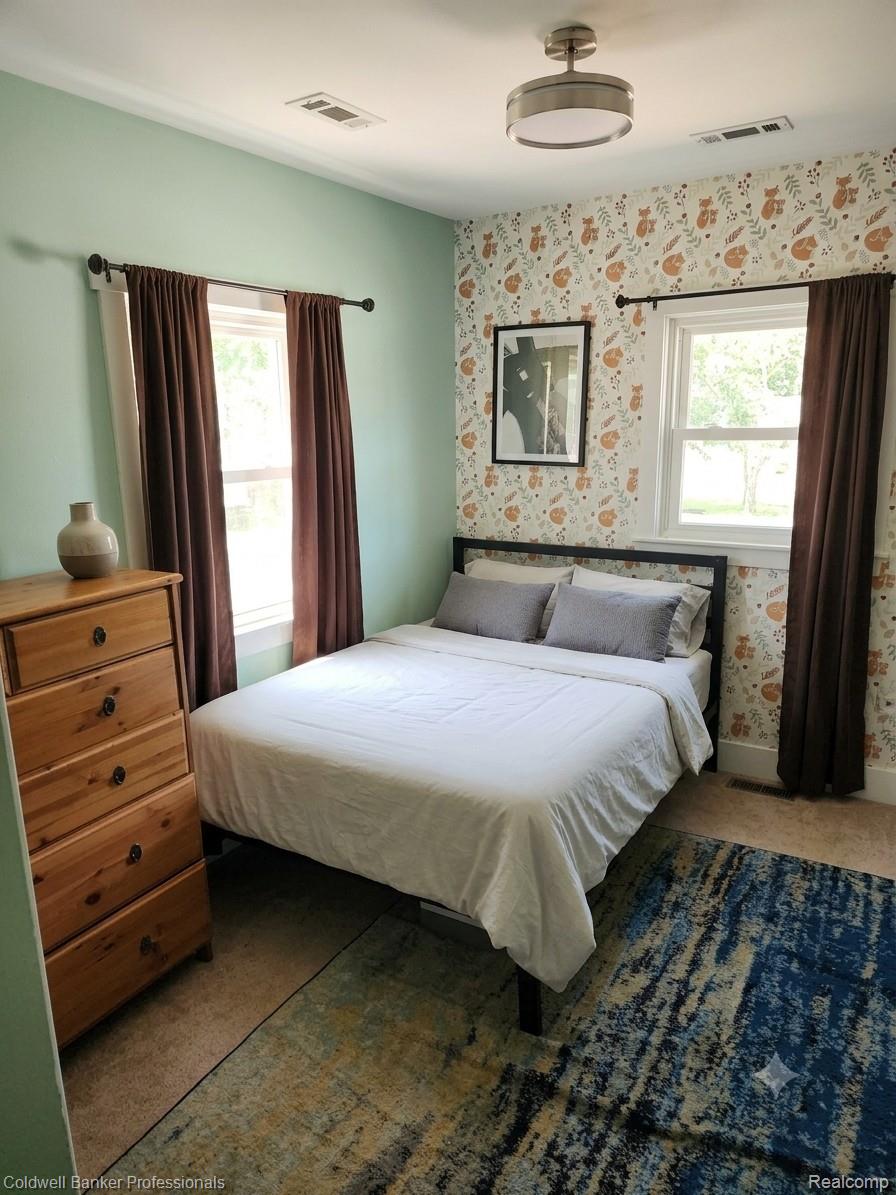
Charm, comfort, and modern updates come together beautifully in this delightful 2-bedroom, 1-bath ranch! Offering a perfectly maximized 725 sq. ft. layout, this home welcomes you with an inviting covered front porch and a bright living room anchored by an expansive bow window that floods the space with natural light. The sleek kitchen boasts a smart layout with ample cabinet and counter space, while classic pocket doors add character and space-saving function. Head outside to enjoy a rare quarter-acre lot—perfect for gardening, entertaining, or simply relaxing—along with a highly convenient 1.5-car detached garage offering great storage. Complete with central air for those warm summer months, this Ypsilanti Township gem is a true must-see. Schedule your tour today and fall in love!

Save
Ask
Tour
Hide
Share
Listing Snapshot
Price 
$199,500
Days On Site 
22 Days
Bedrooms 
2
Inside Area (SqFt) 
725 sqft
Total Baths 
1
Full Baths 
1
Partial Baths 
N/A
Lot Size 
0.28 Acres
Year Built 
1947
MLS® Number 
20261054549
Status 
Active Under Contract
Property Tax 
$3,011
HOA/Condo/Coop Fees 
N/A
Sq Ft Source 
Owner
Friends & Family
Recent Activity
2 weeks agoStatus changed to Active Under Contract
2 weeks agoListing updated with changes from the MLS®
3 weeks agoListing first seen on site
General Features
Acres 
0.28
Cross Street 
TEXTILE RD & MARTZ RD
Disclosures 
No Restrictions, Taxes Homestead Exempt
Garage 
Yes
Garage Spaces 
1.5
Levels 
One
Parking 
Detached
Property Sub Type 
Single Family Residence
Sewer 
Public Sewer
Special Circumstances 
Standard
SqFt Above 
725
Style 
CapeCodRanch
Water Source 
Public
Interior Features
Basement 
Crawl Space
Heating 
Forced AirNatural Gas
BathFull 
Dimensions - 6 X 8
Bedroom 
Dimensions - 9 X 13
Dining Room 
Dimensions - 10 X 8
Kitchen 
Dimensions - 9 X 15
Laundry 
Dimensions - 6 X 13
Living Room 
Dimensions - 10 X 11
Master Bedroom 
Dimensions - 9 X 14
Save
Ask
Tour
Hide
Share
Exterior Features
Construction Details 
Aluminum Siding
Pool Features 
None
Community Features
Building Access 
GroundLevelwSteps
Financing Terms Available 
CashConventionalFHA
MLS Area 
Area04151YpsilantiTwp
Roads 
Paved
School District 
Ypsilanti
Schools
School District
Ypsilanti
Elementary School
Unknown
Middle School
Unknown
High School
Unknown
Listing courtesy of Coldwell Banker Professionals-Birm: [email protected]


IDX provided courtesy of Realcomp II Ltd. via RealcompIILtd. Copyright © 2026 Realcomp II Ltd. Shareholders.

IDX information is provided exclusively for consumers' personal, non-commercial use and may not be used for any purpose other than to identify prospective properties consumers may be interested in purchasing and that the data is deemed reliable but not guaranteed accurate by the MLS.

Neighborhood & Commute
Source: Walkscore
Save
Ask
Tour
Hide
Share