
39695 Suzan CourtPlymouth Charter Township, MI 48170
Mortgage Calculator
Monthly Payment (Est.)
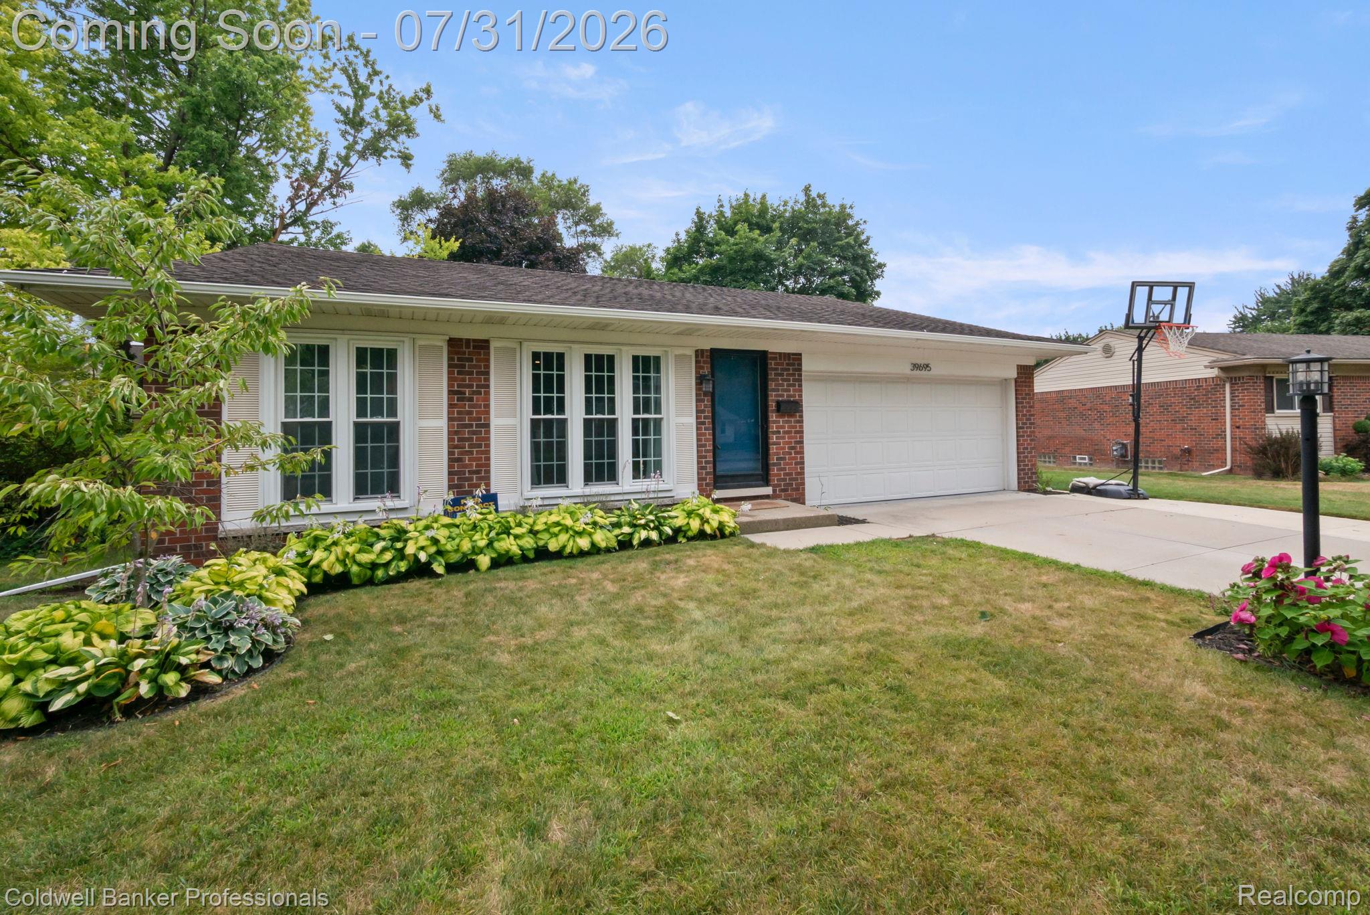
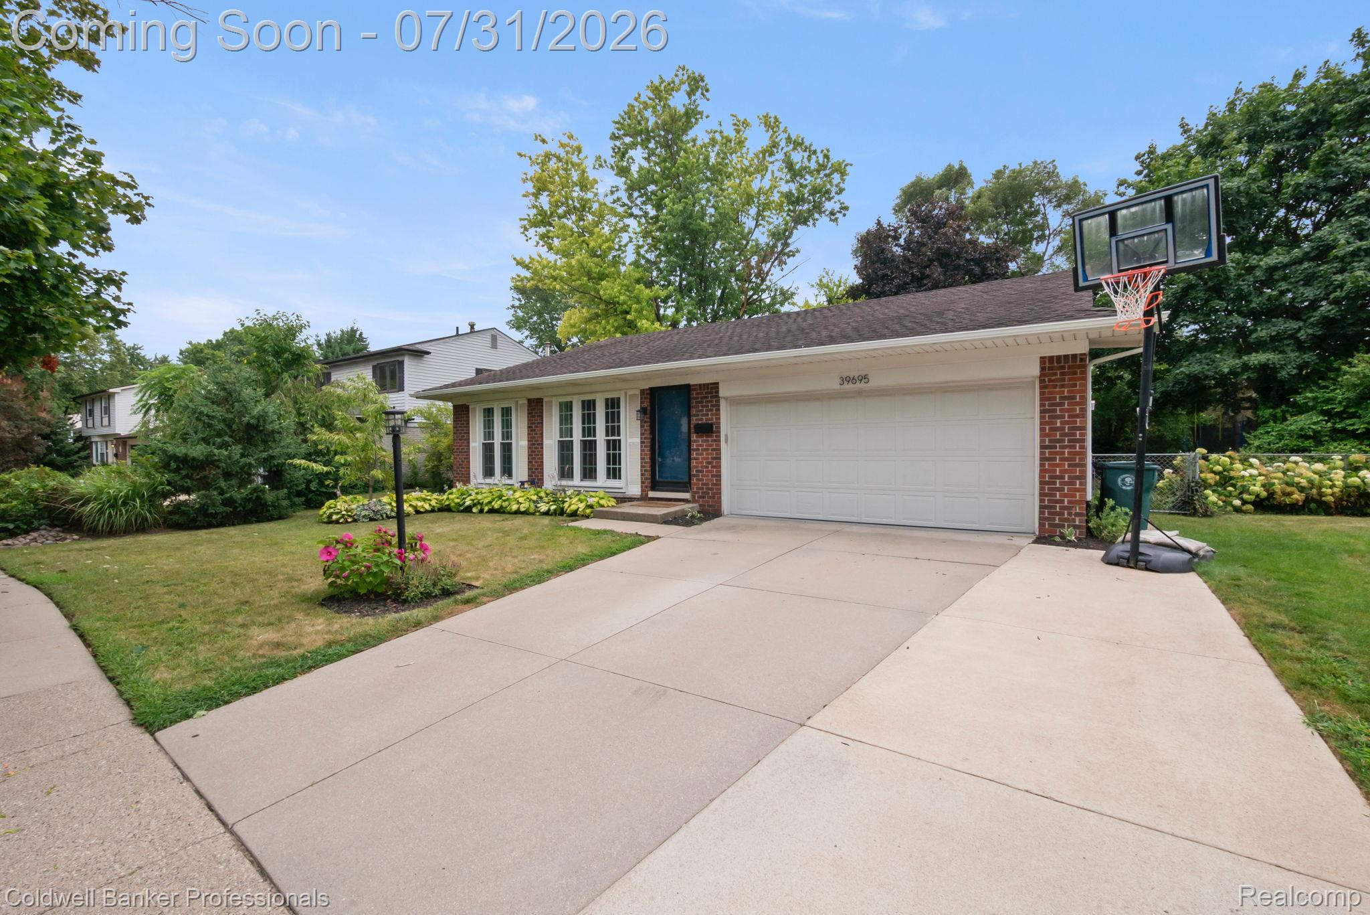
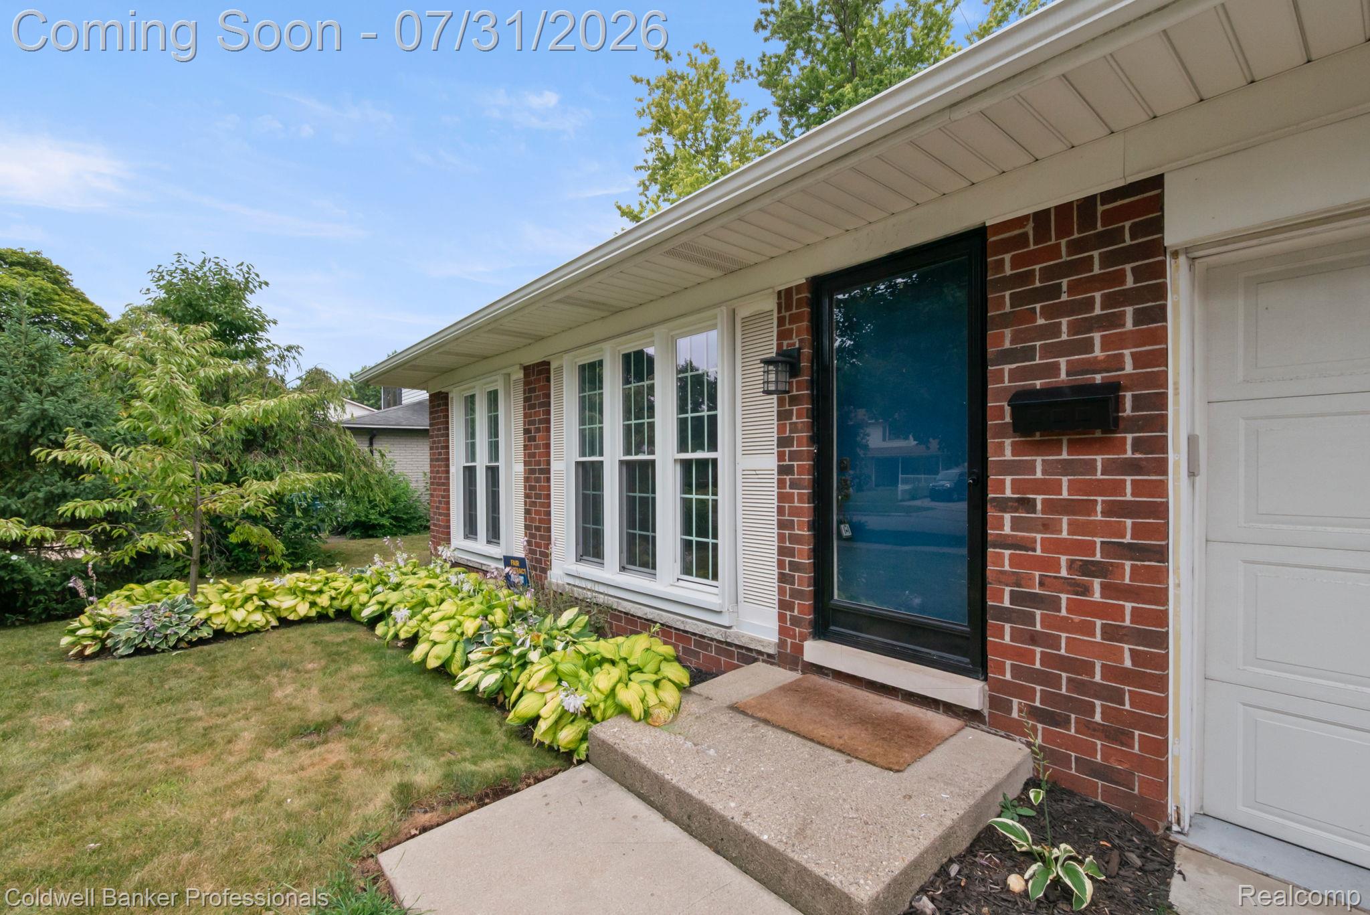
$1,802Welcome home to this beautifully maintained 3-bedroom, 2-bath brick ranch nestled in one of Plymouth's most desirable neighborhoods! This move-in-ready home offers a spacious, functional floor plan with thoughtful updates throughout. The beautifully renovated kitchen features quartz countertops, stainless steel appliances, a new refrigerator, subway tile backsplash, and opens seamlessly to the spacious dining room, making it ideal for everyday living and entertaining. Gleaming hardwood floors flow throughout the kitchen, living room, hallway, and stunning all-season sunroom. The primary suite includes a private bath, while the inviting living room provides a comfortable gathering space. You'll fall in love with the gorgeous all-season sunroom featuring a vaulted ceiling, skylights, and breathtaking views of the serene, fully fenced backyard. The finished basement adds valuable living space, perfect for a family room, recreation area, home gym, playroom, or office. Step outside to enjoy the beautifully landscaped backyard complete with a spacious deck and patio—ideal for relaxing or entertaining family and friends. Additional highlights include first-floor laundry hookups conveniently located in the kitchen pantry, an attached garage equipped with two 220-volt outlets, and numerous recent updates, including a new A/C (2024), Wallside windows (2023), gutters (2025), and newer refrigerator. Conveniently located near parks, shopping, restaurants, and top-rated schools, this exceptional home offers the perfect combination of comfort, style, and location. Don't miss this wonderful opportunity to make it yours!
| 12 hours ago | Status changed to Pending | |
| 12 hours ago | Listing updated with changes from the MLS® | |
| a week ago | Listing first seen on site |

IDX provided courtesy of Realcomp II Ltd. via RealcompIILtd. Copyright © 2026 Realcomp II Ltd. Shareholders.
IDX information is provided exclusively for consumers' personal, non-commercial use and may not be used for any purpose other than to identify prospective properties consumers may be interested in purchasing and that the data is deemed reliable but not guaranteed accurate by the MLS.
Did you know? You can invite friends and family to your search. They can join your search, rate and discuss listings with you.