
903 Bernie LaneMadison Heights City, MI 48071
Mortgage Calculator
Monthly Payment (Est.)
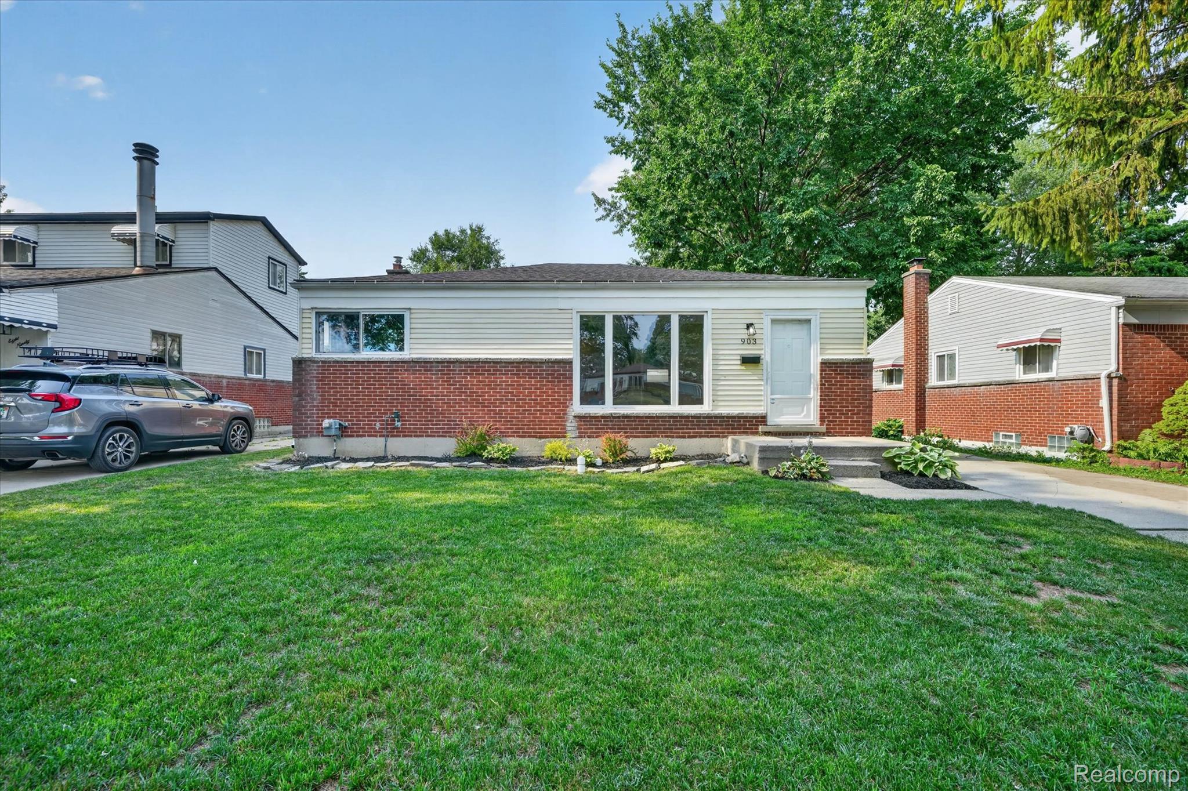
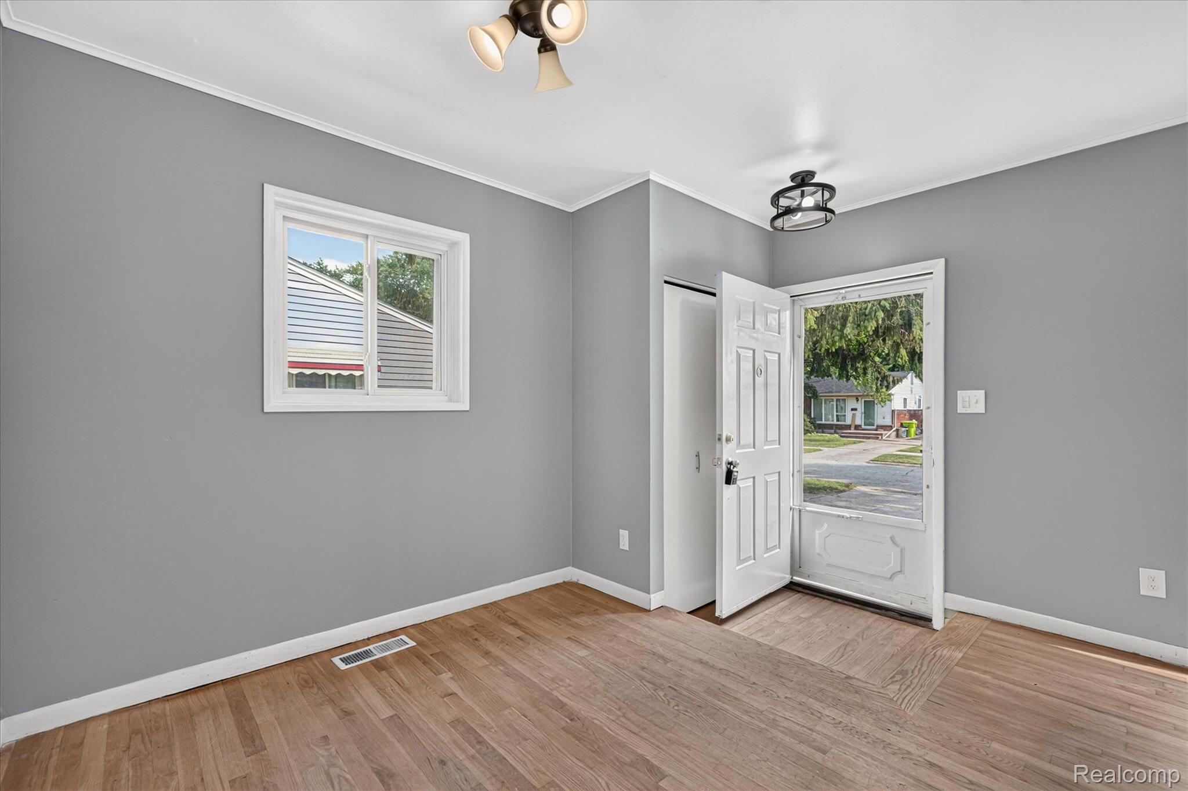
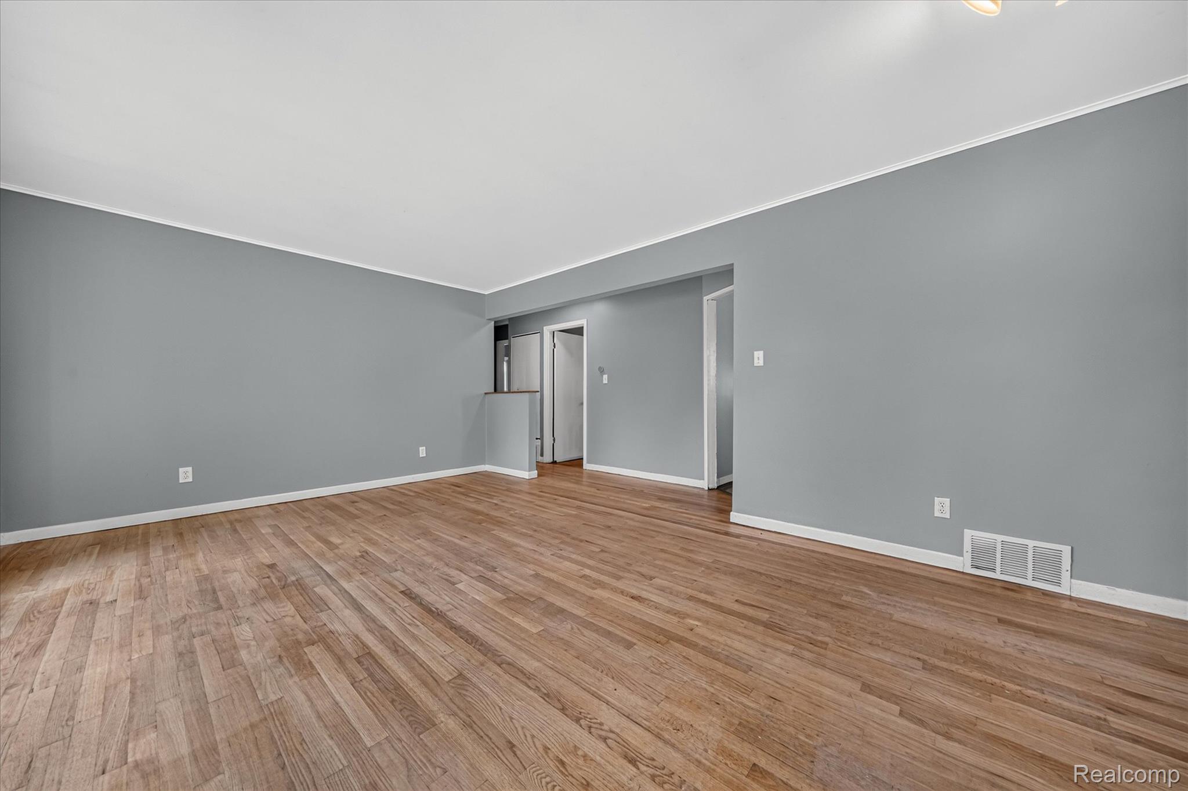
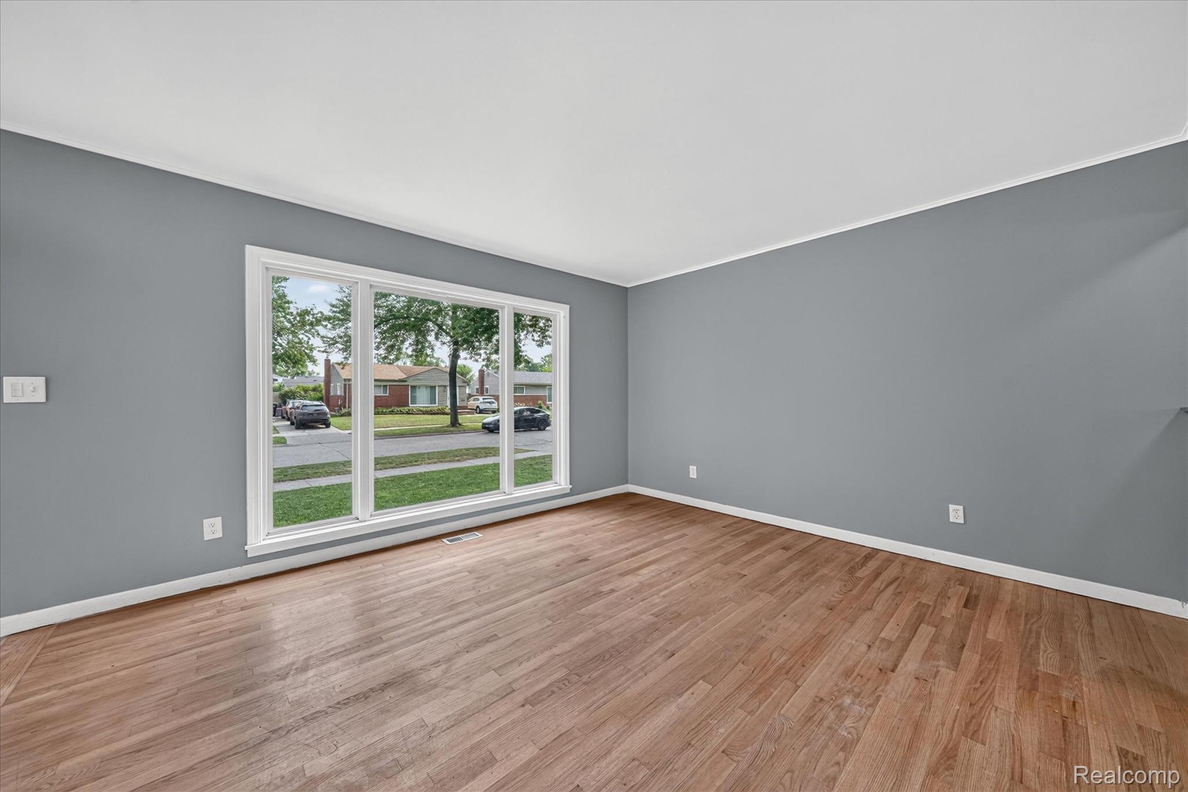
$1,136Welcome to this beautifully maintained 3-bedroom, 2-bath ranch nestled in the heart of Madison Heights! Step inside to a bright and inviting floor plan designed for easy living and entertaining. The spacious living area flows effortlessly into the updated kitchen, featuring brand-new appliances that make cooking and hosting a pleasure. The hardwood floors were refinished August 2026. The finished basement significantly expands your living space, providing endless possibilities for a recreation room, media room, or home office. The finished basement includes new vinyl plank flooring, fresh paint, and new freshly painted ceiling. Adding even more value, a full bathroom was completed in June 2026, making the lower level even more functional and versatile. Outside, you'll find a fully fenced backyard that's perfect for relaxing in your own private outdoor space with new sod in August 2026. The detached 2 -car garage offers additional storage and convenience, while central air conditioning keeps you comfortable throughout Michigan's warmer months. For added peace of mind, the home also features a new roof installed in 2025. Ideally located just minutes from shopping, dining, parks, schools, and major expressways, this move-in-ready home offers the perfect balance of neighborhood charm and commuter convenience. Open House Saturday - July 18, 2026 12:00 - 2:00 PM BTVAI
| 3 weeks ago | Status changed to Active | |
| 3 weeks ago | Listing updated with changes from the MLS® | |
| 3 weeks ago | Listing first seen on site |

IDX provided courtesy of Realcomp II Ltd. via RealcompIILtd. Copyright © 2026 Realcomp II Ltd. Shareholders.
IDX information is provided exclusively for consumers' personal, non-commercial use and may not be used for any purpose other than to identify prospective properties consumers may be interested in purchasing and that the data is deemed reliable but not guaranteed accurate by the MLS.
Did you know? You can invite friends and family to your search. They can join your search, rate and discuss listings with you.