
Save
Ask
Tour
Hide
$159,900
11 Days On Site
1170 W Dodge RoadVienna Charter Township, MI 48420
For Sale|Single Family Residence|Active Under Contract
2
Beds
1
Total Bath
1
Full Bath
811
SqFt
$197
/SqFt
1930
Built
County:
Genesee
Call Now: 810-360-3488
Is this the listing for you? We can help make it yours.
810-360-3488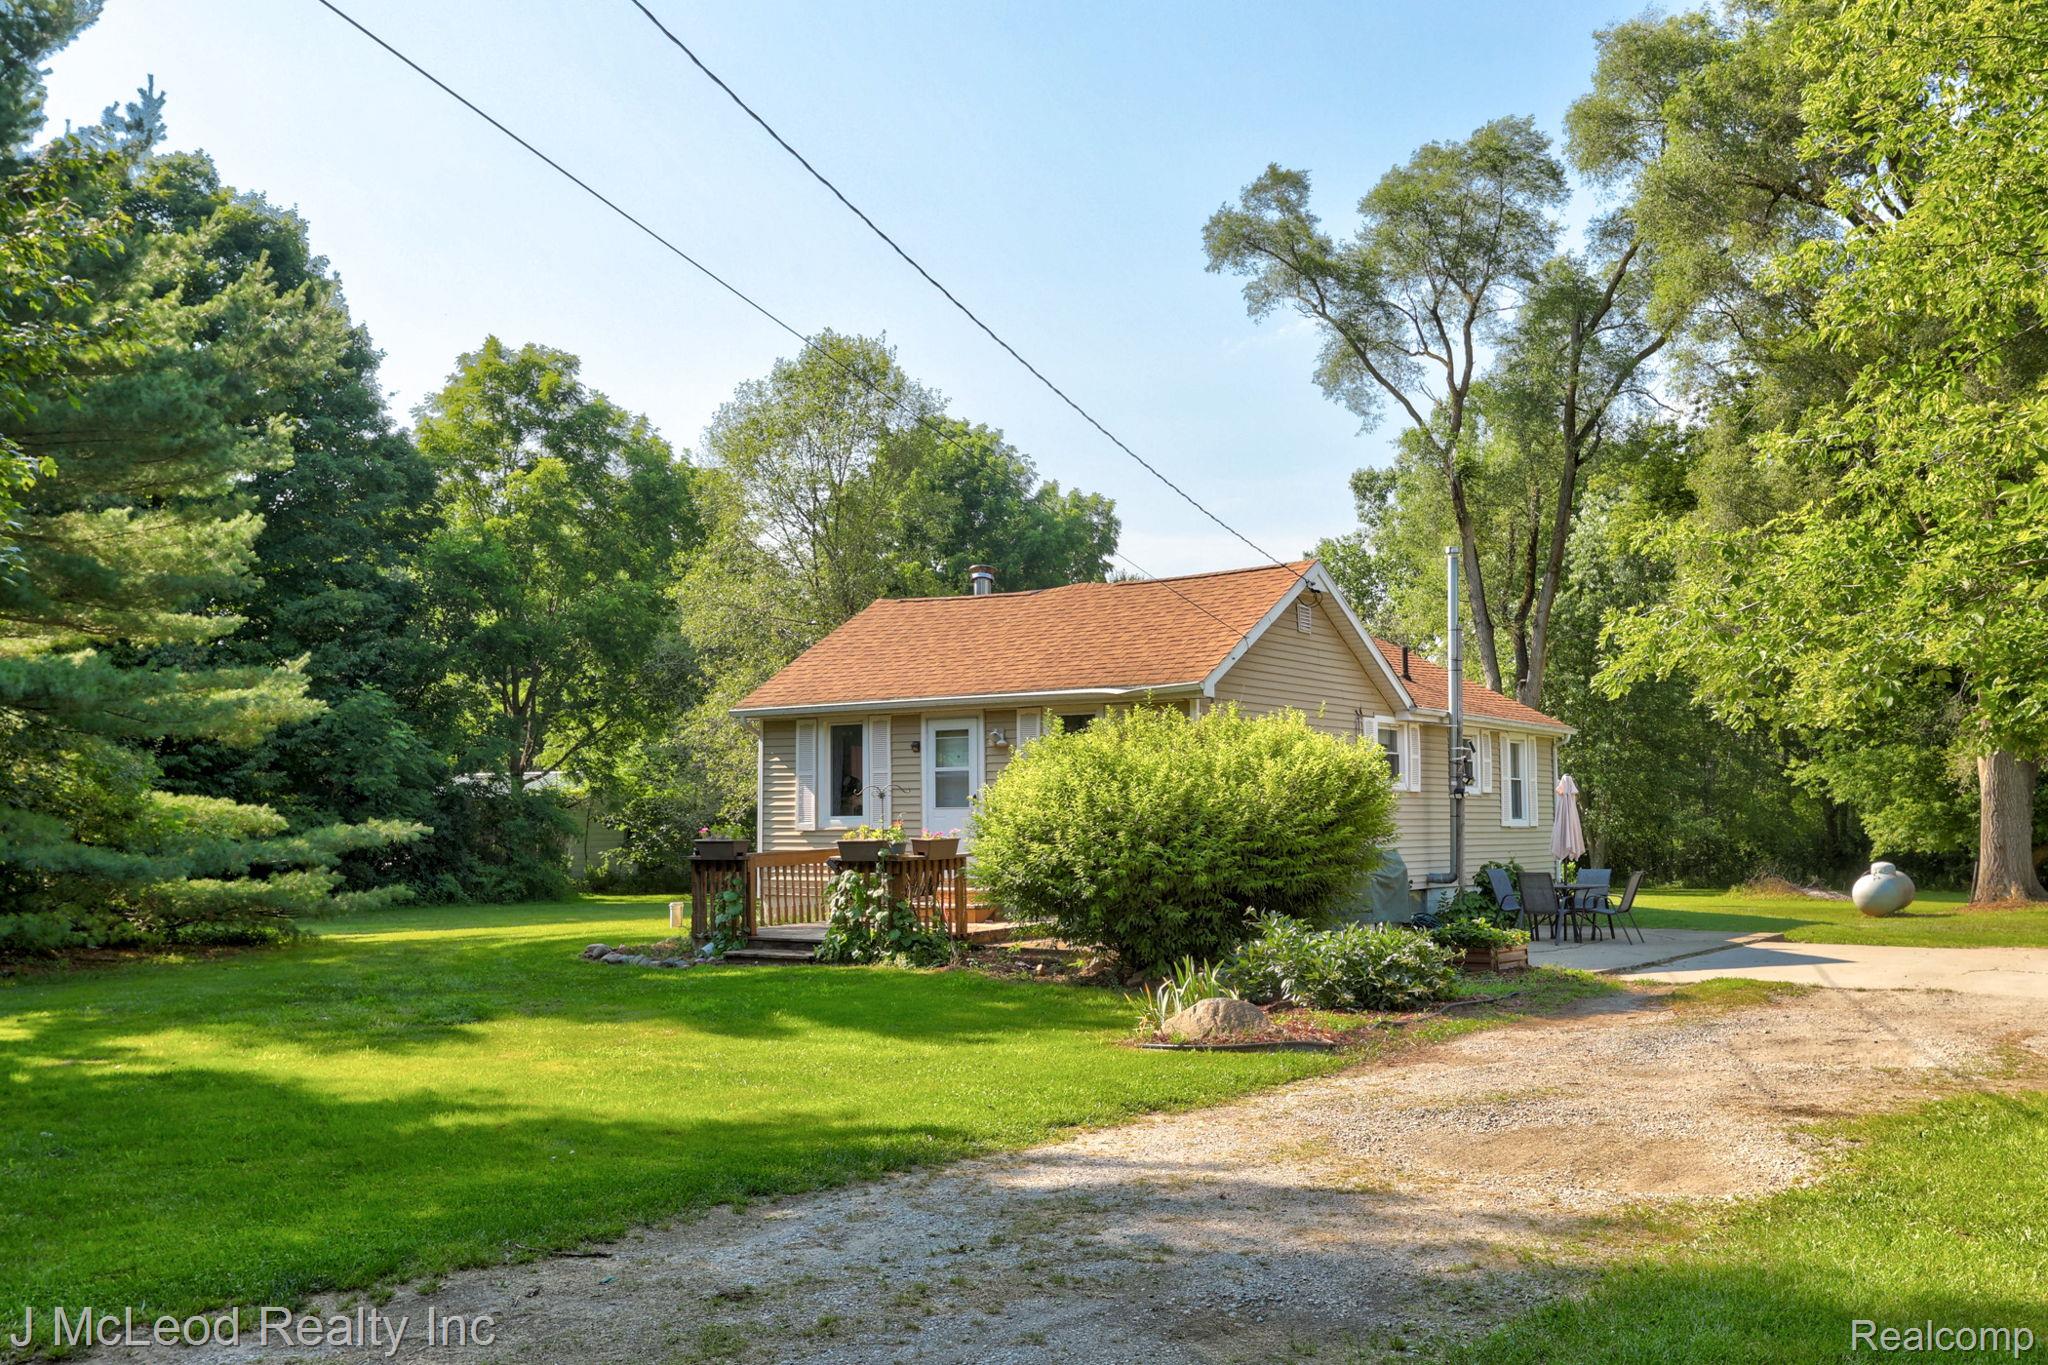
Save
Ask
Tour
Hide
Mortgage Calculator
Monthly Payment (Est.)
$730Calculator powered by Showcase IDX, a Constellation1 Company. Copyright ©2026 Information is deemed reliable but not guaranteed.
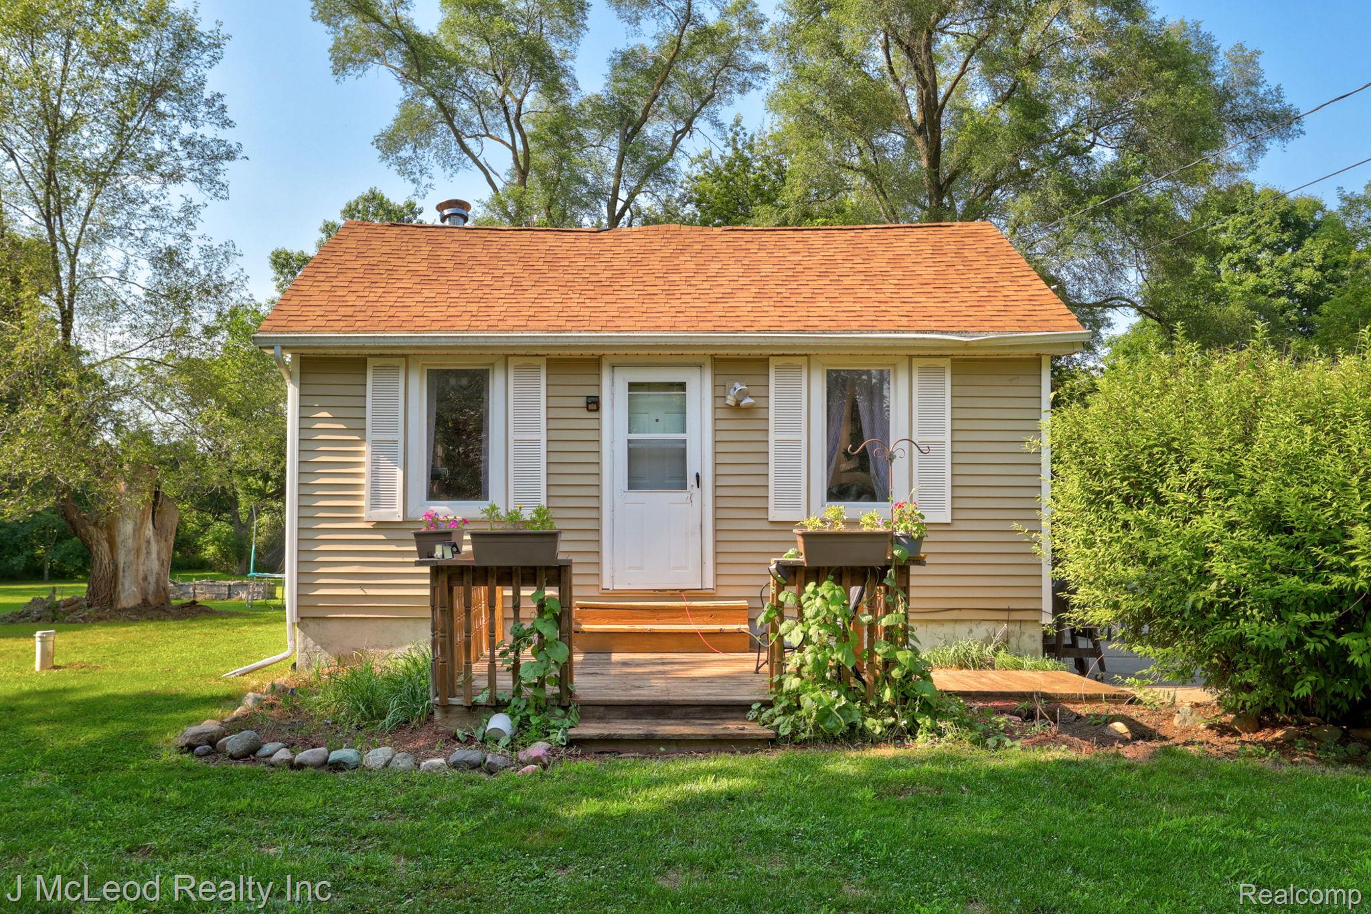
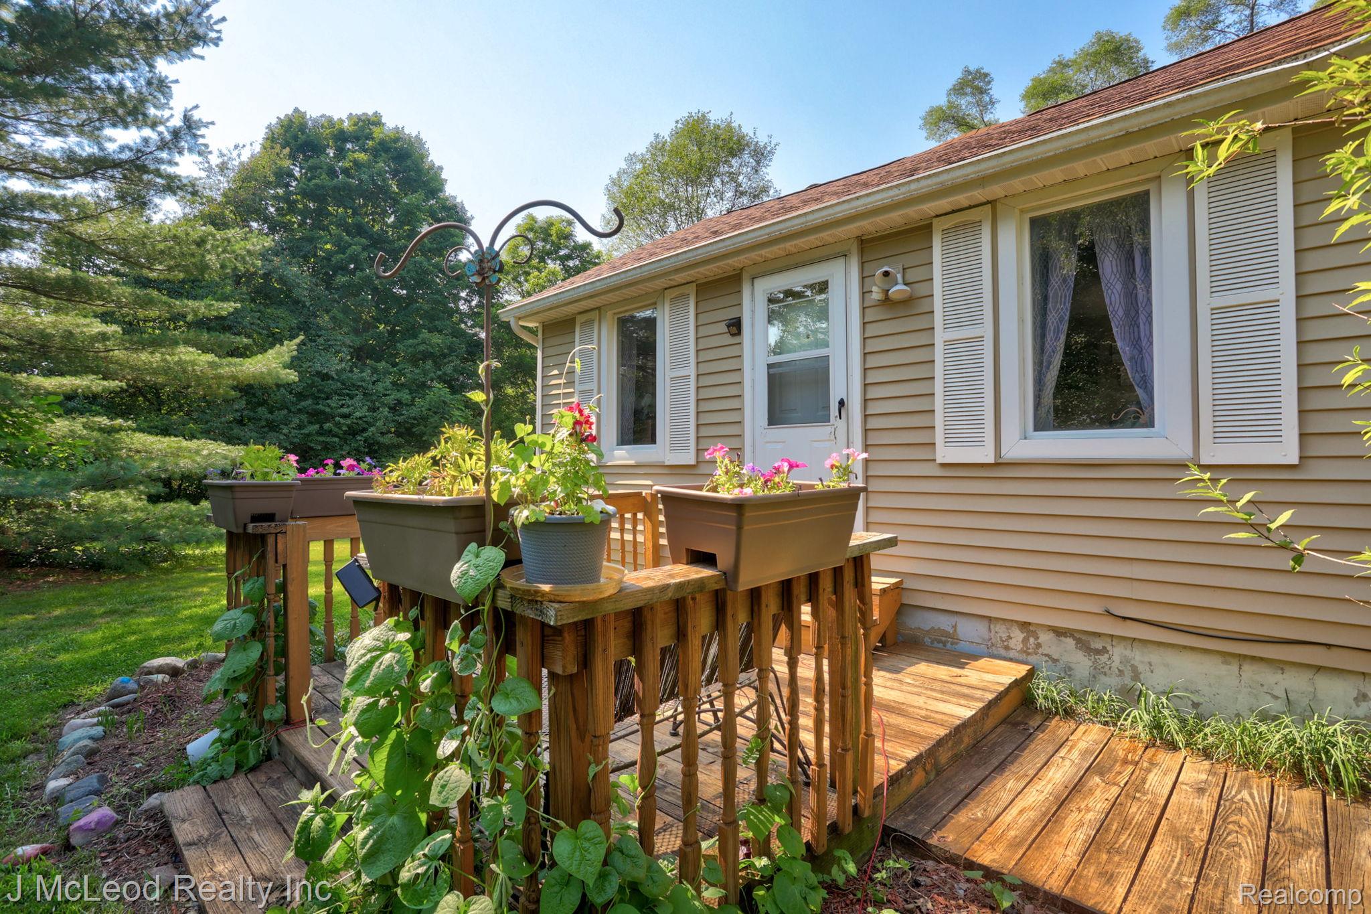
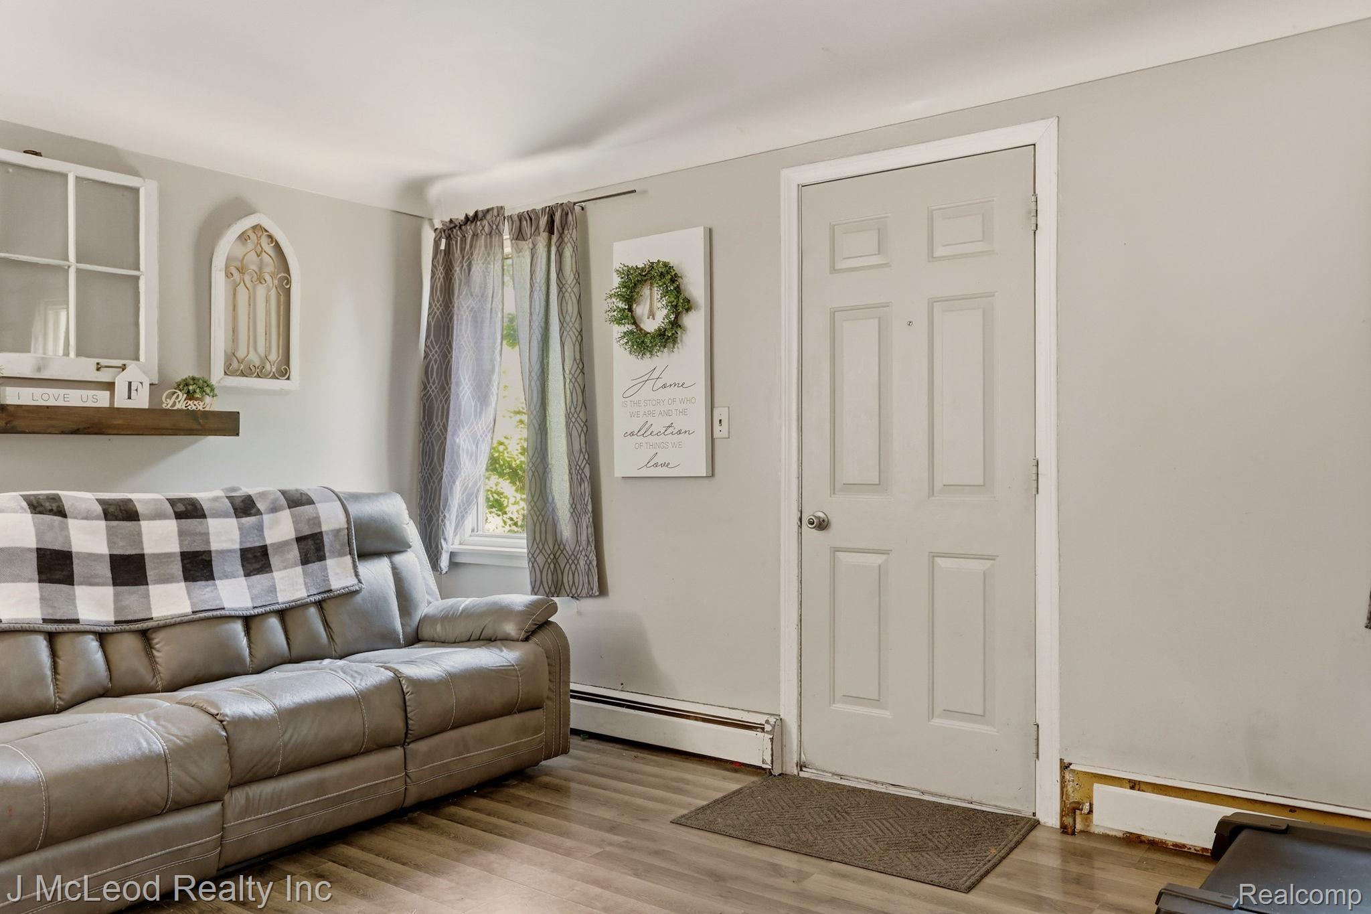
Cute and cozy 2-bedroom, 1-bath home situated on 5 beautifully wooded acres in Vienna Township! This property offers a peaceful, private setting while still providing convenient access to N. Saginaw Road/M-54 for an easy commute to surrounding communities and major roadways. The home features a full basement with storm/daylight windows, offering great potential for additional living space, storage, or a workshop area. A small shed out back provides extra room for lawn equipment and outdoor supplies. Enjoy the space, privacy, and natural surroundings this charming property has to offer!
Save
Ask
Tour
Hide
Listing Snapshot
Price
$159,900
Days On Site
11 Days
Bedrooms
2
Inside Area (SqFt)
811 sqft
Total Baths
1
Full Baths
1
Partial Baths
N/A
Lot Size
5 Acres
Year Built
1930
MLS® Number
20261054664
Status
Active Under Contract
Property Tax
$1,576
HOA/Condo/Coop Fees
N/A
Sq Ft Source
N/A
Friends & Family
Recent Activity
| 2 days ago | Status changed to Active Under Contract | |
| 2 days ago | Listing updated with changes from the MLS® | |
| 2 weeks ago | Listing first seen on site |
General Features
Acres
5
Cross Street
Saginaw Rd
Disclosures
Taxes Homestead Exempt
Foundation
Block
Levels
One
Parking
No Garage
Property Sub Type
Single Family Residence
Sewer
Septic Tank
Special Circumstances
Standard
SqFt Above
811
Style
Traditional
Water Source
PrivateWell
Interior Features
Appliances
Electric Water HeaterDryerFree-Standing Electric RangeFree-Standing RefrigeratorWasher
Basement
Walk-Out AccessDaylightFullUnfinishedSump Pump
Heating
BaseboardHot WaterPropane
Laundry Features
Electric Dryer HookupWasher Hookup
BathFull
Dimensions - 8 X 5
Bedroom
Dimensions - 11 X 9
Dining Room
Dimensions - 10 X 11
Kitchen
Dimensions - 11 X 12
Living Room
Dimensions - 17 X 12
Master Bedroom
Dimensions - 10 X 13
Save
Ask
Tour
Hide
Exterior Features
Construction Details
Vinyl Siding
Lot Features
Wooded
Other Structures
Shed(s)
Patio And Porch
DeckPatio
Pool Features
None
Roof
Asphalt
Community Features
Building Access
GroundLevelwSteps
Financing Terms Available
CashConventionalFHAUSDA LoanVA Loan
MLS Area
Area08271ViennaTwp
Roads
Paved
School District
MtMorris
Schools
School District
MtMorris
Elementary School
Unknown
Middle School
Unknown
High School
Unknown
Listing courtesy of J McLeod Realty Inc: [email protected]

IDX provided courtesy of Realcomp II Ltd. via RealcompIILtd. Copyright © 2026 Realcomp II Ltd. Shareholders.
IDX information is provided exclusively for consumers' personal, non-commercial use and may not be used for any purpose other than to identify prospective properties consumers may be interested in purchasing and that the data is deemed reliable but not guaranteed accurate by the MLS.
IDX provided courtesy of Realcomp II Ltd. via RealcompIILtd. Copyright © 2026 Realcomp II Ltd. Shareholders.
IDX information is provided exclusively for consumers' personal, non-commercial use and may not be used for any purpose other than to identify prospective properties consumers may be interested in purchasing and that the data is deemed reliable but not guaranteed accurate by the MLS.
Neighborhood & Commute
Source: Walkscore
Save
Ask
Tour
Hide
Did you know? You can invite friends and family to your search. They can join your search, rate and discuss listings with you.