Your Michigan Home Search Starts HERE!

Save
Ask
Tour
Hide
Share
$559,700
23 Days On Site

1815 Twin Lakes Boulevard
Oxford Charter Township, MI 48371

For Sale|Single Family Residence|Active
4
Beds
3
Total Baths
2
Full Baths
1
Partial Bath
3,667
SqFt
$153
/SqFt
1994
Built
Subdivision:
TWIN LAKE ESTATES OCCPN 805
County:
Oakland
Call Now: 810-360-3488
Is this the listing for you? We can help make it yours.
810-360-3488
1815 Twin Lakes Boulevard1815 Twin Lakes Boulevard1815 Twin Lakes Boulevard1815 Twin Lakes Boulevard
Save
Ask
Tour
Hide
Share

Mortgage Calculator

Monthly Payment (Est.)

$2,554
Calculator powered by Showcase IDX, a Constellation1 Company. Copyright ©2026 Information is deemed reliable but not guaranteed.

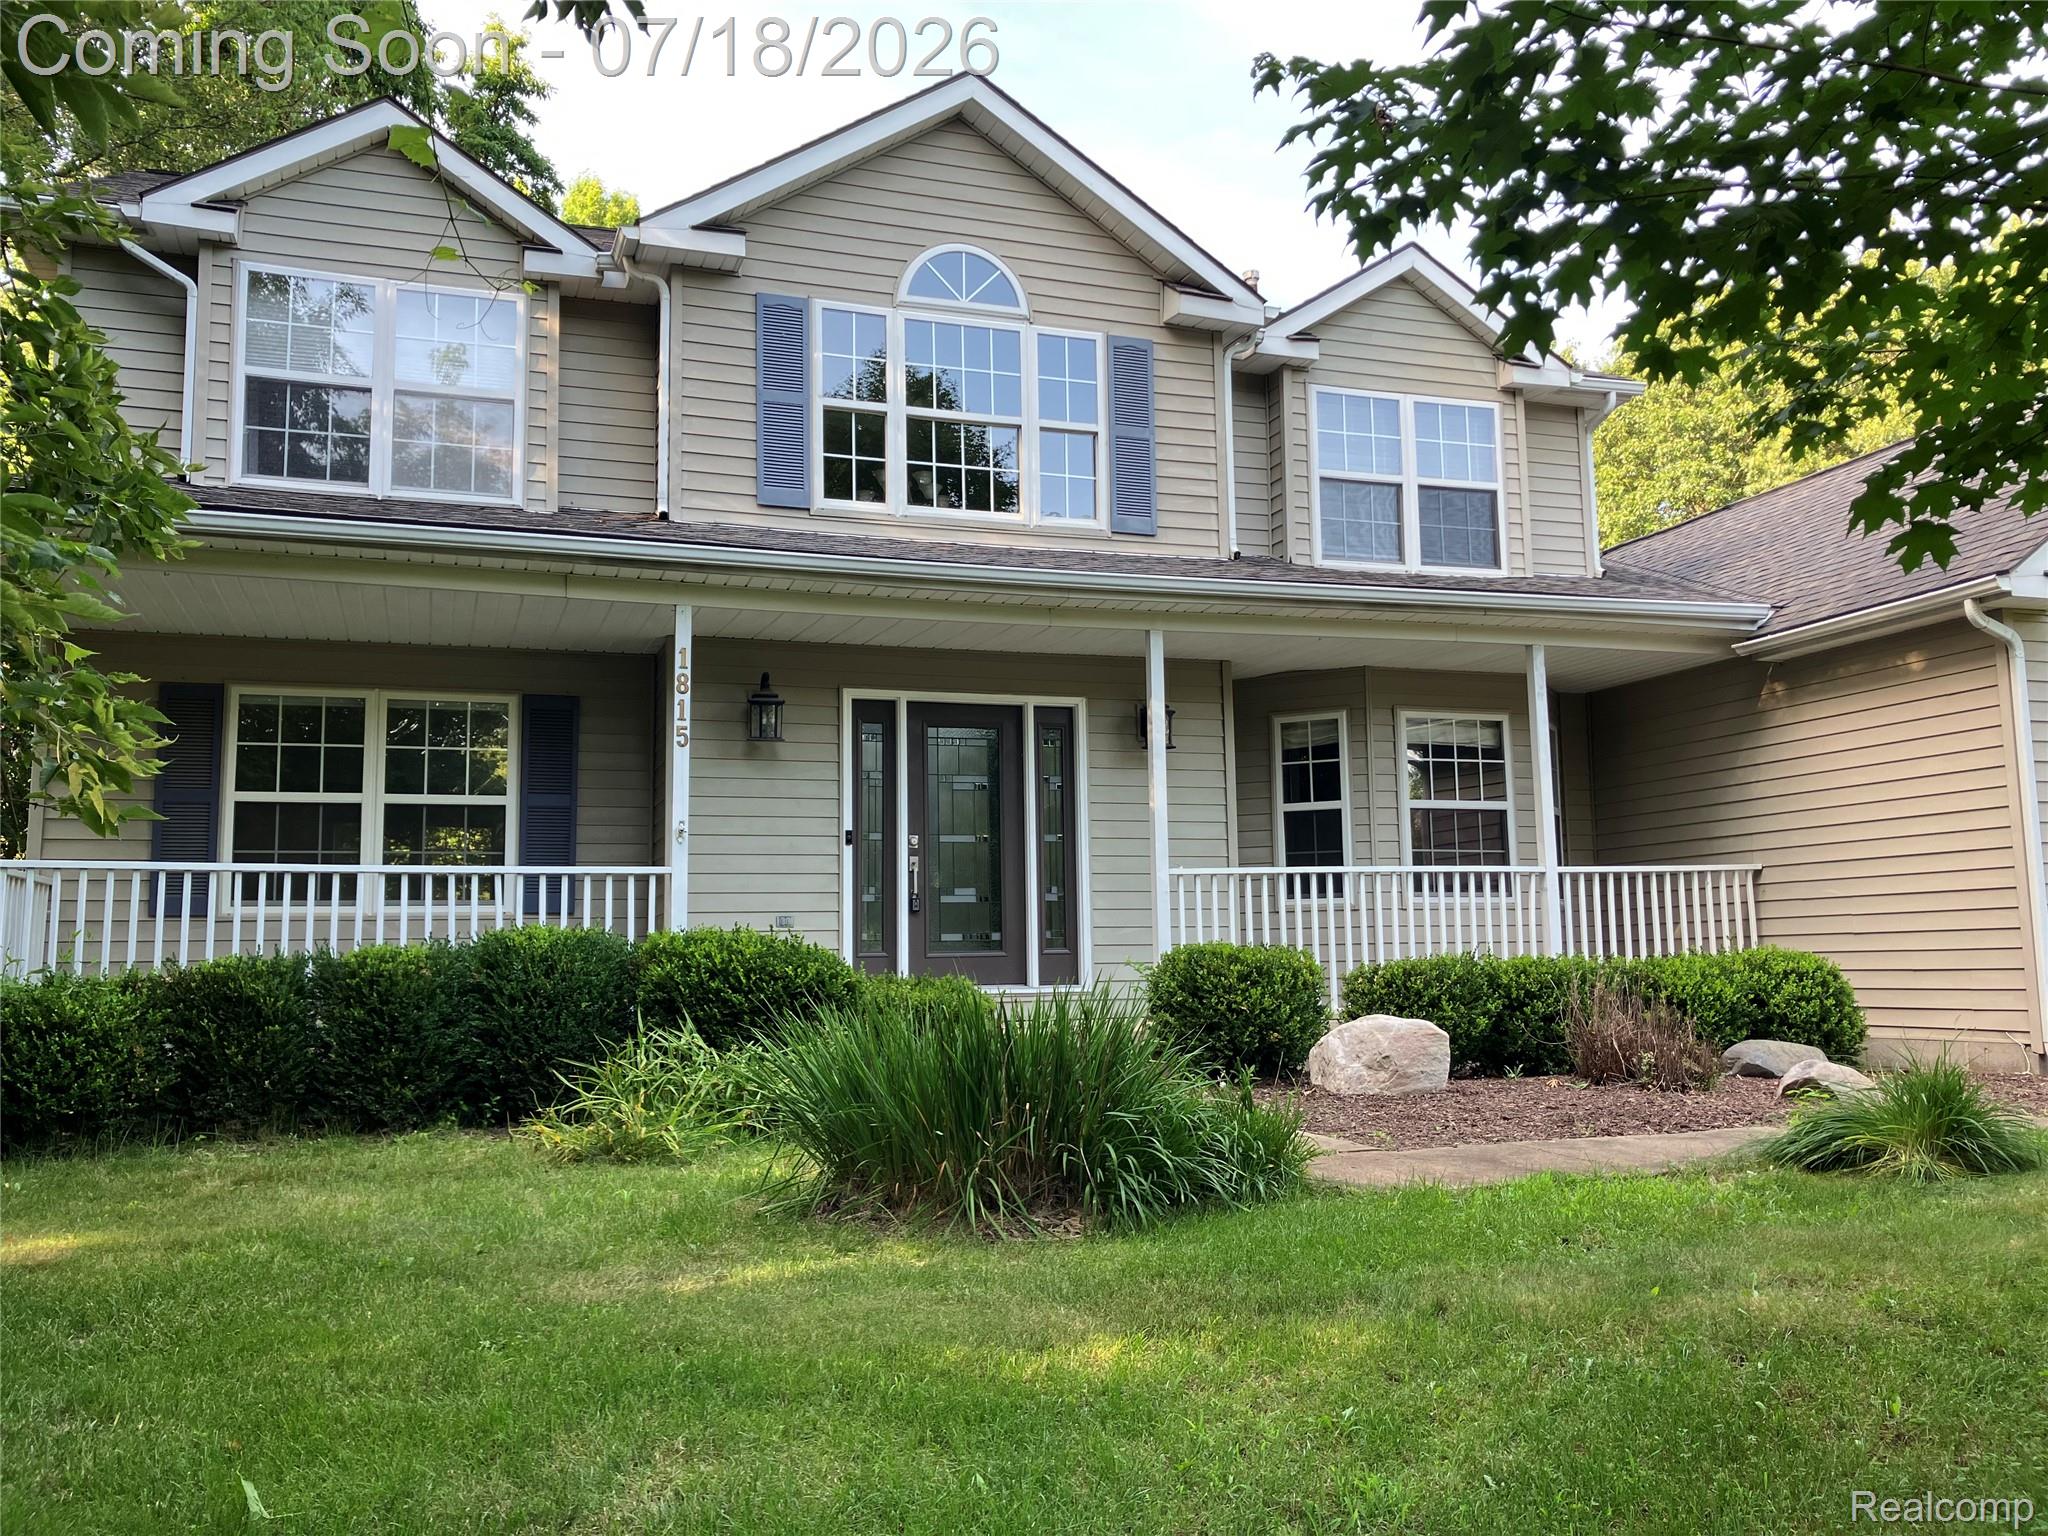



ALL CUSTOM. ALL LUXURY. ALL PRIVATE. Abundant Granite Counters throughout Kitchen with Huge Stainless Hood over Huge Range. Granite in ALL Bathrooms, Even the Laundry Utility Sink & Folding Table. Abundant Custom Hardwood Flooring. LOCATION, LOCATION, LOCATION: 20 Minutes to Stellantis. LARGE SPACES to ENTERTAIN Inside & Outside. THREE CAR GARAGE! Award Winning ORION SCHOOLS. Bonus 900+Sqft in Finished Basement with NEW Laminated Floors. 1.2 Acres of WOODED PRIVACY. Heavily Treed Greenbelt serve as your Window Treatments. TWO BIG Home OFFICES: off Foyer & Basement. HUGE BRICK Patio. A highly SOUGHT AFTER NORTH Oakland County - Deeded Neighborhood Access to TWO Neighborhood LAKES: Fish Lake & Pine Lake. LIKE LIVING UP NORTH without the Commute. Dimensions, House sq ft &Acreage Based on Tax Assessor Municipal Data of Record. Equal Housing Op. All data &Info including & not limited to Acreage & sq Ft deemed reliable, however purchaser must independently verify all.

Save
Ask
Tour
Hide
Share
Listing Snapshot
Price 
$559,700
Days On Site 
23 Days
Bedrooms 
4
Inside Area (SqFt) 
3,667 sqft
Total Baths 
3
Full Baths 
2
Partial Baths 
1
Lot Size 
1.2 Acres
Year Built 
1994
MLS® Number 
20261054673
Status 
Active
Property Tax 
$8,708
HOA/Condo/Coop Fees 
$70 monthly
Sq Ft Source 
Assessor
Friends & Family
Recent Activity
2 weeks agoPrice changed to $559,700
2 weeks agoListing updated with changes from the MLS®
3 weeks agoStatus changed to Active
3 weeks agoListing first seen on site
General Features
Acres 
1.2
Cross Street 
Baldwin / Indianwood
Disclosures 
Taxes Homestead Exempt
Garage 
Yes
Garage Spaces 
3
Levels 
Two
Parking 
AttachedElectric Vehicle Charging Station(s)DrivewayGarage Door OpenerParking PadGarage Faces Side
Pets 
Yes
Property Sub Type 
Single Family Residence
Sewer 
Septic Tank
Special Circumstances 
Standard
SqFt Above 
2676
SqFt Below 
991
Style 
Colonial
Utilities 
Cable AvailableUnderground Utilities
Water Source 
PrivateWell
Interior Features
Appliances 
RefrigeratorGas Water HeaterBuilt-In RefrigeratorDishwasherDisposalDryerExhaust FanFree-Standing Gas RangeGas CooktopHumidifierRange HoodStainless Steel Appliance(s)WasherWater Softener Owned
Basement 
FinishedFullSump Pump
Cooling 
Ceiling Fan(s)Central Air
Electric 
Circuit Breakers
Fireplace 
Yes
Fireplace Features 
GasGreat Room
Furnished 
Unfurnished
Heating 
Exhaust FanForced AirNatural Gas
Interior 
Entrance FoyerHigh Speed Internet
Laundry Features 
Laundry RoomWasher Hookup
BathFull 
Dimensions - 9 X 7Level - Second
BathLav 
Dimensions - 9 X 7
Bedroom 
Dimensions - 13 X 11Level - Second
Dining Room 
Dimensions - 13 X 11
Family Room 
Dimensions - 22 X 14
Game Room 
Dimensions - 25 X 14Level - Basement
Kitchen 
Dimensions - 20 X 11
Laundry 
Dimensions - 12 X 8
Living Room 
Dimensions - 18 X 13
Master Bathroom 
Dimensions - 11 X 9Level - Second
Master Bedroom 
Dimensions - 18 X 13Level - Second
Other 
Dimensions - 13 X 13
Save
Ask
Tour
Hide
Share
Exterior Features
Construction Details 
Vinyl Siding
Exterior 
Barbecue
Fencing 
Invisible
Lot Features 
Irregular LotLevelWooded
Other Structures 
Shed(s)
Patio And Porch 
CoveredPatioPorchTerrace
Pool Features 
None
Roof 
Asphalt
Waterfront Features 
Lake Privileges
Community Features
Accessibility Features 
Accessible EntranceAccessible BedroomAccessible Kitchen
Association Dues 
70
Building Access 
GroundLevel
Financing Terms Available 
CashConventionalFHAVA Loan
HOA Fee Frequency 
Monthly
MLS Area 
Area02041OxfordTwp
Roads 
Paved
School District 
LakeOrion
Schools
School District
LakeOrion
Elementary School
Unknown
Middle School
Unknown
High School
Unknown
Listing courtesy of DLS Realty: [email protected]


IDX provided courtesy of Realcomp II Ltd. via RealcompIILtd. Copyright © 2026 Realcomp II Ltd. Shareholders.

IDX information is provided exclusively for consumers' personal, non-commercial use and may not be used for any purpose other than to identify prospective properties consumers may be interested in purchasing and that the data is deemed reliable but not guaranteed accurate by the MLS.

Neighborhood & Commute
Source: Walkscore
Save
Ask
Tour
Hide
Share