
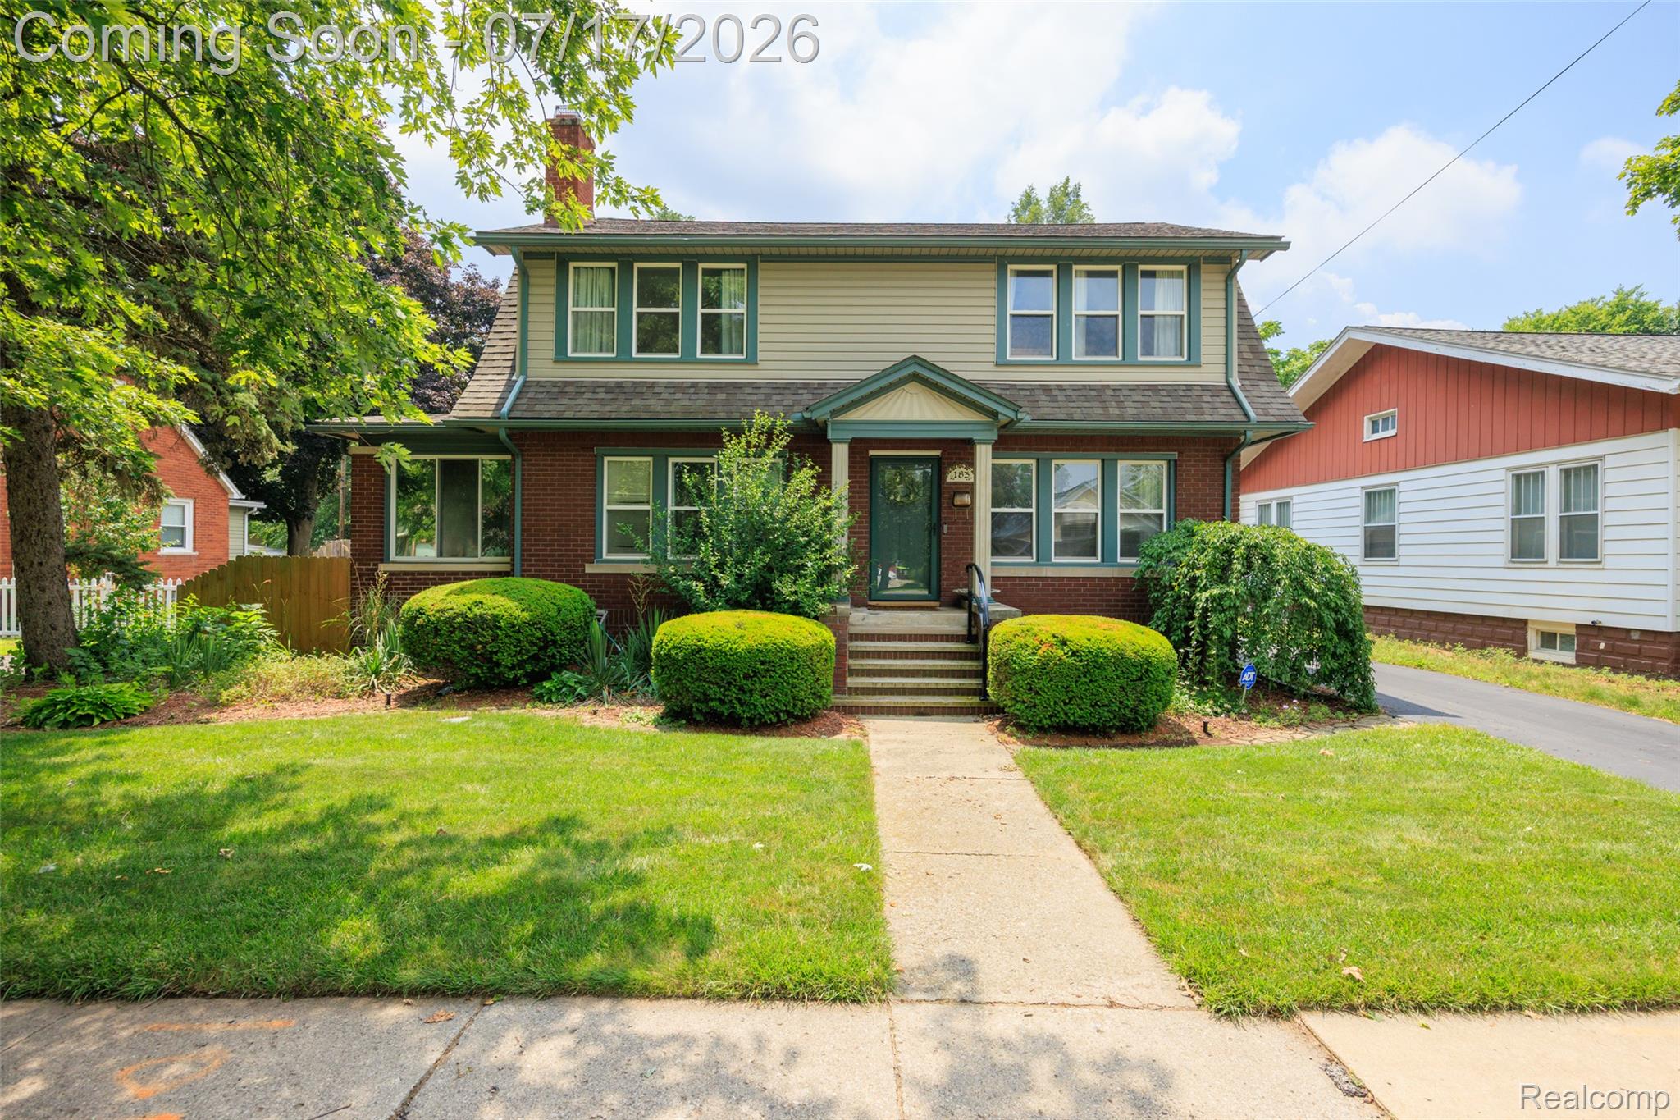
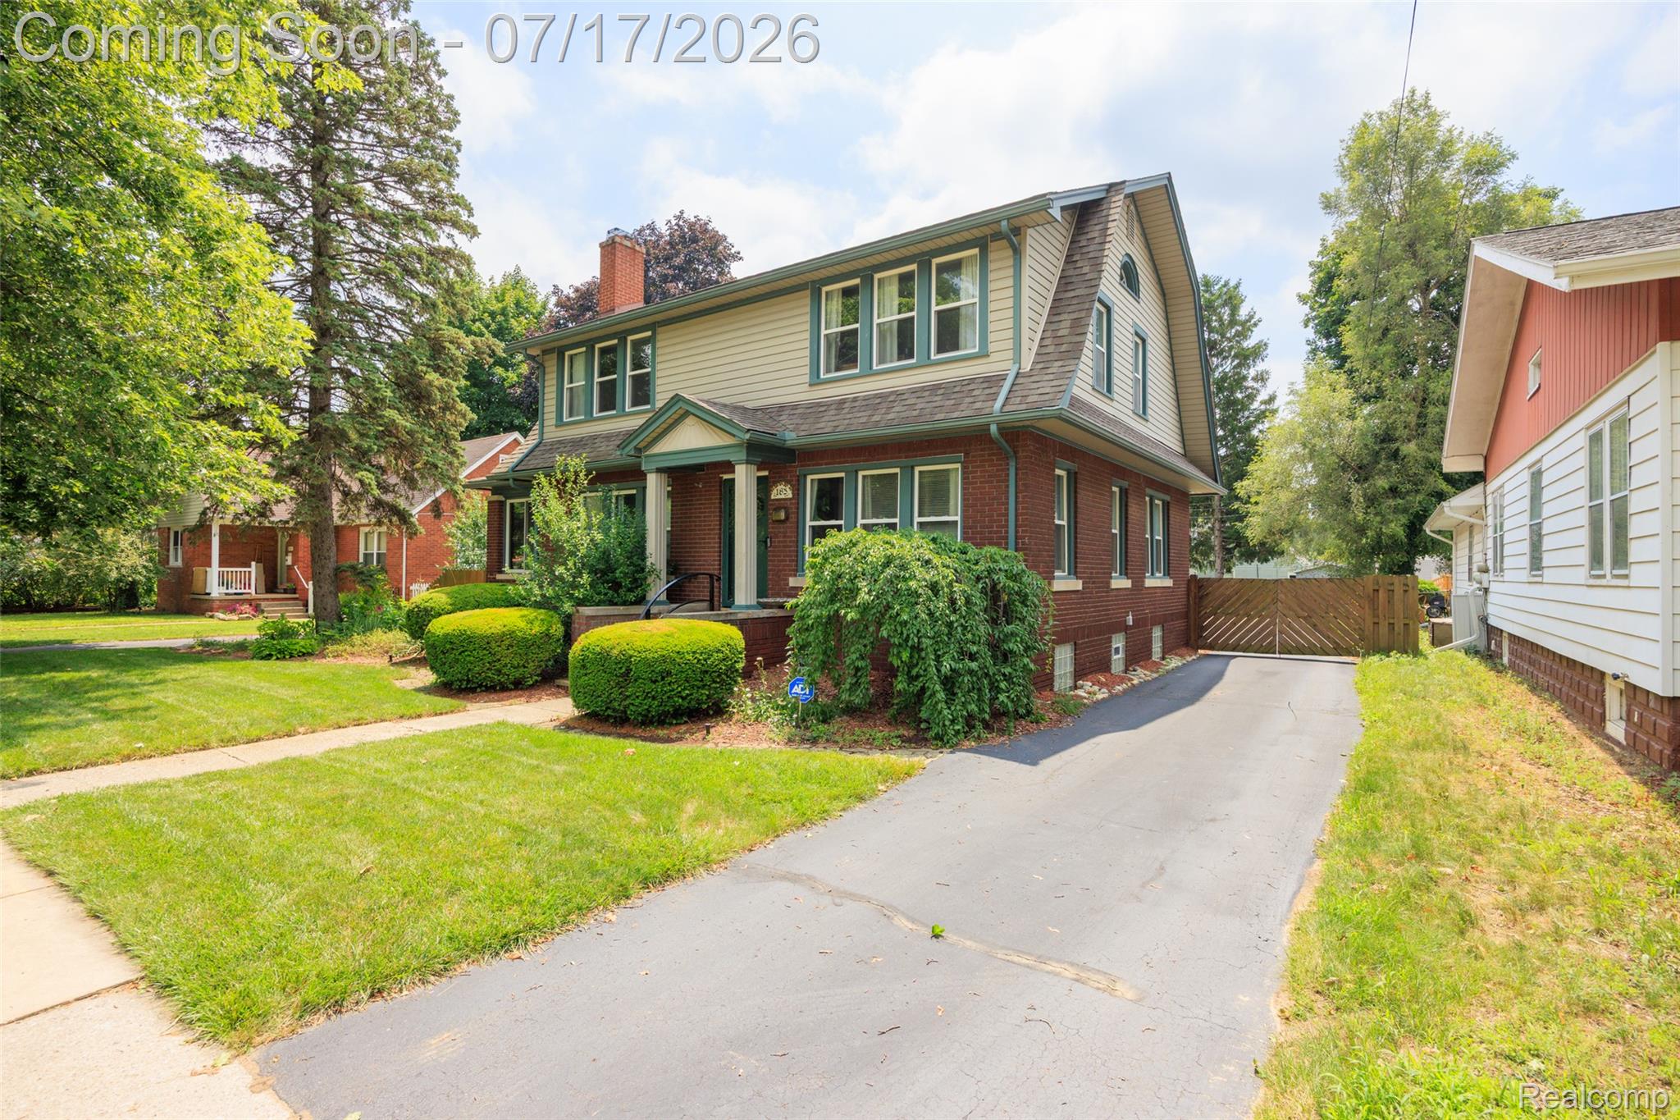
183 W Columbia AvenueBelleville City, MI 48111
Mortgage Calculator
Monthly Payment (Est.)
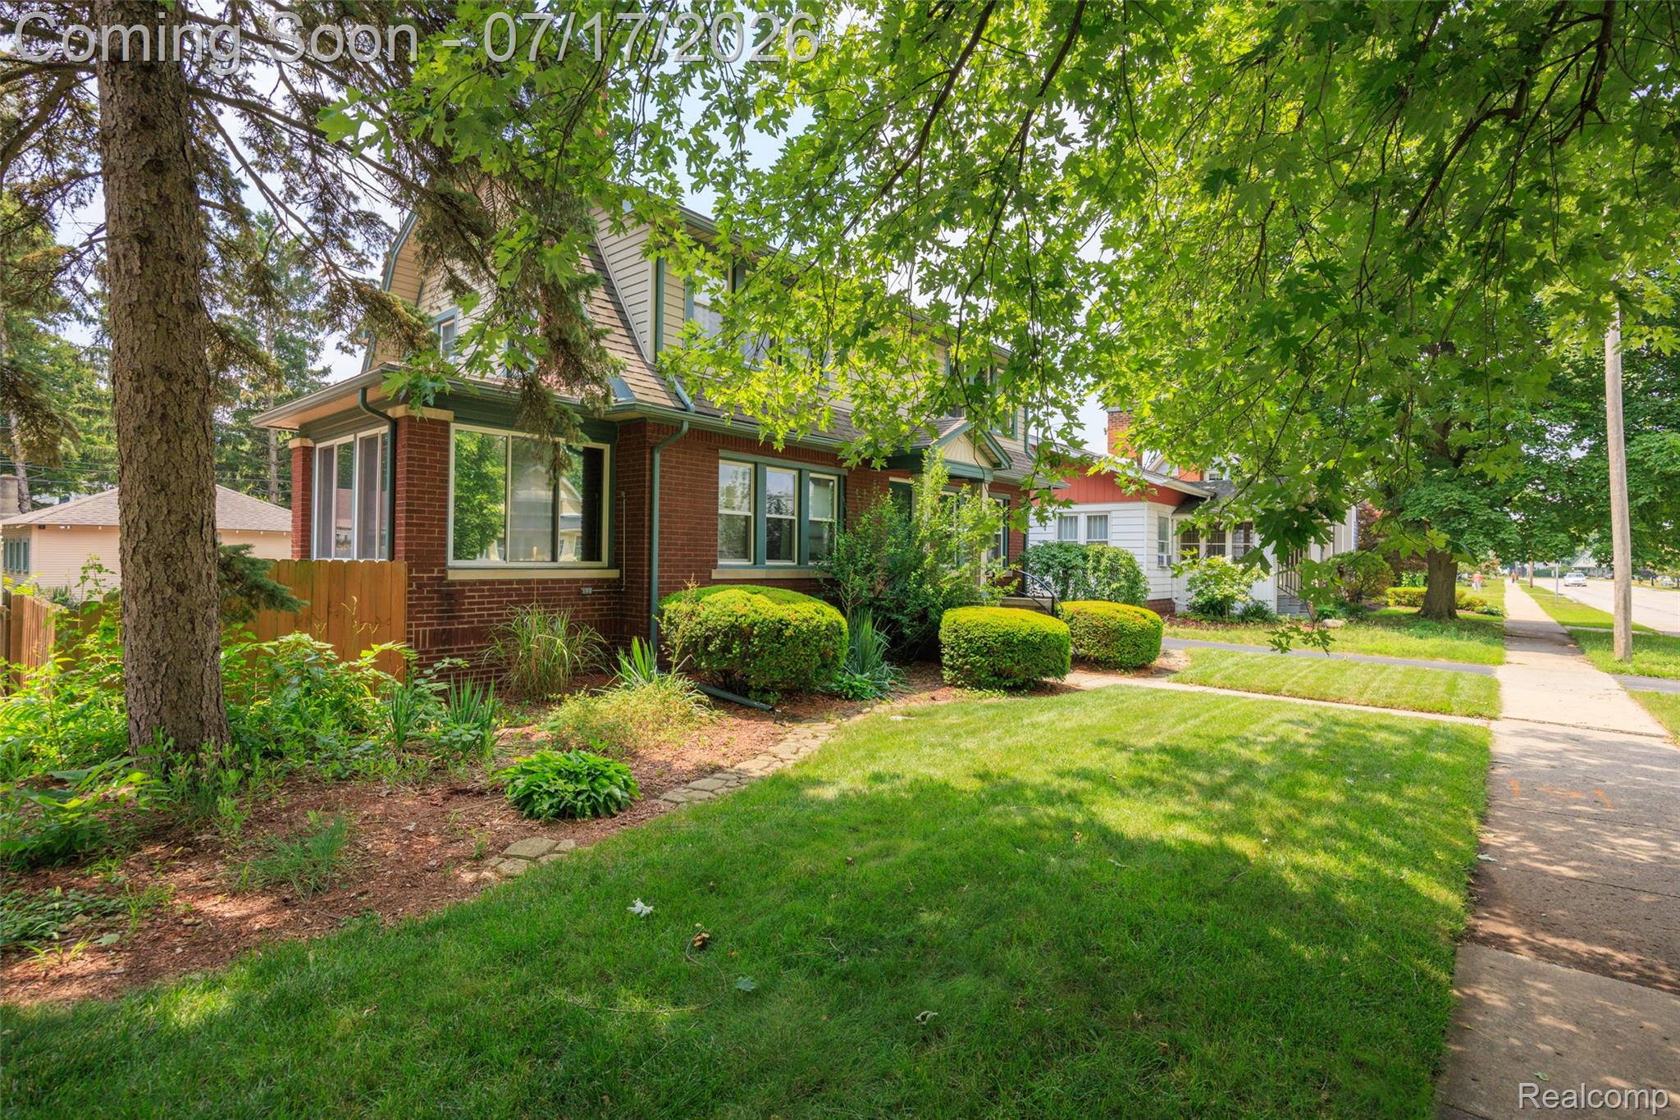
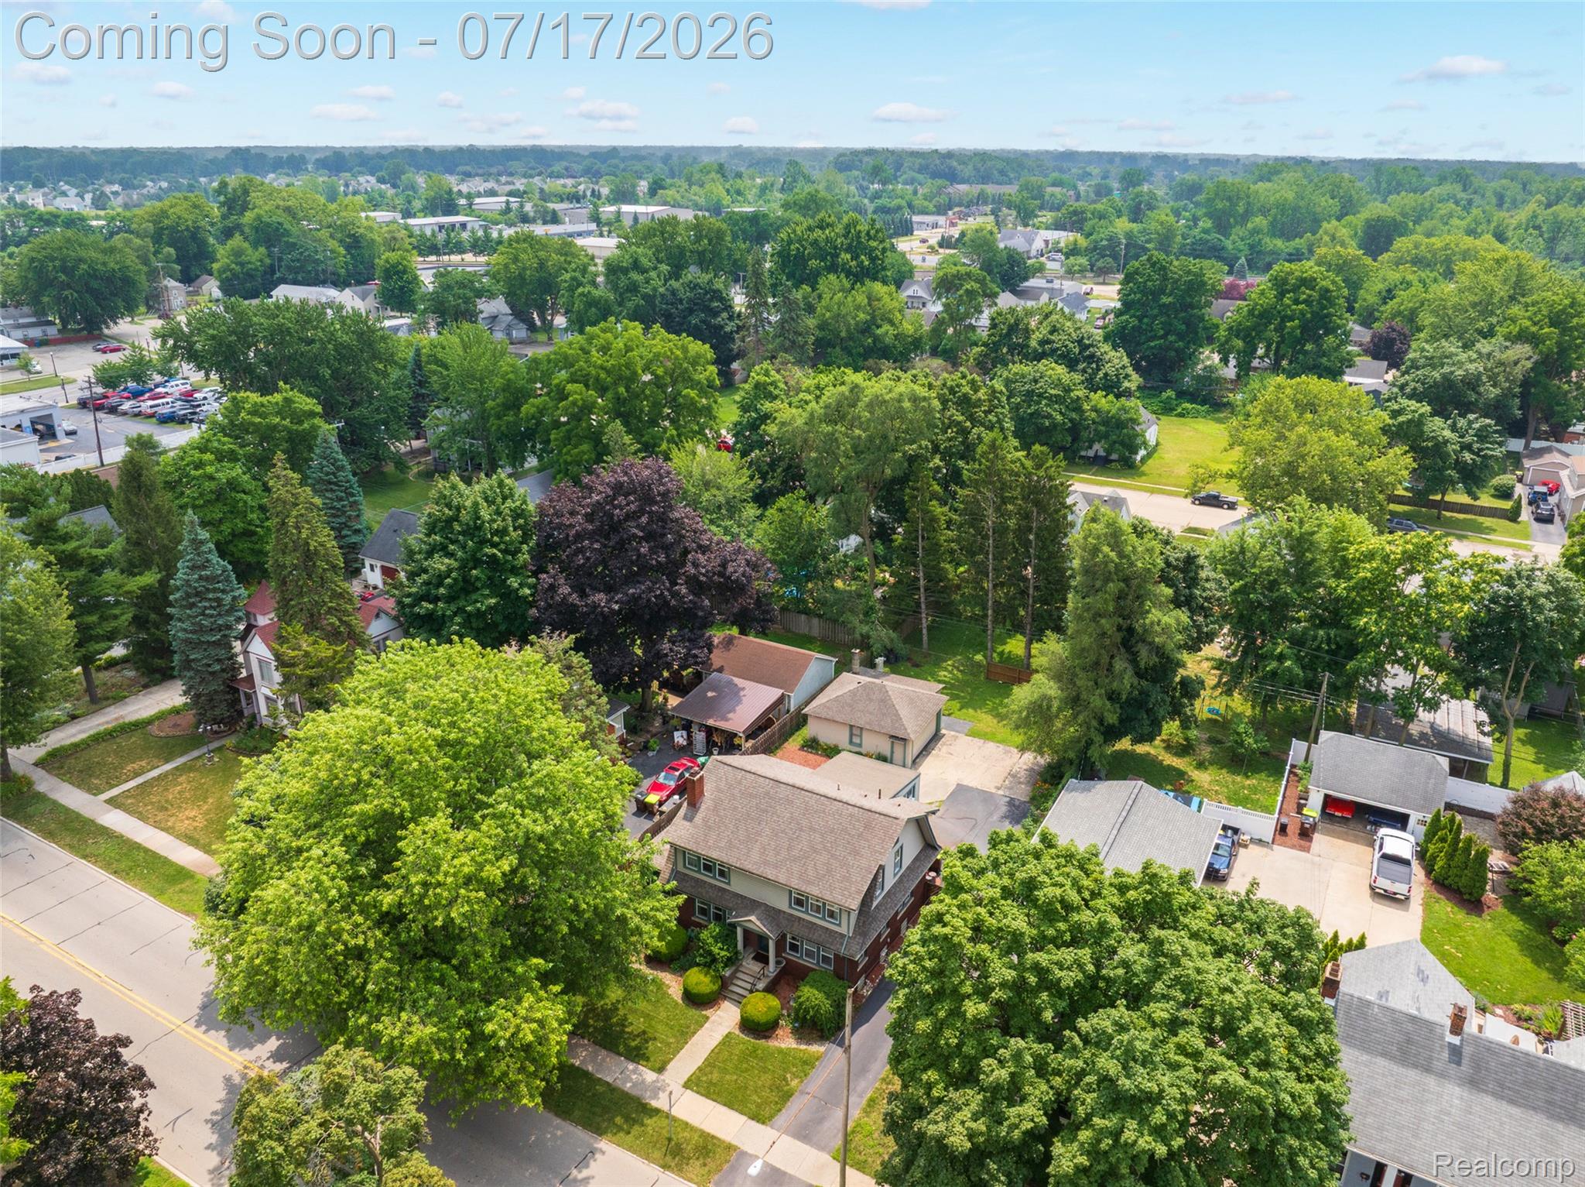
Enter an interest rate to see your estimated monthly payment.**Open House, Saturday July 18th, 12-2** Welcome to 183 W. Columbia in the City of Belleville, a charming two-story brick home that beautifully combines timeless character, comfortable living spaces, and an unbeatable downtown location. This well-maintained home offers three bedrooms, two-and-a-half baths, and the inviting warmth of natural hardwood trim throughout. Upon entering, you are welcomed by beautiful glass French doors that lead from the living room into the warm and inviting family room, complete with a lovely fireplace. Just off the family room is a delightful sunroom surrounded by windows, creating a bright and peaceful place to relax, enjoy your morning coffee, or take in views of the backyard. The large dining room opens to the kitchen, providing an easy flow for everyday living and entertaining. Hardwood floors lie beneath the carpeting, offering the opportunity to restore the home's original character and beauty. Upstairs, the spacious primary bedroom includes an oversized adjoining sitting room, currently used as a home office. This flexible space could also serve as a nursery, dressing room, reading room, workout area, or private retreat. Two additional bedrooms and two-and-a-half baths provide plenty of space for family, guests, or a variety of lifestyle needs. Outside, the home features a huge backyard with room to entertain, garden, play, or simply enjoy the outdoors, along with a two-car detached garage for convenient parking and storage. A four-year-old whole-house generator provides added peace of mind, while the front yard sprinkler system helps keep the landscaping looking its best. Ideally located in downtown Belleville, this home is within walking distance of local restaurants, churches, and everyday conveniences. Full of charm and in excellent condition, 183 W. Columbia is a wonderful place to call home. BATVAI
| a month ago | Status changed to Pending | |
| a month ago | Listing updated with changes from the MLS® | |
| 2 months ago | Listing first seen on site |

IDX provided courtesy of Realcomp II Ltd. via RealcompIILtd. Copyright © 2026 Realcomp II Ltd. Shareholders.
IDX information is provided exclusively for consumers' personal, non-commercial use and may not be used for any purpose other than to identify prospective properties consumers may be interested in purchasing and that the data is deemed reliable but not guaranteed accurate by the MLS.
Did you know? You can invite friends and family to your search. They can join your search, rate and discuss listings with you.