Your Michigan Home Search Starts HERE!

Save
Ask
Tour
Hide
Share
$259,900
22 Days On Site

29697 Spoon
Madison Heights City, MI 48071

For Sale|Single Family Residence|Active
3
Beds
2
Total Baths
1
Full Bath
1
Partial Bath
1,594
SqFt
$163
/SqFt
1956
Built
County:
Oakland
Call Now: 810-360-3488
Is this the listing for you? We can help make it yours.
810-360-3488
Upcoming Open Houses
Sat, Aug 8, 11:00 AM - 1:00 PM
29697 Spoon29697 Spoon29697 Spoon29697 Spoon
Save
Ask
Tour
Hide
Share

Mortgage Calculator

Monthly Payment (Est.)

$1,186
Calculator powered by Showcase IDX, a Constellation1 Company. Copyright ©2026 Information is deemed reliable but not guaranteed.

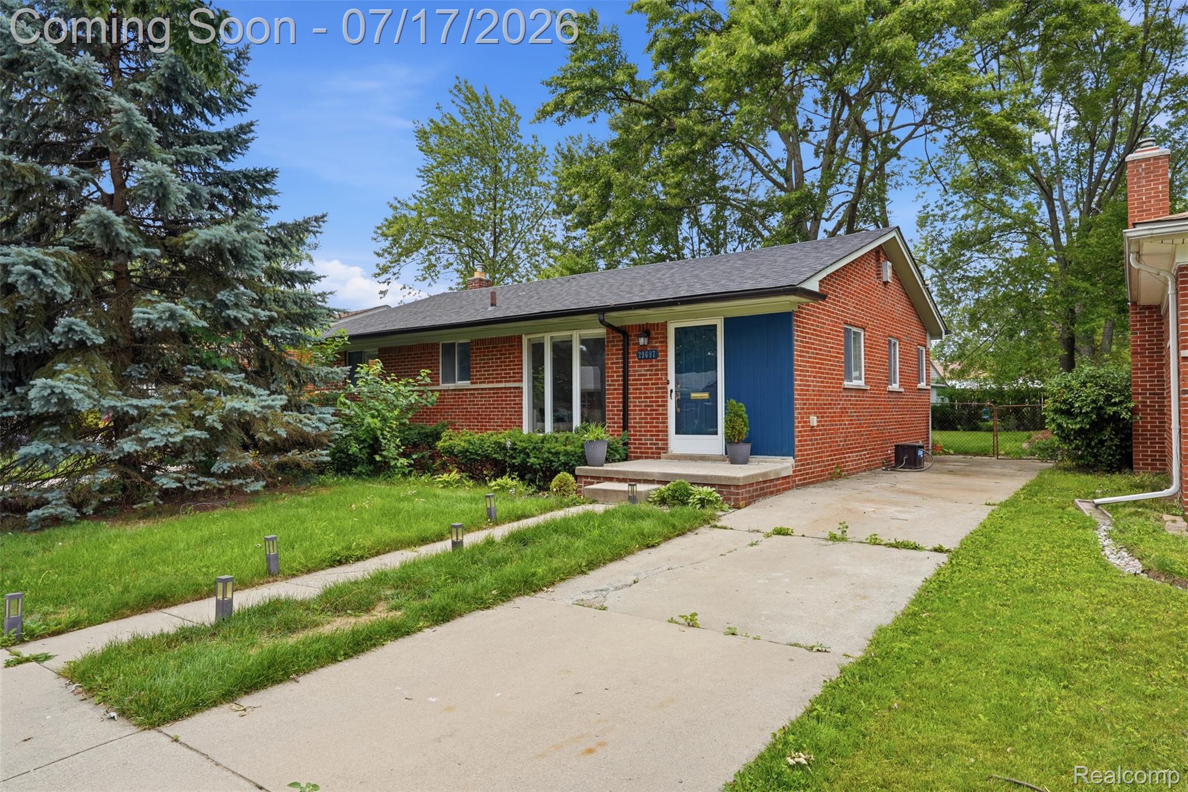
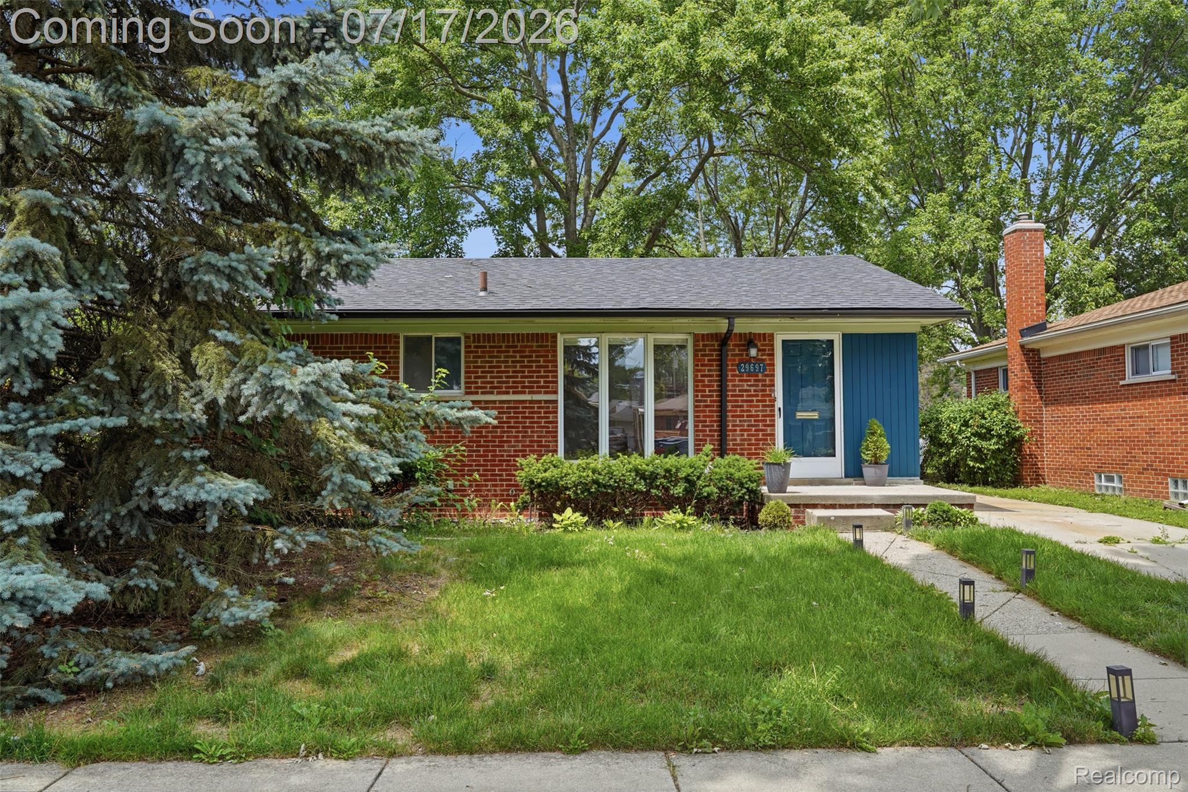
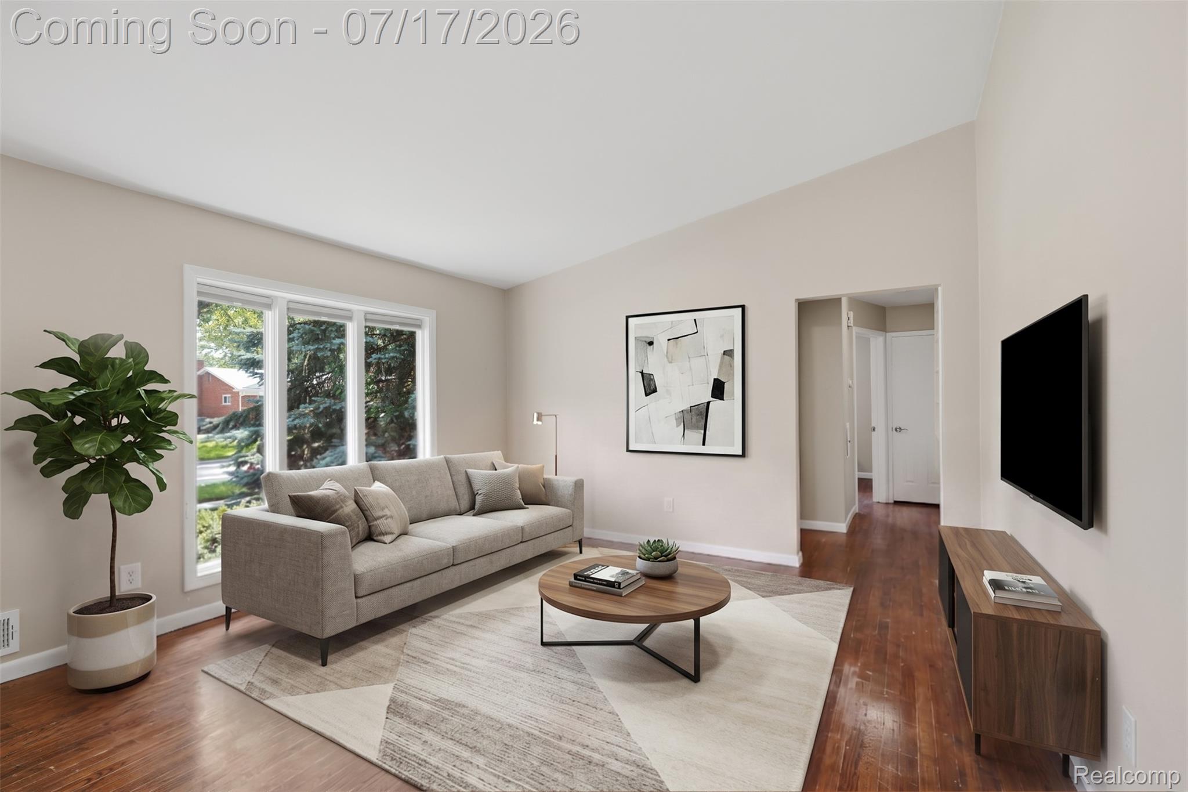
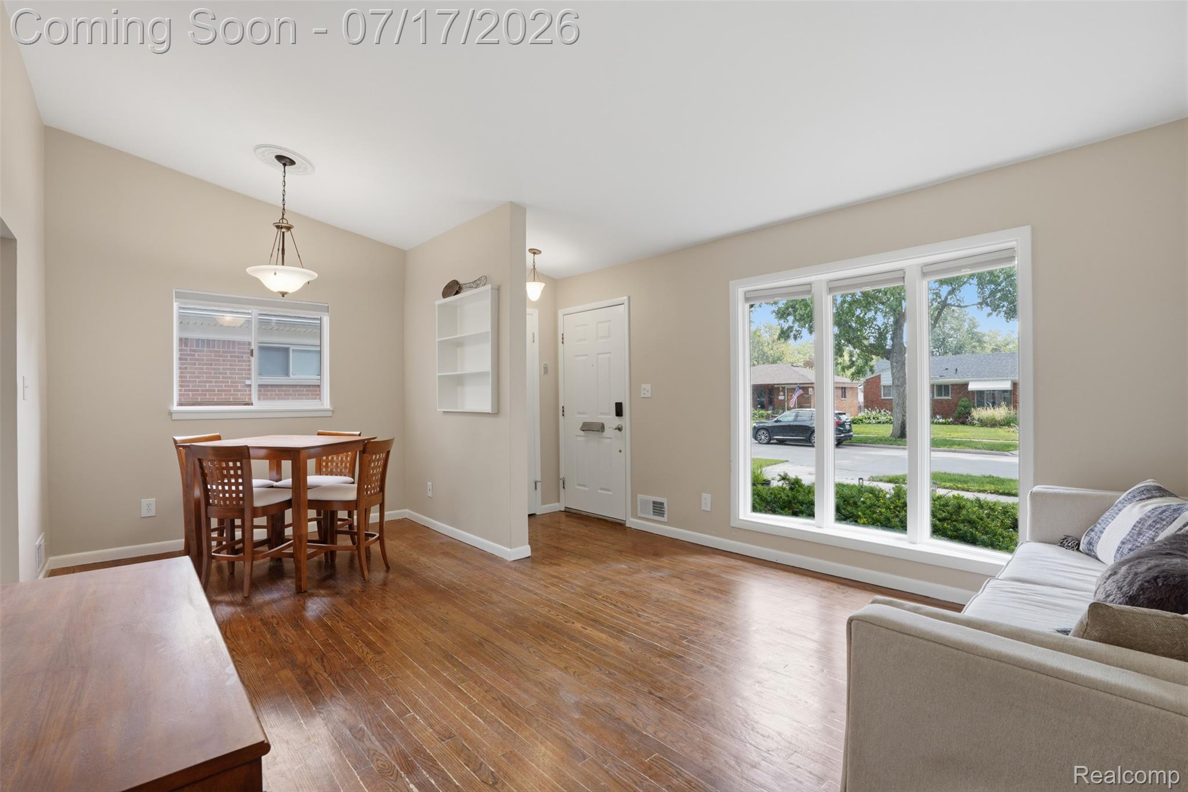
Welcome home to 29697 Spoon — a charming brick ranch in one of Madison Heights' hottest neighborhoods! Beautifully updated and ready for its next chapter, this home features vaulted ceilings, tons of natural light, rich hardwood floors, and an open, easy flow from room to room. A newly updated full bathroom with gorgeous tile-work elevates the main floor, while the kitchen offers plenty of cabinet storage, and a cute dining nook. 3 good-sized Bedrooms and an additional half-bath round out the main floor. Head downstairs to discover your freshly refinished lower level Game Room — perfect for movie nights, a home gym, dedicated office, or that space you've always wanted but never had. Step outside and find a spacious, fenced backyard perfect for BBQs and entertaining — Summer-ready from day one! Central air keeps you cool all season. And the location? A hop to downtown Royal Oak's best restaurants and nightlife, minutes to I-75, Oakland Mall, and gorgeous parks. Move in. Settle in. Make it yours!

Save
Ask
Tour
Hide
Share
Listing Snapshot
Price 
$259,900
Days On Site 
22 Days
Bedrooms 
3
Inside Area (SqFt) 
1,594 sqft
Total Baths 
2
Full Baths 
1
Partial Baths 
1
Lot Size 
0.13 Acres
Year Built 
1956
MLS® Number 
20261054701
Status 
Active
Property Tax 
$2,200
HOA/Condo/Coop Fees 
N/A
Sq Ft Source 
Public Records
Friends & Family
Recent Activity
6 days agoStatus changed to Active
6 days agoListing updated with changes from the MLS®
3 weeks agoListing first seen on site
General Features
Acres 
0.13
Cross Street 
Dequindre & John R
Disclosures 
Exclusions Do Not Exist, Taxes Homestead Exempt
Levels 
One
Parking 
No Garage
Property Sub Type 
Single Family Residence
Sewer 
Public Sewer
Special Circumstances 
Standard
SqFt Above 
1064
SqFt Below 
530
Style 
Ranch
Water Source 
Public
Interior Features
Appliances 
Gas Water HeaterDishwasherDisposalDryerFree-Standing Electric RangeFree-Standing RefrigeratorMicrowaveWasher
Basement 
FullInterior EntryPartially Finished
Cooling 
Ceiling Fan(s)Central Air
Heating 
Forced AirNatural Gas
Interior 
Entrance FoyerHigh Speed Internet
BathFull 
Dimensions - 8 X 4
BathLav 
Dimensions - 9 X 3
Bedroom 
Dimensions - 10 X 10
Dining Room 
Dimensions - 9 X 8
Game Room 
Dimensions - 19 X 13Level - Basement
Kitchen 
Dimensions - 13 X 9
Laundry 
Dimensions - 8 X 4Level - Basement
Living Room 
Dimensions - 12 X 13
Master Bedroom 
Dimensions - 13 X 10
Save
Ask
Tour
Hide
Share
Exterior Features
Construction Details 
BrickWood Siding
Exterior 
Lighting
Fencing 
Back YardFenced
Other Structures 
Shed(s)
Patio And Porch 
DeckPorch
Pool Features 
None
Roof 
Asphalt
Community Features
Building Access 
GroundLevelwSteps
Financing Terms Available 
CashConventionalFHAVA Loan
MLS Area 
Area02252MadisonHeights
Roads 
Paved
School District 
Lamphere
Schools
School District
Lamphere
Elementary School
Unknown
Middle School
Unknown
High School
Unknown
Listing courtesy of Home HeadQuarters: [email protected]


IDX provided courtesy of Realcomp II Ltd. via RealcompIILtd. Copyright © 2026 Realcomp II Ltd. Shareholders.

IDX information is provided exclusively for consumers' personal, non-commercial use and may not be used for any purpose other than to identify prospective properties consumers may be interested in purchasing and that the data is deemed reliable but not guaranteed accurate by the MLS.

Neighborhood & Commute
Source: Walkscore
Save
Ask
Tour
Hide
Share