Your Michigan Home Search Starts HERE!

Save
Ask
Tour
Hide
Share
$1,399,999
11 Days On Site

4016 W Webster Road
Royal Oak City, MI 48073

For Sale|Single Family Residence|Active
5
Beds
6
Total Baths
5
Full Baths
1
Partial Bath
4,368
SqFt
$321
/SqFt
2026
Built
Subdivision:
PRAIRIE LAWN ACRES
County:
Oakland
Call Now: 810-360-3488
Is this the listing for you? We can help make it yours.
810-360-3488
4016 W Webster Road4016 W Webster Road4016 W Webster Road4016 W Webster Road
Save
Ask
Tour
Hide
Share

Mortgage Calculator

Monthly Payment (Est.)

$6,387
Calculator powered by Showcase IDX, a Constellation1 Company. Copyright ©2026 Information is deemed reliable but not guaranteed.

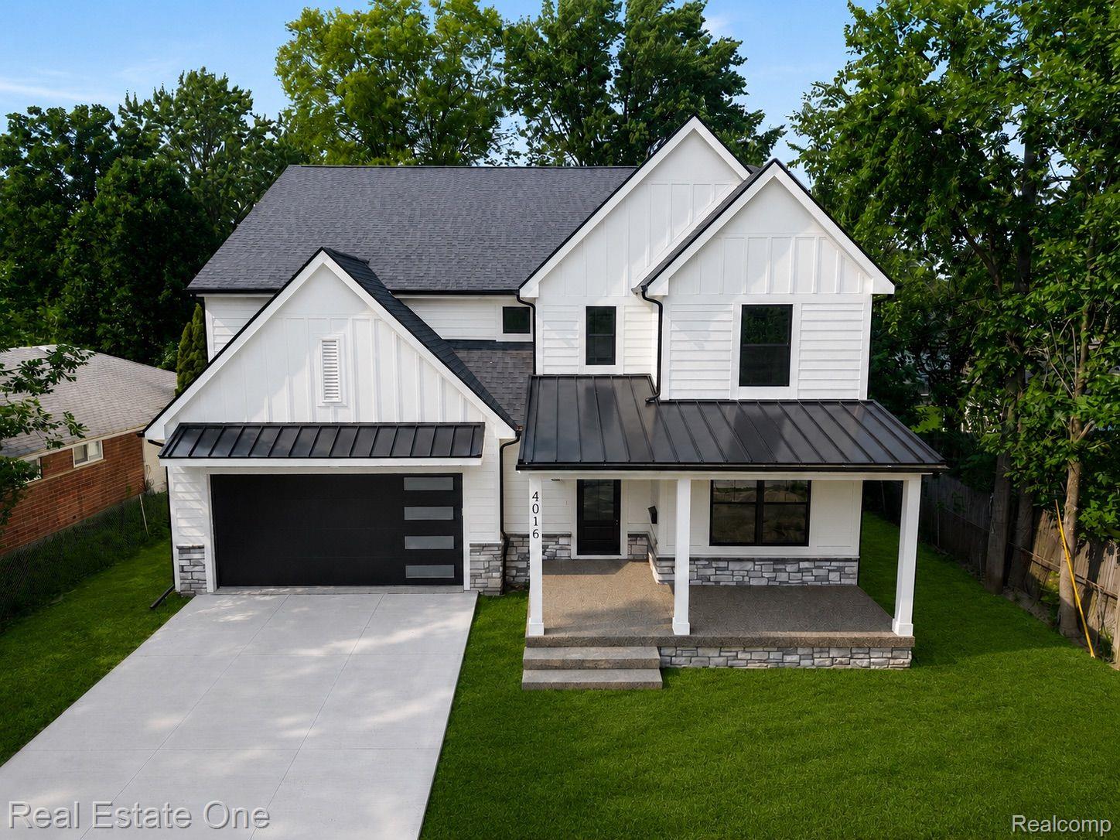
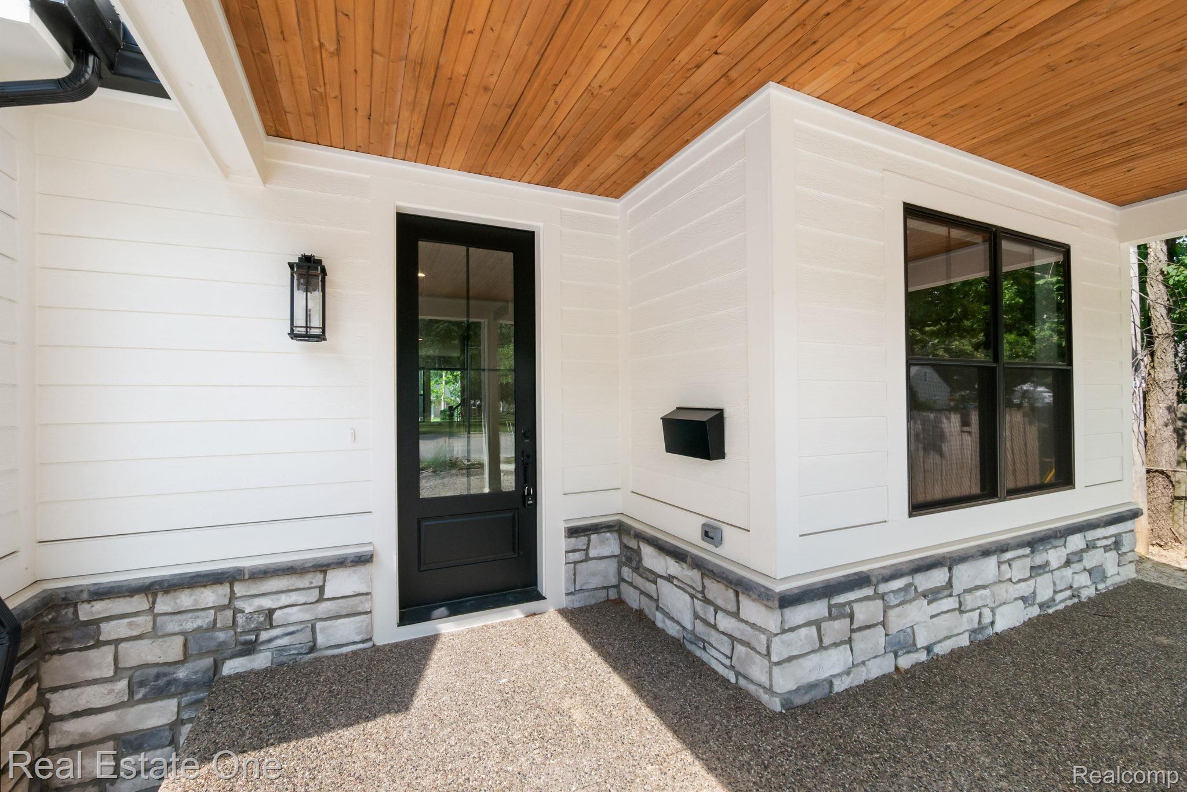
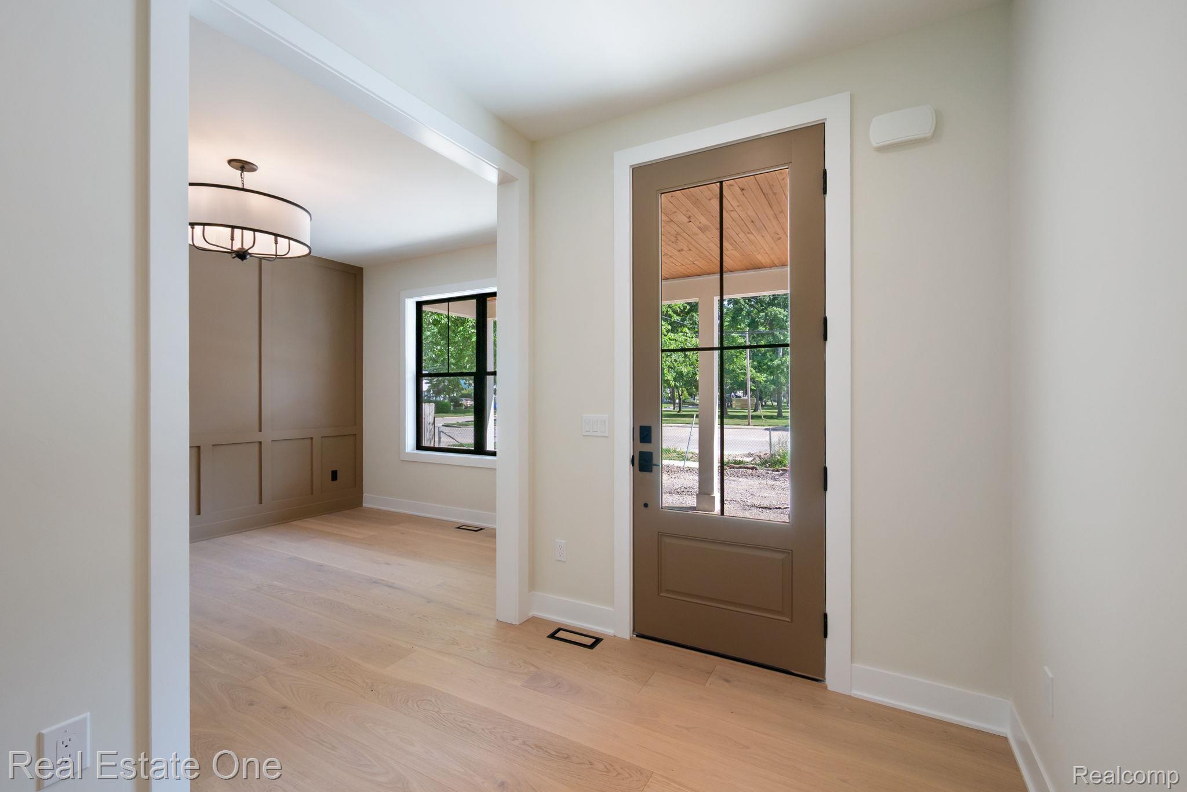
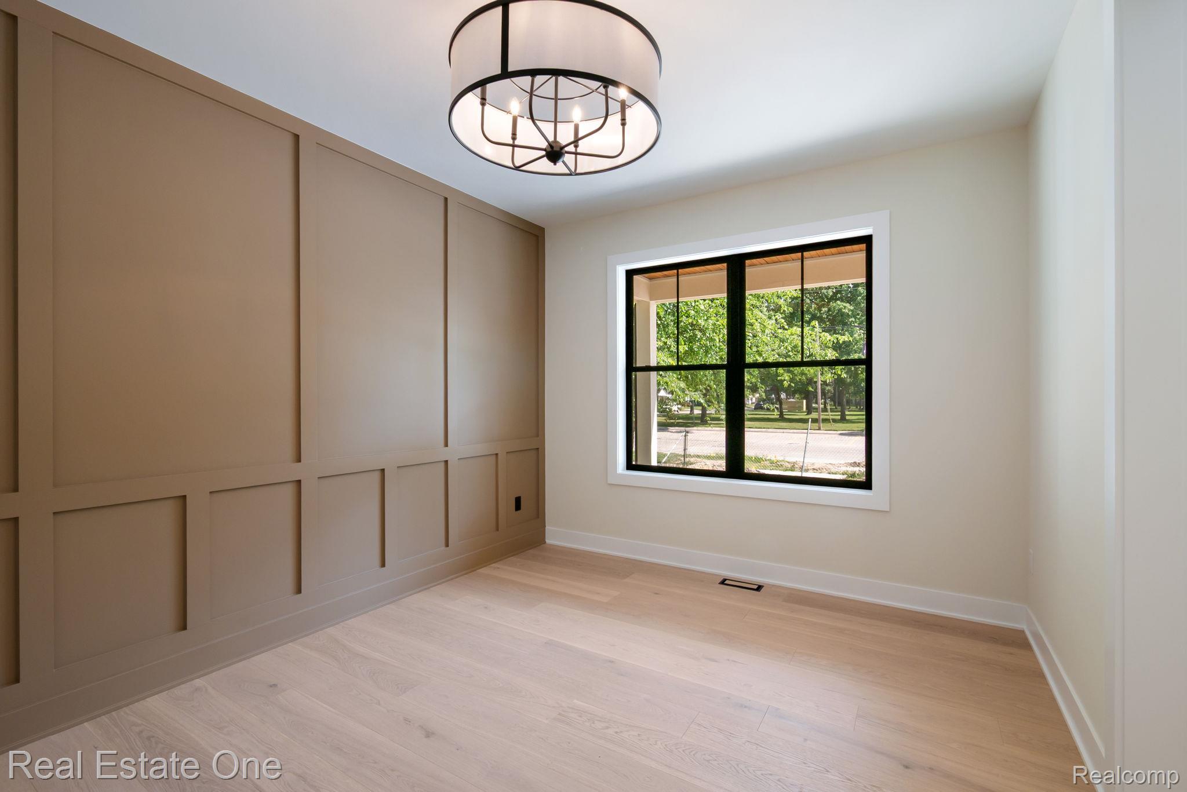
WELCOME TO 4016 W. WEBSTER! Be the first to enjoy this 2026 newly constructed home with nearly 4,500 square feet of living space! This home offers an open layout with abundant lighting. Throughout the entire home you will find impeccable craftsmanship, high end finishes, hardwood floors throughout and functional design. The large kitchen with an oversized island and stainless steel appliances makes every day living ideal. The mudroom provides custom cabinetry for storage. The breathtaking primary suite offers a private retreat! Stunning spa-inspired bathroom with an oversized shower and generous walk-in closet. Designed with comfort and privacy in mind, each of the additional 4 spacious bedrooms features its own private en-suite bathroom, offering the ultimate convenience for family members and guests alike. The fully finished basement is ready for your personal touch! Expansive living spaces flow effortlessly to the outdoor entertaining area, providing the perfect setting for hosting guests while enjoying the privacy of your backyard. Ideally situated in a prime location, this home is near everything Royal Oak offers. Steps away from parks, stores, dining and Corewell Health Beaumont Hospital!

Save
Ask
Tour
Hide
Share
Listing Snapshot
Price 
$1,399,999
Days On Site 
11 Days
Bedrooms 
5
Inside Area (SqFt) 
4,368 sqft
Total Baths 
6
Full Baths 
5
Partial Baths 
1
Lot Size 
0.19 Acres
Year Built 
2026
MLS® Number 
20261054702
Status 
Active
Property Tax 
$6,372
HOA/Condo/Coop Fees 
N/A
Sq Ft Source 
Builder
Friends & Family
Recent Activity
2 weeks agoListing first seen on site
2 weeks agoListing updated with changes from the MLS®
General Features
Acres 
0.19
Attached Garage 
Yes
Cross Street 
Webster Rd. and Greenfield
Disclosures 
Taxes Not Homestead Exempt
Garage 
Yes
Garage Spaces 
2
Levels 
Two
Parking 
Attached
Property Sub Type 
Single Family Residence
Sewer 
Public Sewer
Special Circumstances 
Standard
SqFt Above 
3254
SqFt Below 
1114
Style 
Colonial
Water Source 
Public
Interior Features
Appliances 
Gas Water HeaterDishwasherFree-Standing Gas RangeFree-Standing RefrigeratorStainless Steel Appliance(s)
Basement 
Finished
Cooling 
Central Air
Fireplace 
Yes
Fireplace Features 
Living Room
Heating 
Forced AirNatural Gas
BathFull 
Dimensions - 7 X 5Level - Second
BathPrimaryLav 
Dimensions - 6 X 6
Bedroom 
Dimensions - 11 X 15Level - Second
Dining Room 
Dimensions - 19 X 10
Great Room 
Dimensions - 18 X 18
Kitchen 
Dimensions - 11 X 19
Laundry 
Dimensions - 9 X 9Level - Second
Master Bathroom 
Dimensions - 12 X 9Level - Second
Master Bedroom 
Dimensions - 19 X 15Level - Second
Save
Ask
Tour
Hide
Share
Exterior Features
Construction Details 
Wood Siding
Pool Features 
None
Community Features
Building Access 
GroundLevelwSteps
Financing Terms Available 
CashConventional
MLS Area 
Area02251RoyalOak
Roads 
Paved
School District 
RoyalOak
Schools
School District
RoyalOak
Elementary School
Unknown
Middle School
Unknown
High School
Unknown
Listing courtesy of Real Estate One-W Blmfld: [email protected]


IDX provided courtesy of Realcomp II Ltd. via RealcompIILtd. Copyright © 2026 Realcomp II Ltd. Shareholders.

IDX information is provided exclusively for consumers' personal, non-commercial use and may not be used for any purpose other than to identify prospective properties consumers may be interested in purchasing and that the data is deemed reliable but not guaranteed accurate by the MLS.

Neighborhood & Commute
Source: Walkscore
Save
Ask
Tour
Hide
Share