
28868 CherrywoodFlat Rock City, MI 48134
Mortgage Calculator
Monthly Payment (Est.)
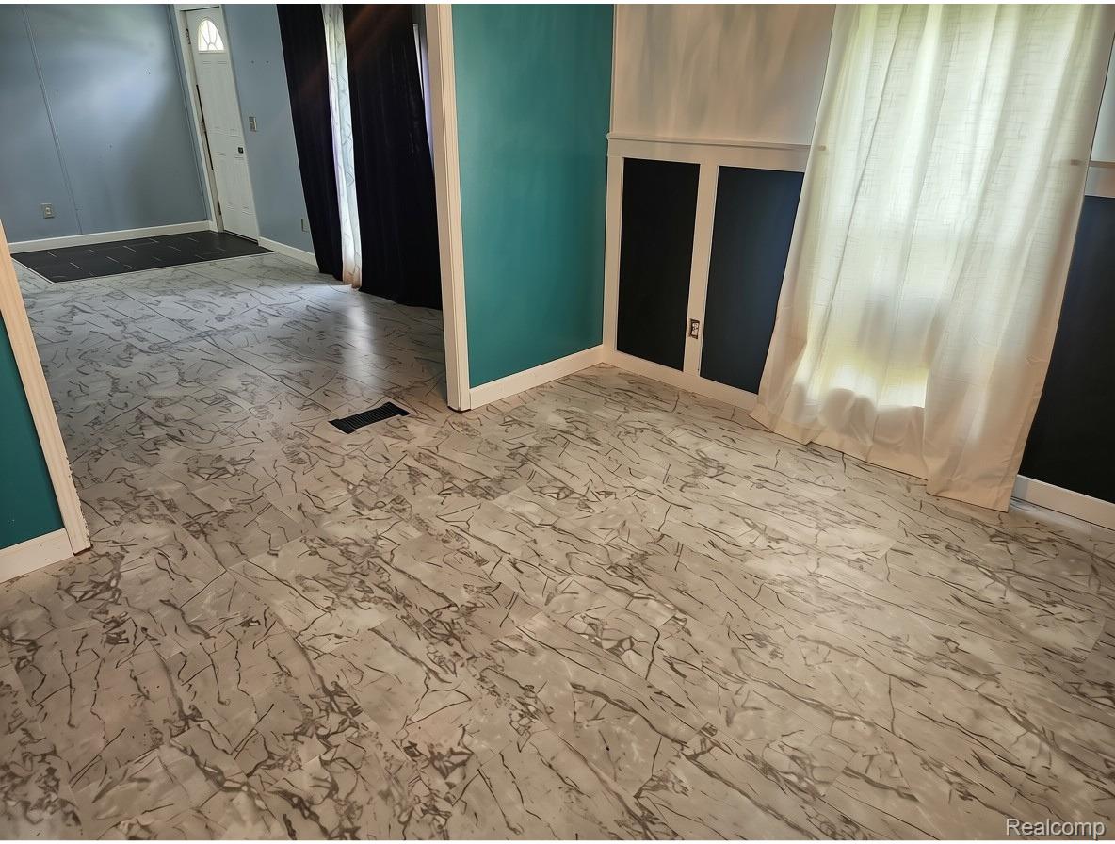
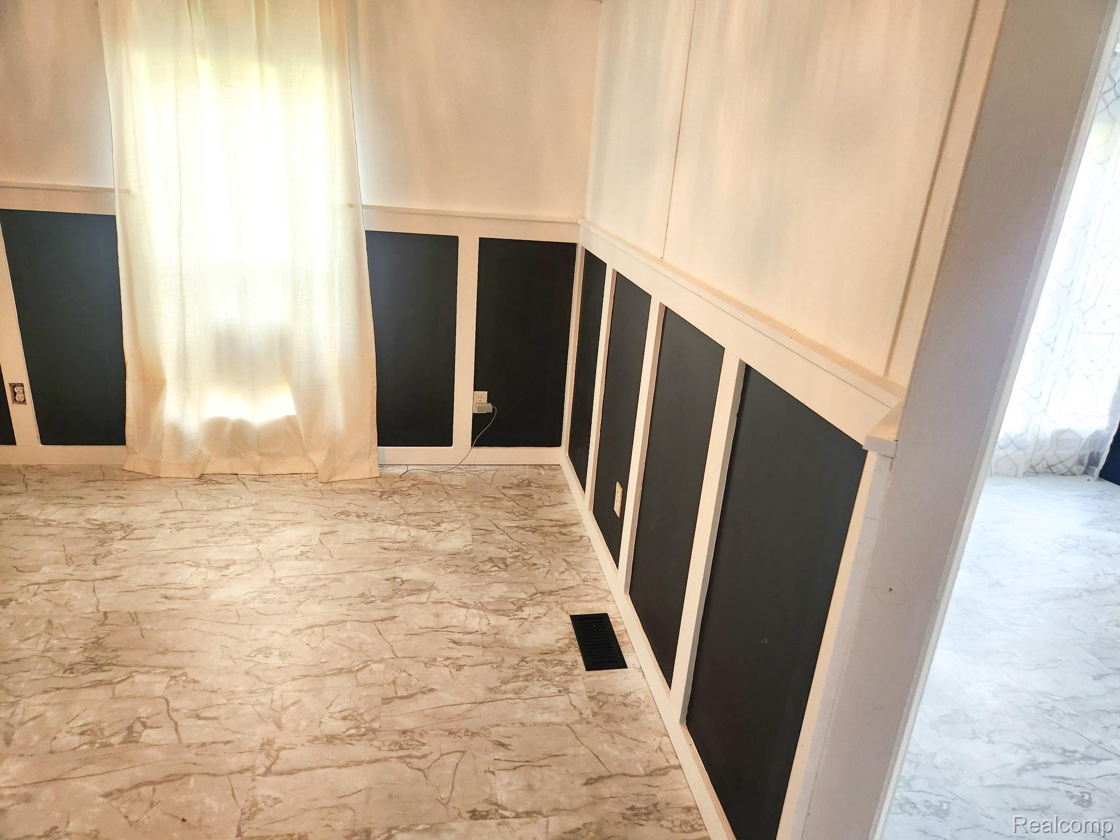
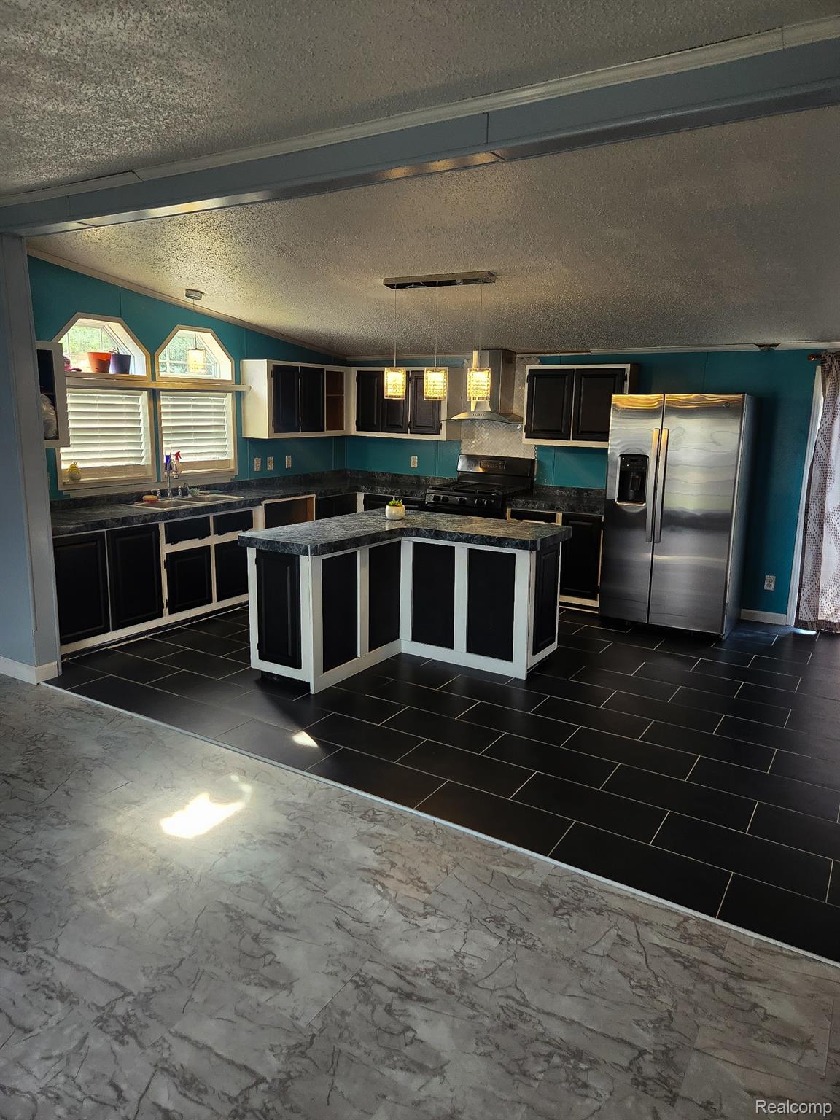
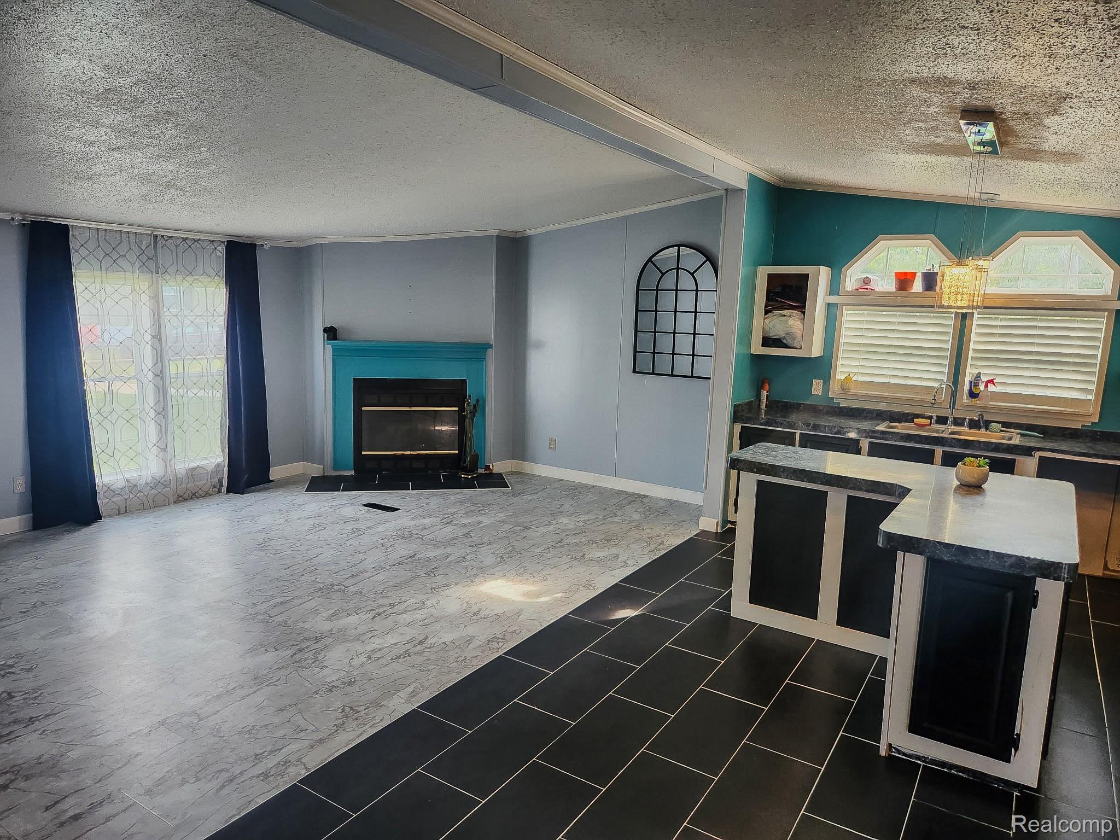
Enter an interest rate to see your estimated monthly payment.Modern luxury at an affordable price in this spacious almost 1,800 sq. ft., 3-bedroom, 2-bathroom manufactured home! Located in the desirable Country Meadows community of Flat Rock. This stunning property features a beautiful kitchen with custom lighting and newer appliances, a cozy living room centered around a real wood-burning fireplace, and a massive primary suite complete with a luxurious garden tub and standalone shower. Recent updates include fully overhauled bathroom plumbing in 2025 and a recently serviced central AC unit for your peace of mind. The property offers exceptional backyard privacy as it abuts a wooded area, featuring a spacious deck for entertaining, a large storage shed, and a comprehensive outdoor surveillance system. This home is ready for move in! Enjoy no property taxes! This manufactured home is on leased land within a community. Monthly dues to community: lot rent 839$, trash bill 9.50$ and water based on your usage. The community also offers a clubhouse, playgrounds, basketball court and is pet friendly! NOTE: Buyer must be approved by the park after an accepted offer. Manufactured home loans are accepted. Contact listing agent for lender information. BATAVI
| a month ago | Price changed to $50,000 | |
| a month ago | Listing updated with changes from the MLS® | |
| 2 months ago | Listing first seen on site |

IDX provided courtesy of Realcomp II Ltd. via RealcompIILtd. Copyright © 2026 Realcomp II Ltd. Shareholders.
IDX information is provided exclusively for consumers' personal, non-commercial use and may not be used for any purpose other than to identify prospective properties consumers may be interested in purchasing and that the data is deemed reliable but not guaranteed accurate by the MLS.
Did you know? You can invite friends and family to your search. They can join your search, rate and discuss listings with you.