Your Michigan Home Search Starts HERE!

Save
Ask
Tour
Hide
Share
$475,000
4 Days On Site

28966 Sibley Road
Romulus City, MI 48174

For Sale|Single Family Residence|Active
4
Beds
3
Total Baths
3
Full Baths
3,650
SqFt
$130
/SqFt
1980
Built
Subdivision:
SUNSHINE ESTATE SUB
County:
Wayne
Call Now: 810-360-3488
Is this the listing for you? We can help make it yours.
810-360-3488
28966 Sibley Road28966 Sibley Road28966 Sibley Road28966 Sibley Road
Save
Ask
Tour
Hide
Share

Mortgage Calculator

Monthly Payment (Est.)

$2,167
Calculator powered by Showcase IDX, a Constellation1 Company. Copyright ©2026 Information is deemed reliable but not guaranteed.

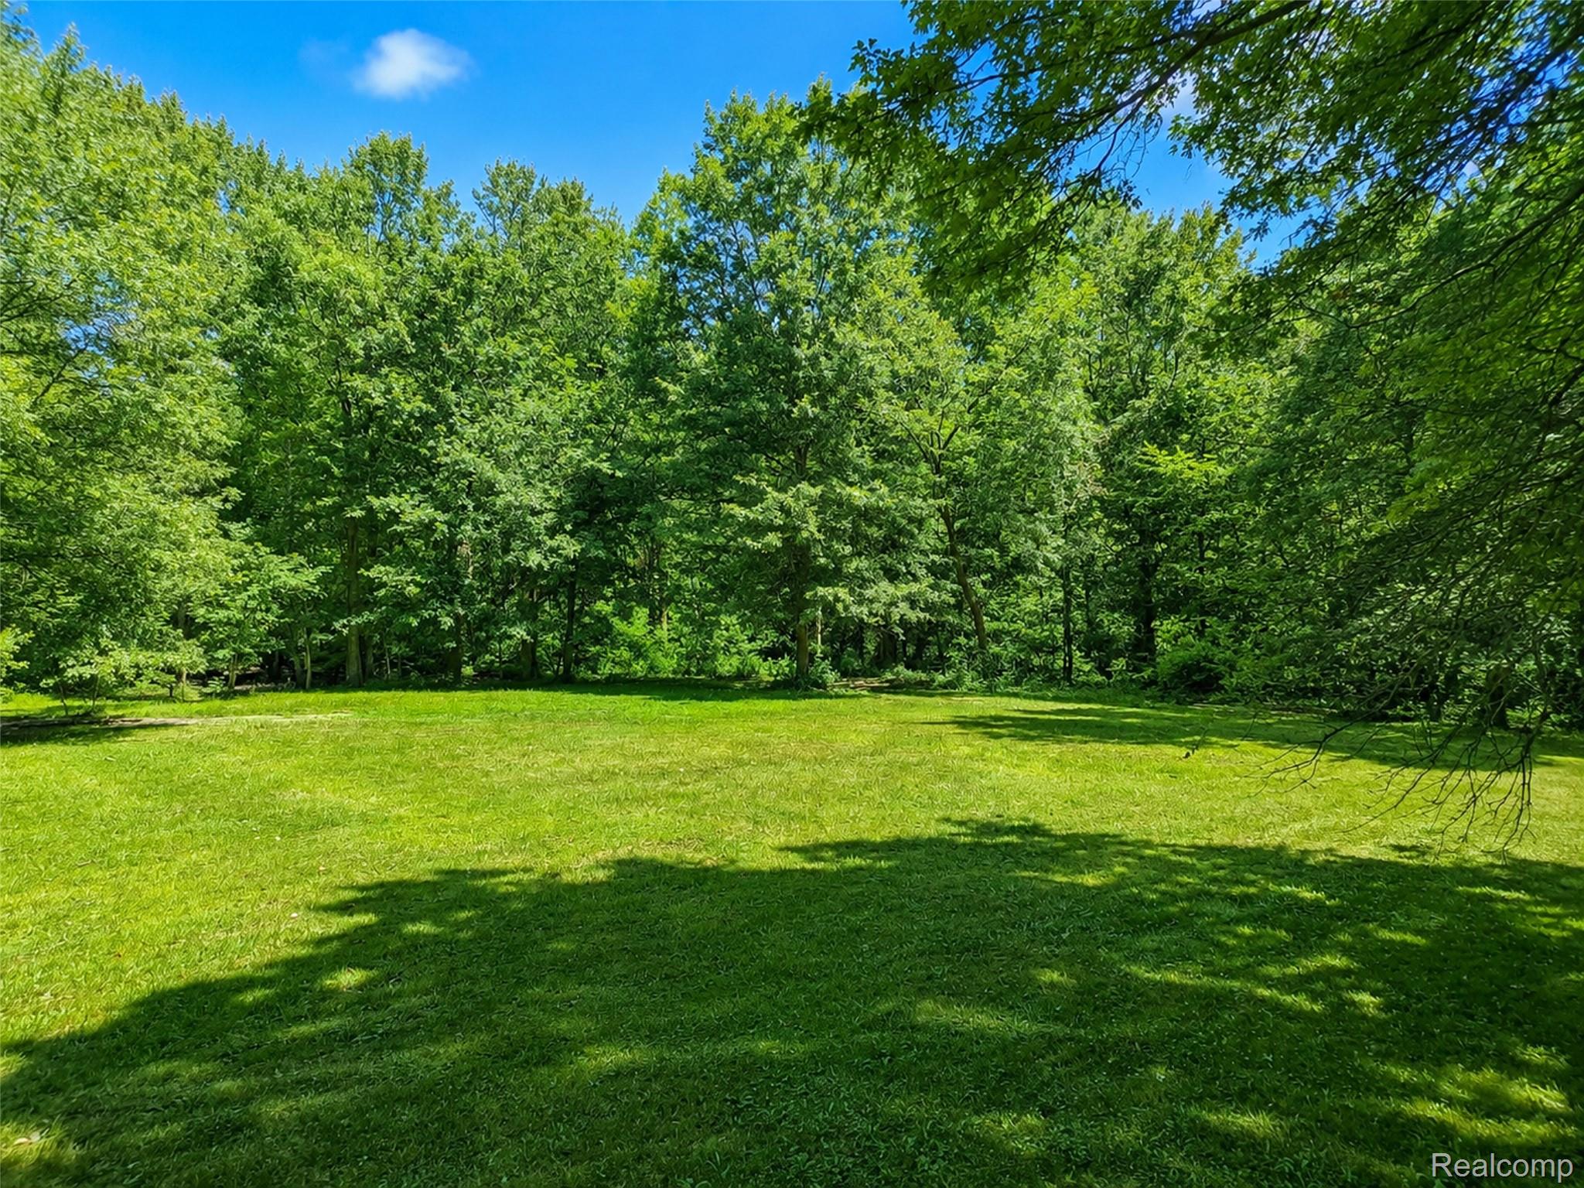
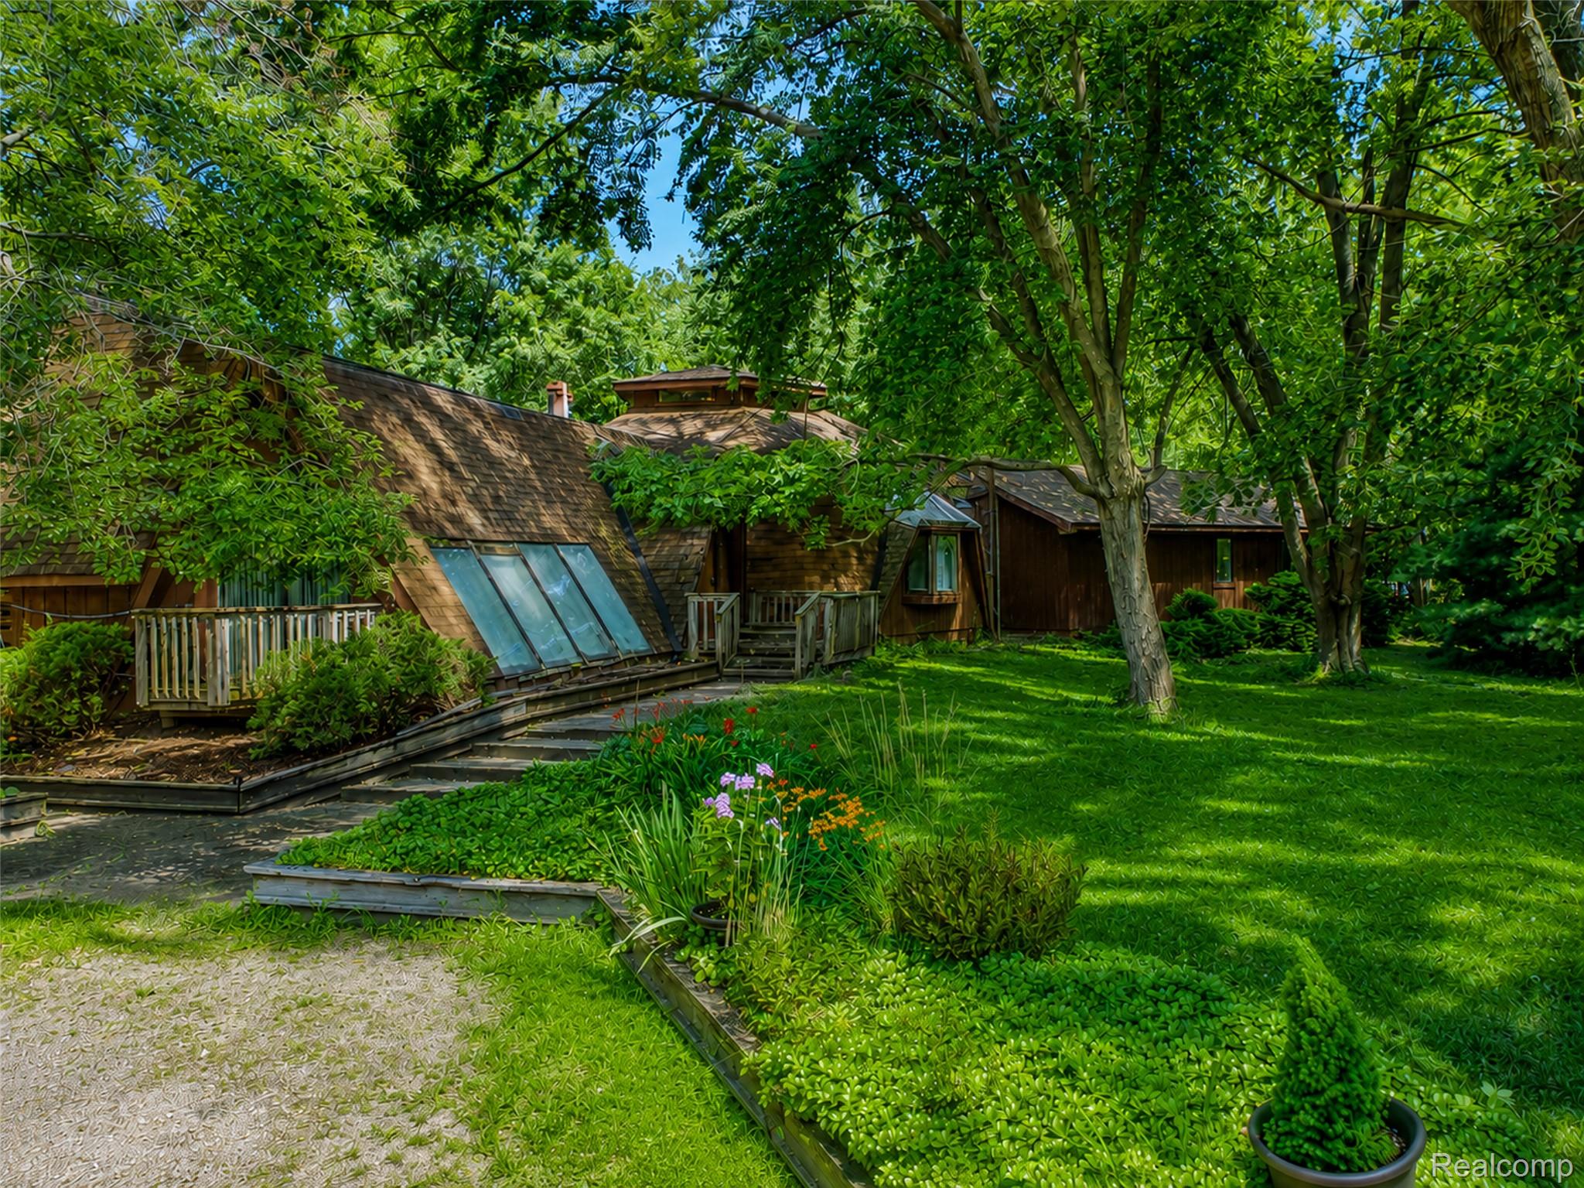
Set on approximately five private acres in Huron Township, this one-of-a-kind geodesic dome residence offers a rare opportunity to own an architecturally distinctive home surrounded by nature while remaining just minutes from both I-275 and I-75. Enjoy the privacy and tranquility of a wooded setting complete with a peaceful pond, abundant wildlife, and room to explore, entertain, and unwind. Designed around an impressive geodesic dome, the home features multiple residential wings that create a unique blend of open gathering spaces and private living areas. The flexible floor plan includes three bedrooms with additional loft-style spaces, three full bathrooms, expansive living and dining areas, and a layout well suited for large family gatherings or creative living arrangements. Outdoor living is equally impressive with five decks positioned throughout the property, providing countless places to enjoy the surrounding landscape. An attached two-car garage is complemented by a separate attached oversized boat/RV garage offering exceptional storage and versatility for recreational vehicles, hobbies, or future possibilities. The property offers ample space for gardens, outdoor entertaining, bonfires, and enjoying the peaceful surroundings that have made this home a cherished retreat for its owners over the years. The home is being offered with known repair needs, including the geodesic dome roof, presenting an outstanding opportunity for buyers seeking a truly unique property they can restore and make their own. If you've been searching for acreage, privacy, architectural character, and convenient access to Metro Detroit, this exceptional property is ready for its next chapter.

Save
Ask
Tour
Hide
Share
Listing Snapshot
Price 
$475,000
Days On Site 
4 Days
Bedrooms 
4
Inside Area (SqFt) 
3,650 sqft
Total Baths 
3
Full Baths 
3
Partial Baths 
N/A
Lot Size 
4.72 Acres
Year Built 
1980
MLS® Number 
20261054743
Status 
Active
Property Tax 
$3,027
HOA/Condo/Coop Fees 
N/A
Sq Ft Source 
Public Records
Friends & Family
Recent Activity
3 days agoStatus changed to Active
3 days agoListing updated with changes from the MLS®
5 days agoListing first seen on site
General Features
Acres 
4.72
Cross Street 
Middlebelt & Sibley
Disclosures 
Exclusions Do Not Exist, Taxes Homestead Exempt
Foundation 
Block
Garage 
Yes
Garage Spaces 
3
Levels 
One and One Half
Parking 
AttachedDirect AccessDrivewayGarage Door Opener
Pets 
Yes
Property Sub Type 
Single Family Residence
Sewer 
Septic Tank
Special Circumstances 
Standard
SqFt Above 
3650
Style 
BungalowOther
Utilities 
Cable AvailableUnderground Utilities
Water Source 
Public
Interior Features
Appliances 
Gas Water HeaterDishwasherDisposalExhaust FanFree-Standing Electric OvenFree-Standing Electric RangeFree-Standing RefrigeratorMicrowaveRange HoodWasher/Dryer Stacked
Basement 
Crawl Space
Cooling 
Central Air
Electric 
Circuit Breakers
Fireplace 
Yes
Fireplace Features 
Gas
Furnished 
Unfurnished
Heating 
Exhaust FanBaseboardNatural Gas
Interior 
High Speed InternetSmart Thermostat
BathFull 
Dimensions - 11 X 8
Bedroom 
Dimensions - 13 X 12
Bonus Room 
Dimensions - 30 X 10
Dining Room 
Dimensions - 20 X 17
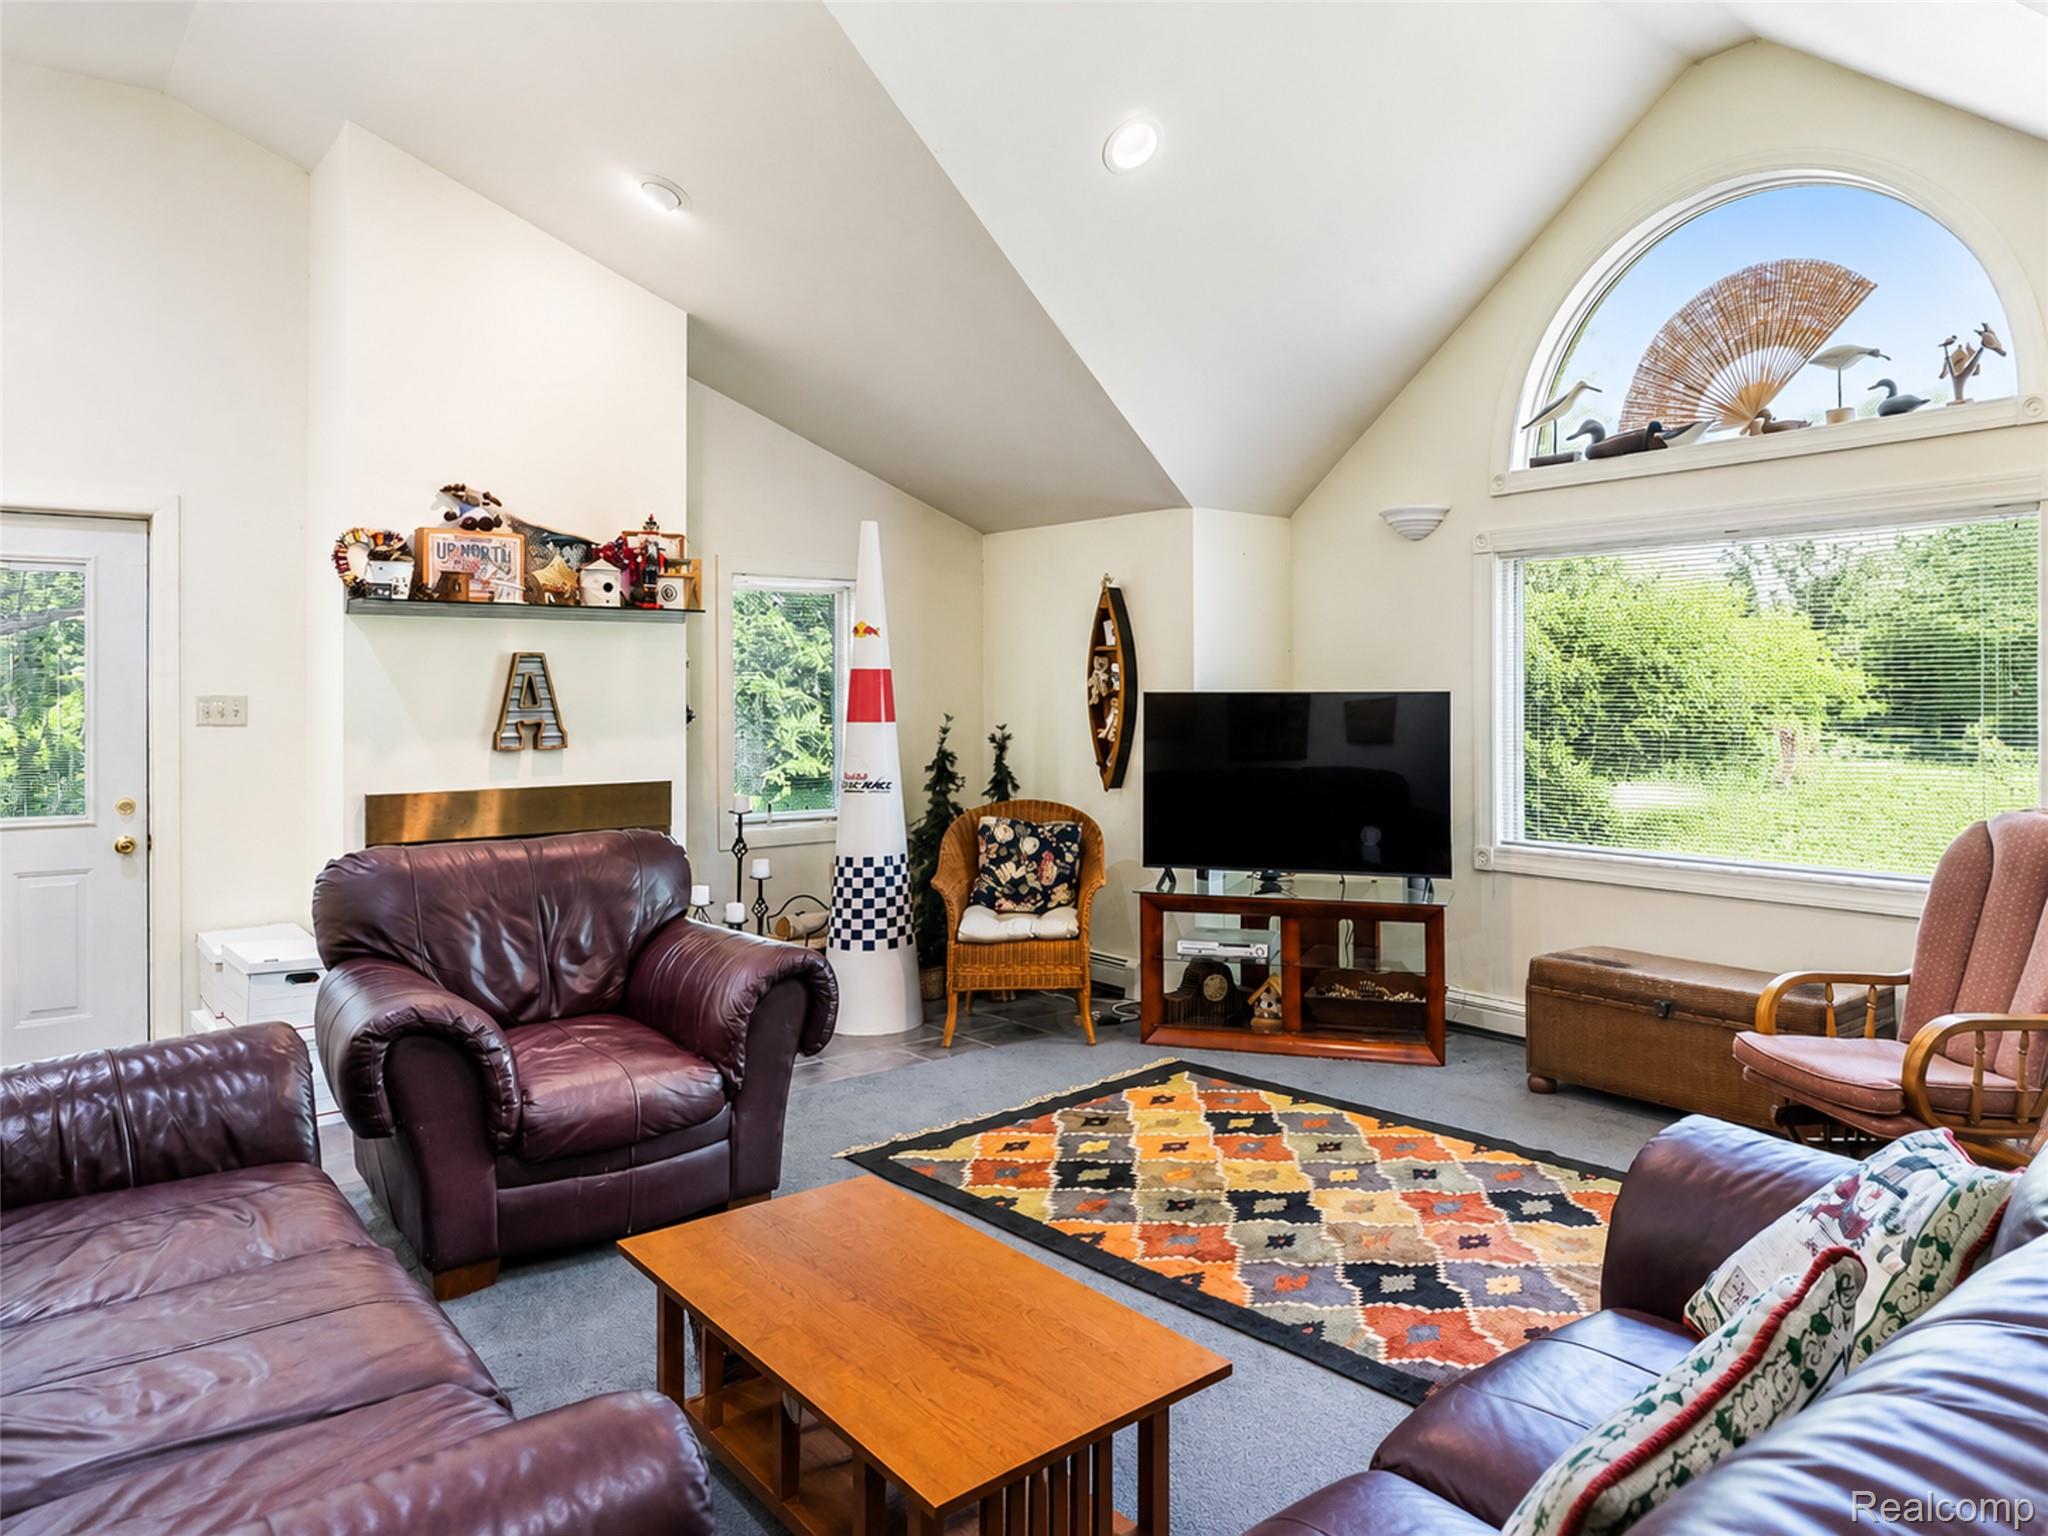
Family Room 
Dimensions - 20 X 17
Kitchen 
Dimensions - 15 X 13
Laundry 
Dimensions - 11 X 9
Living Room 
Dimensions - 18 X 12
Loft 
Dimensions - 15 X 15Level - Second
Master Bathroom 
Dimensions - 17 X 8
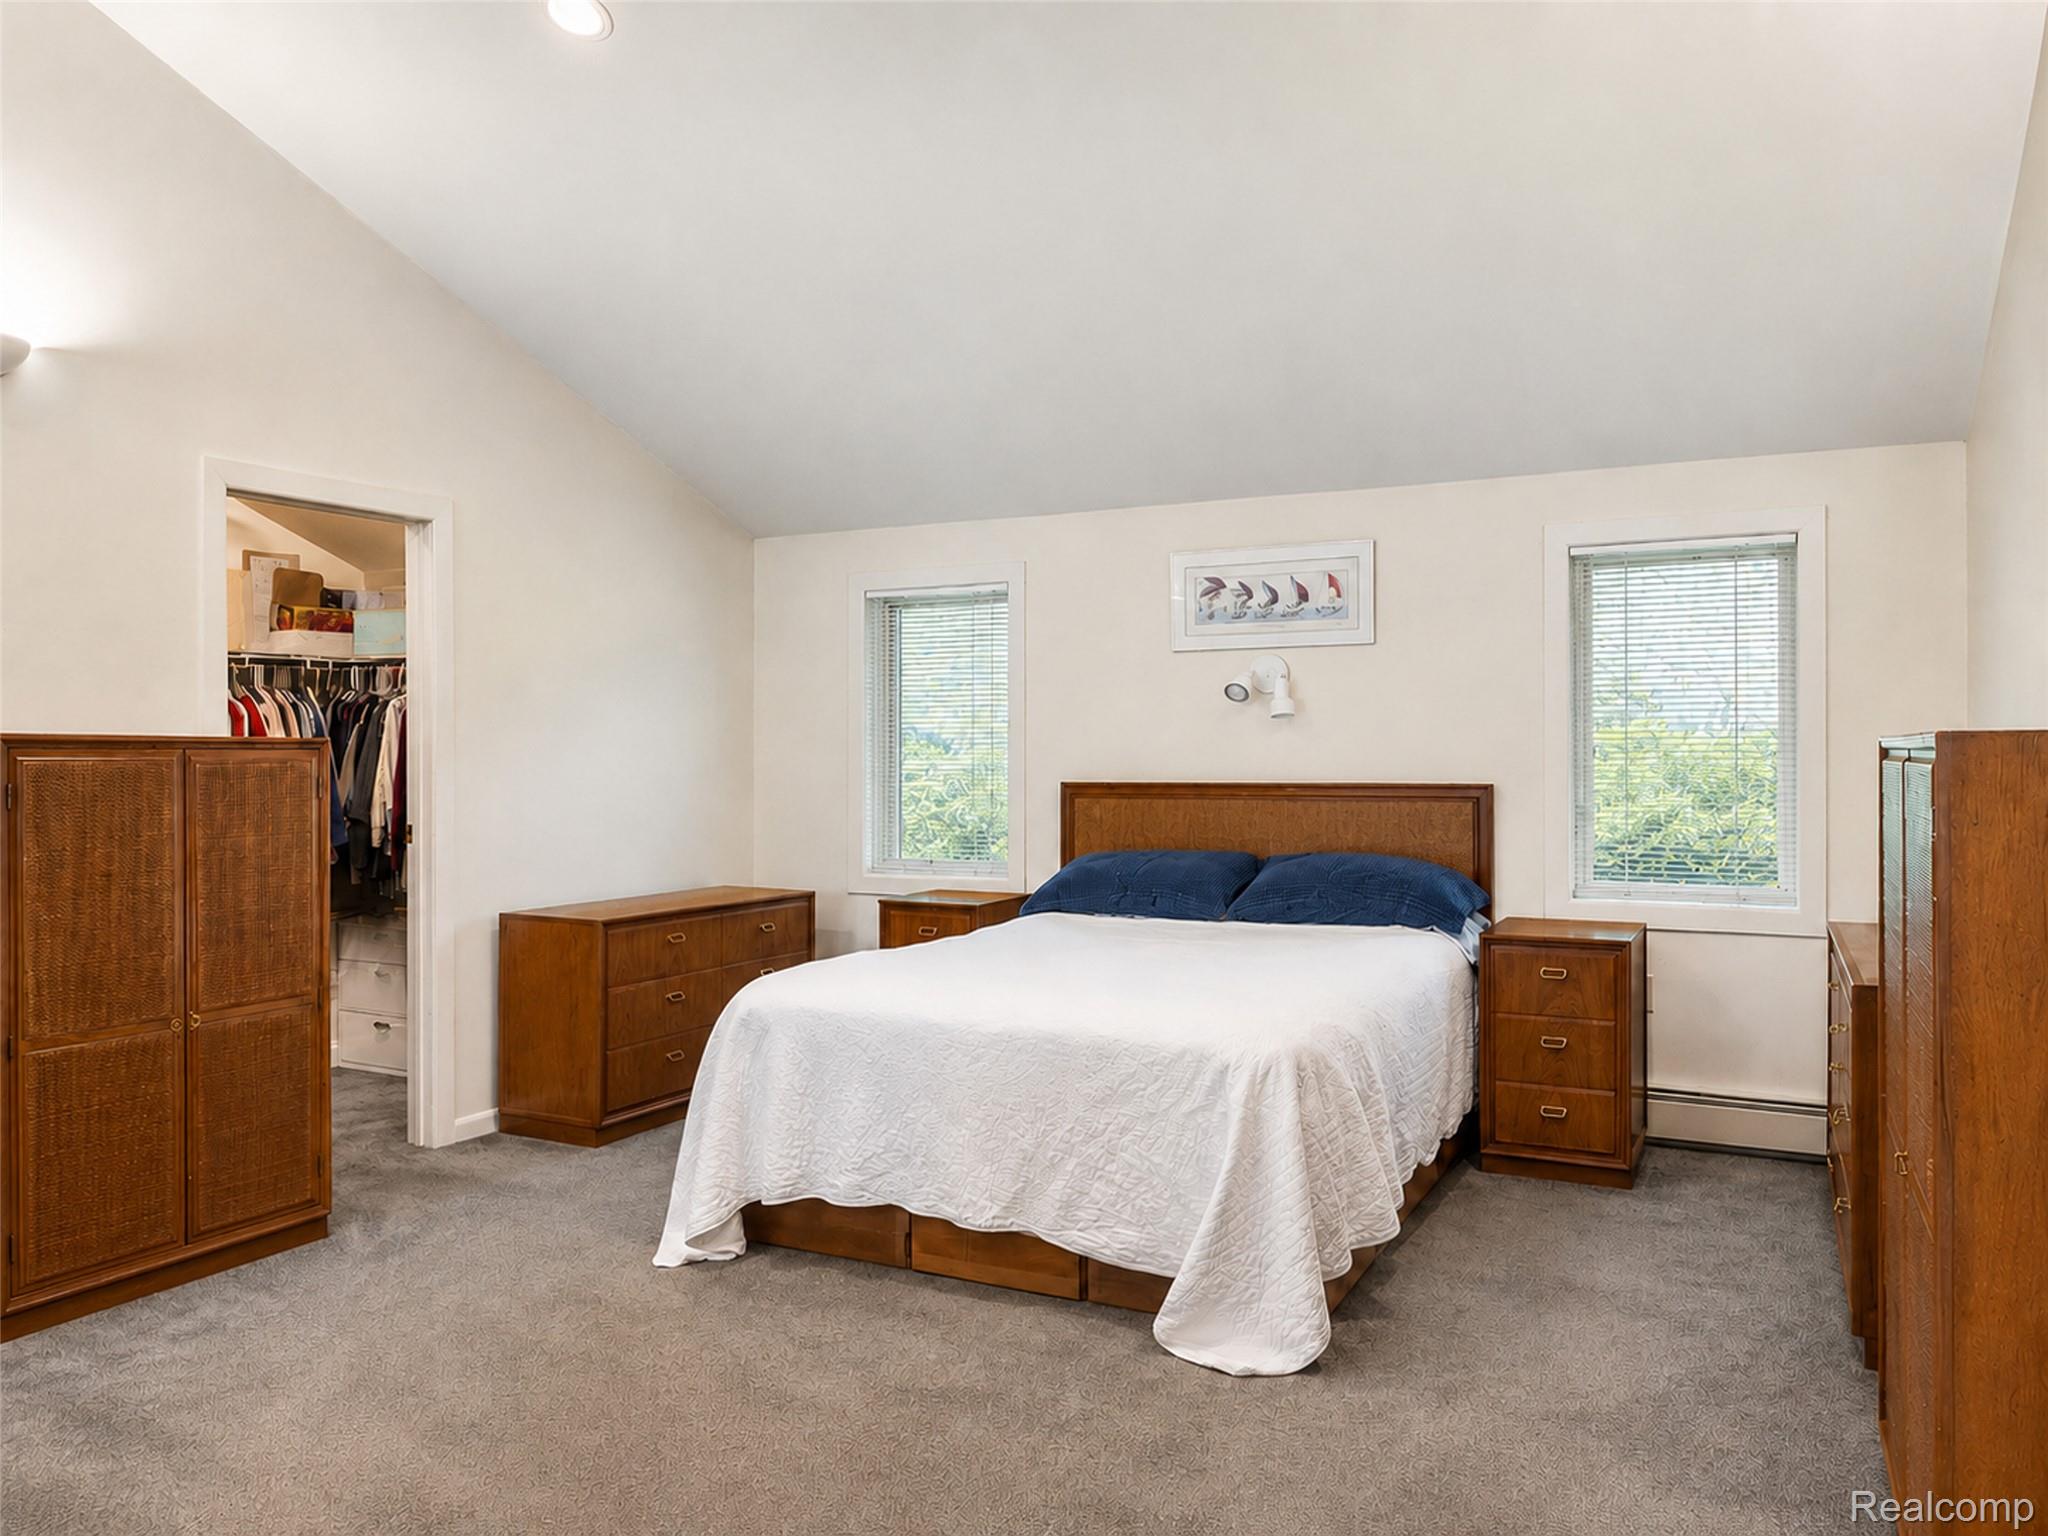
Master Bedroom 
Dimensions - 27 X 15
MudRoom 
Dimensions - 15 X 12
Other 
Dimensions - 10 X 8
Save
Ask
Tour
Hide
Share
Exterior Features
Construction Details 
Wood Siding
Exterior 
Lighting
Fencing 
Fenced
Lot Features 
Level
Other Structures 
Shed(s)
Patio And Porch 
Deck
Pool Features 
None
Roof 
Asphalt
Community Features
Accessibility Features 
Accessible EntranceAccessible Approach with Ramp
Building Access 
GroundLevel
Community Features 
Sidewalks
Financing Terms Available 
CashConventionalFHAVA Loan
MLS Area 
Area05161HuronTwp
Roads 
Paved
School District 
Woodhaven
Schools
School District
Woodhaven
Elementary School
Unknown
Middle School
Unknown
High School
Unknown
Listing courtesy of EXP Realty The Perna Team: [email protected]


IDX provided courtesy of Realcomp II Ltd. via RealcompIILtd. Copyright © 2026 Realcomp II Ltd. Shareholders.

IDX information is provided exclusively for consumers' personal, non-commercial use and may not be used for any purpose other than to identify prospective properties consumers may be interested in purchasing and that the data is deemed reliable but not guaranteed accurate by the MLS.

Neighborhood & Commute
Source: Walkscore
Save
Ask
Tour
Hide
Share