Your Michigan Home Search Starts HERE!

Save
Ask
Tour
Hide
Share
$879,900
25 Days On Site

1919 Rolling Woods Drive
Troy City, MI 48098

Single Family Residence|Pending
4
Beds
4
Total Baths
3
Full Baths
1
Partial Bath
4,900
SqFt
$180
/SqFt
1993
Built
Subdivision:
OAK RIVER EASTNO 2
County:
Oakland
Call Now: 810-360-3488
Is this the listing for you? We can help make it yours.
810-360-3488
1919 Rolling Woods Drive1919 Rolling Woods Drive1919 Rolling Woods Drive1919 Rolling Woods Drive
Save
Ask
Tour
Hide
Share

Mortgage Calculator

Monthly Payment (Est.)

$4,014
Calculator powered by Showcase IDX, a Constellation1 Company. Copyright ©2026 Information is deemed reliable but not guaranteed.

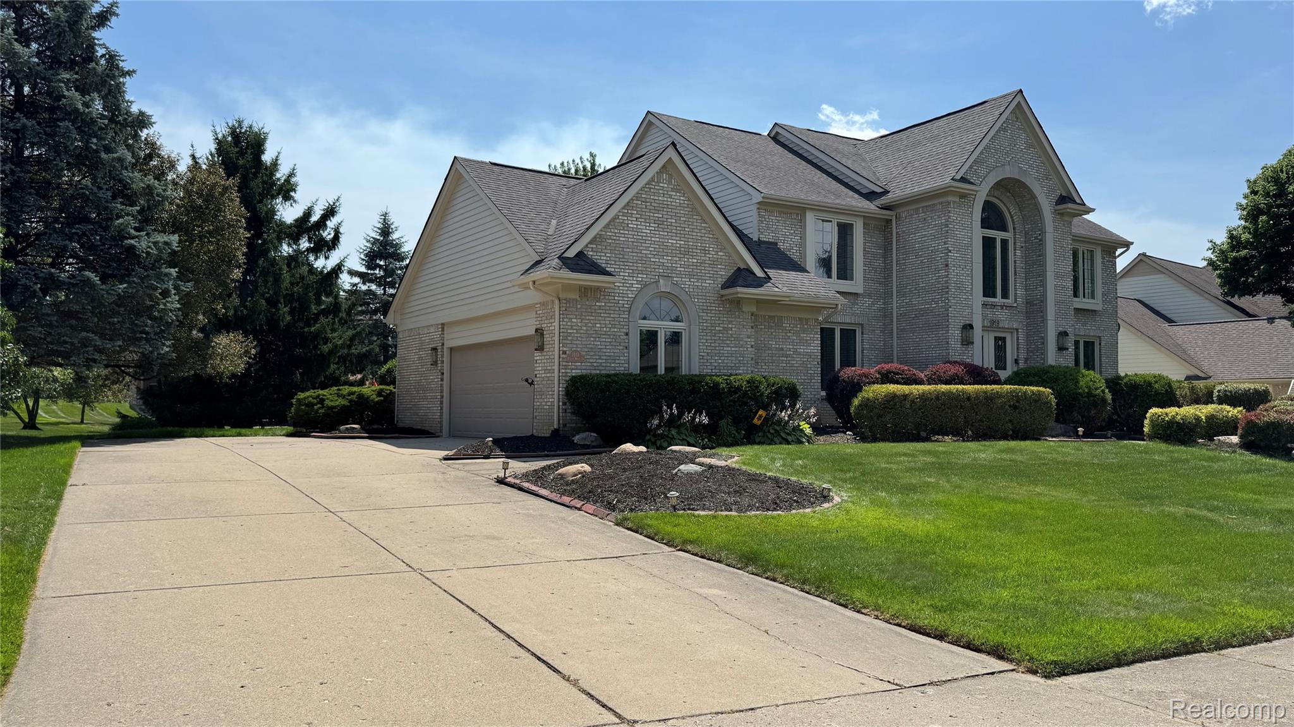
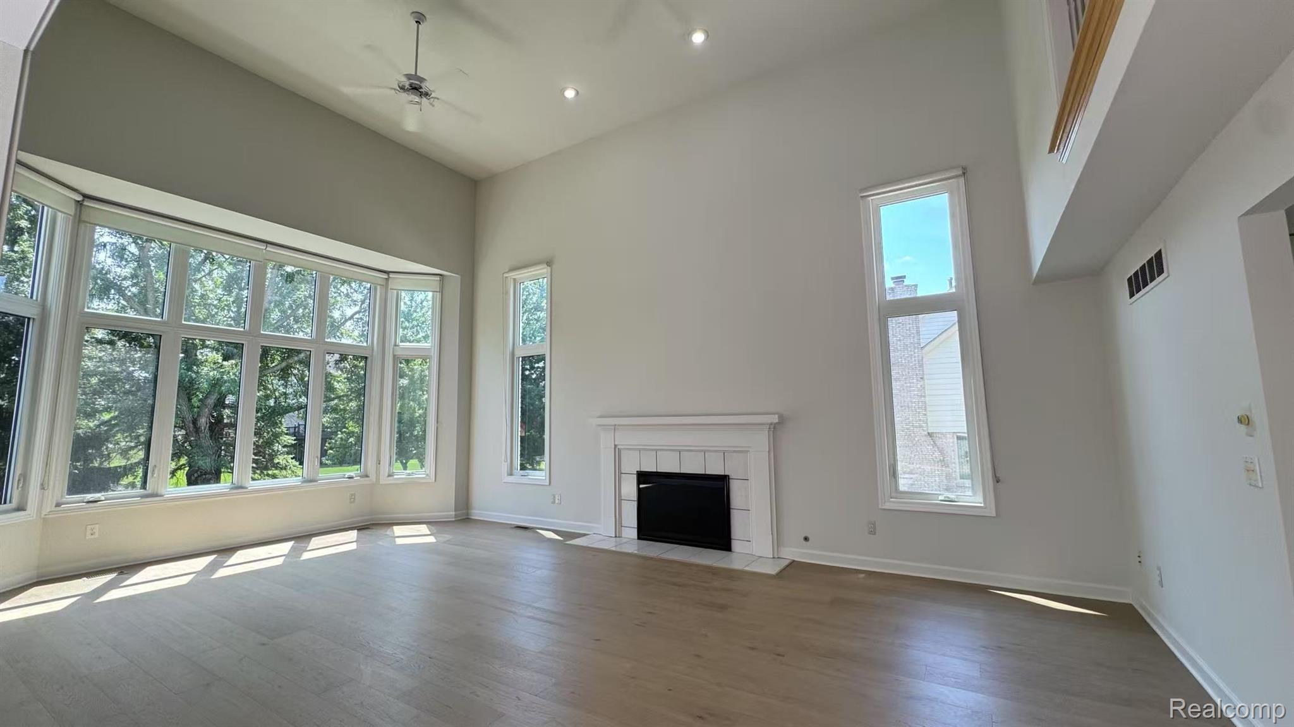
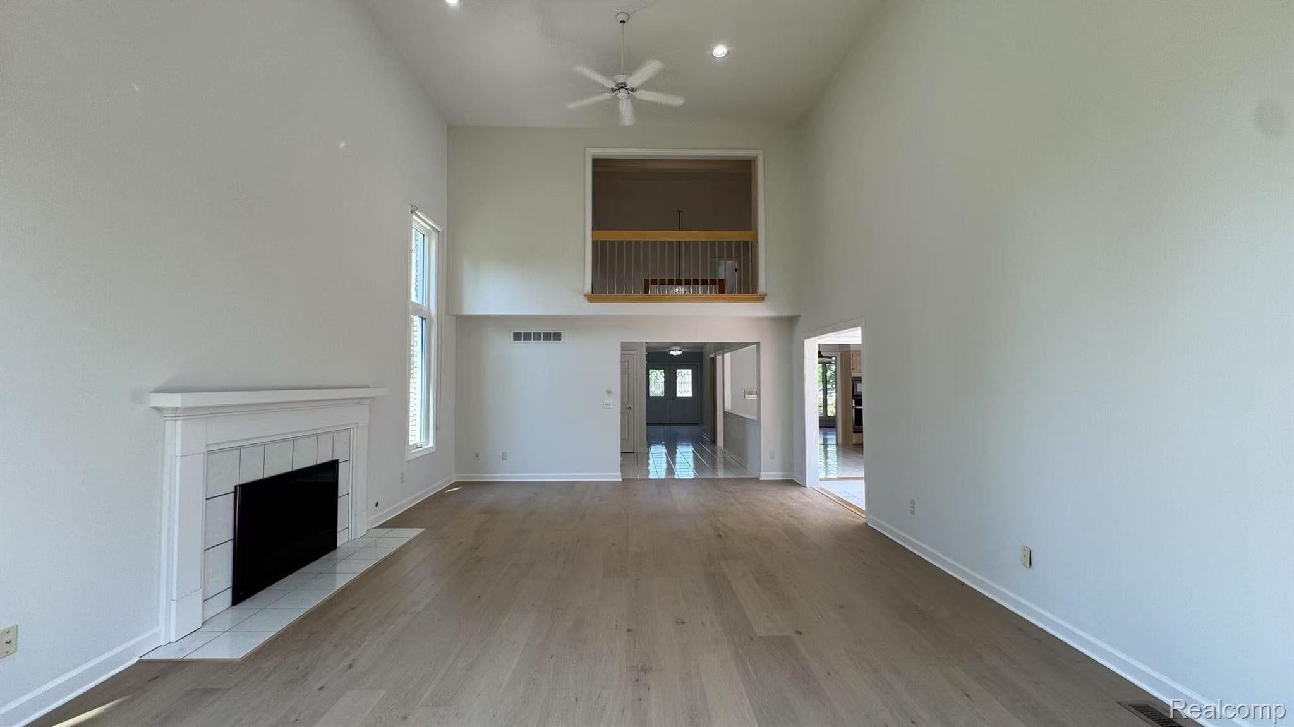
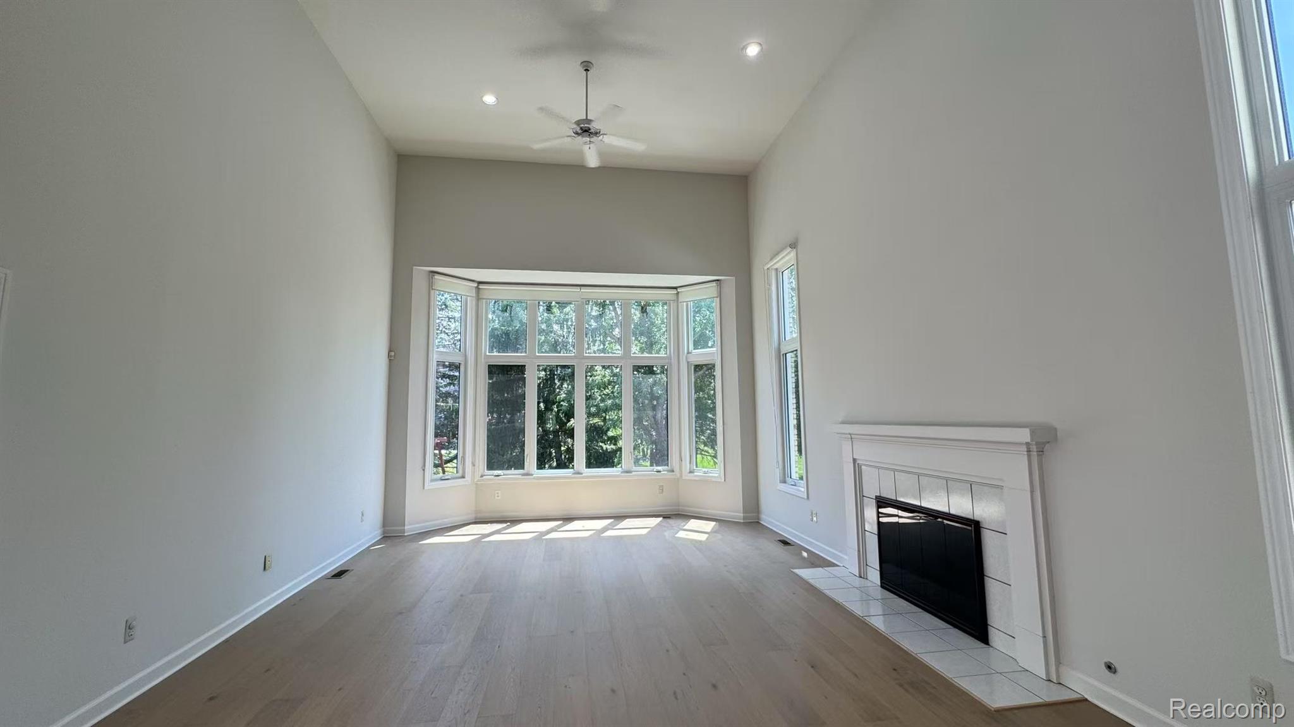
Multiple offers received , high and best offer due 07/21 at 12 noon . SPECTACULAR TRANSITIONAL COLONIAL IN PRESTIGIOUS OAK RIVER EAST SUB. FRESH INTERIOR AND EXTERIOR PAINT , NEW HARDWOOD FLOORING THROUGHOUT MAIN LEVEL AND UPPER LEVEL. NEW CARPETS ON STAIRS. UPDATED KITCHEN AND BATHROOMS FEATURING PROFESSIONAL REFINISHED CABINETS WITH QUARTZ COUNTER TOP, FULL- HEIGHT BACKSPLASH/ NEW SINK AND FAUCET, LIGHTS AND MIRROR. NEW KITCHEN APPLIANCES. VAULTED LOFT OVERLOOKING 2-STORY FAMILY RM W/SOARING WINDOWS. GLASS ENCLOSED SUNROOM W/SKYLIGHTS & WRAP-AROUND DECK. MASTER SUITE W/ VAULTED CEILING, SOAK TUB & SEP SHOWER. MIRRORED WET BAR. RECESSED LIGHTING THRUOUT. PROFESSIONALLY FINISHED LOWER LEVEL W/ FULL BATH. BATTERY BACK UP SUMP PUMP, HUGE DECK AND PLAYGROUND, WALKING DISTANCE TO TROY HIGH. SOME NEW WINDOWS (2021), FURNACE (2019), AC(2015), WATER HEATER(2014), ROOF(2014), EV-CHARGE READY IN GARAGE.

Save
Ask
Tour
Hide
Share
Listing Snapshot
Price 
$879,900
Days On Site 
25 Days
Bedrooms 
4
Inside Area (SqFt) 
4,900 sqft
Total Baths 
4
Full Baths 
3
Partial Baths 
1
Lot Size 
0.39 Acres
Year Built 
1993
MLS® Number 
20261054773
Status 
Pending
Property Tax 
$11,495
HOA/Condo/Coop Fees 
$24.17 monthly
Sq Ft Source 
Appraiser
Friends & Family
Recent Activity
2 weeks agoStatus changed to Pending
2 weeks agoListing updated with changes from the MLS®
4 weeks agoListing first seen on site
General Features
Acres 
0.39
Attached Garage 
Yes
Cross Street 
S of Long Lake E of Coolidge
Disclosures 
Taxes Homestead Exempt
Garage 
Yes
Garage Spaces 
2
Levels 
Two
Parking 
Attached
Property Sub Type 
Single Family Residence
Sewer 
Public Sewer
Special Circumstances 
Standard
SqFt Above 
3600
SqFt Below 
1300
Style 
Colonial
Water Source 
Public
Interior Features
Appliances 
Built-In Electric OvenDishwasherDisposalDryerElectric CooktopFree-Standing RefrigeratorMicrowaveStainless Steel Appliance(s)Vented Exhaust FanWasher
Basement 
Finished
Heating 
Exhaust FanForced AirNatural Gas
BathFull 
Level - Second
BathLav 
Bedroom 
Dimensions - 14 X 12Level - Second
BreakfastNookRoom 
Dimensions - 13 X 9
Dining Room 
Dimensions - 14 X 13
Family Room 
Dimensions - 24 X 17
FourSeasonRoom 
Dimensions - 17 X 9
Kitchen 
Dimensions - 13 X 10
Laundry 
Dimensions - 16 X 7
Library 
Dimensions - 14 X 13
Living Room 
Dimensions - 16 X 13
Master Bathroom 
Level - Second
Master Bedroom 
Dimensions - 18 X 13Level - Second
Save
Ask
Tour
Hide
Share
Exterior Features
Construction Details 
Brick
Pool Features 
None
Community Features
Association Dues 
290
Building Access 
GroundLevel
Financing Terms Available 
CashConventional
HOA Fee Frequency 
Annually
MLS Area 
Area02203Troy
Roads 
Paved
School District 
Troy
Schools
School District
Troy
Elementary School
Unknown
Middle School
Unknown
High School
Unknown
Listing courtesy of Community Choice Realty Inc: [email protected]


IDX provided courtesy of Realcomp II Ltd. via RealcompIILtd. Copyright © 2026 Realcomp II Ltd. Shareholders.

IDX information is provided exclusively for consumers' personal, non-commercial use and may not be used for any purpose other than to identify prospective properties consumers may be interested in purchasing and that the data is deemed reliable but not guaranteed accurate by the MLS.

Neighborhood & Commute
Source: Walkscore
Save
Ask
Tour
Hide
Share