Your Michigan Home Search Starts HERE!

Save
Ask
Tour
Hide
Share
$369,999
13 Days On Site

1506 Ledbury Drive
Bloomfield Charter Township, MI 48304
Single Family Residence|Pending
4
Beds
2
Total Baths
1
Full Bath
1
Partial Bath
2,687
SqFt
$138
/SqFt
1958
Built
Subdivision:
CHAPEL HILL ESTATES 1
County:
Oakland
Call Now: 810-360-3488
Is this the listing for you? We can help make it yours.
810-360-3488
1506 Ledbury Drive1506 Ledbury Drive1506 Ledbury Drive1506 Ledbury Drive
Save
Ask
Tour
Hide
Share

Mortgage Calculator

Monthly Payment (Est.)

$1,688
Calculator powered by Showcase IDX, a Constellation1 Company. Copyright ©2026 Information is deemed reliable but not guaranteed.

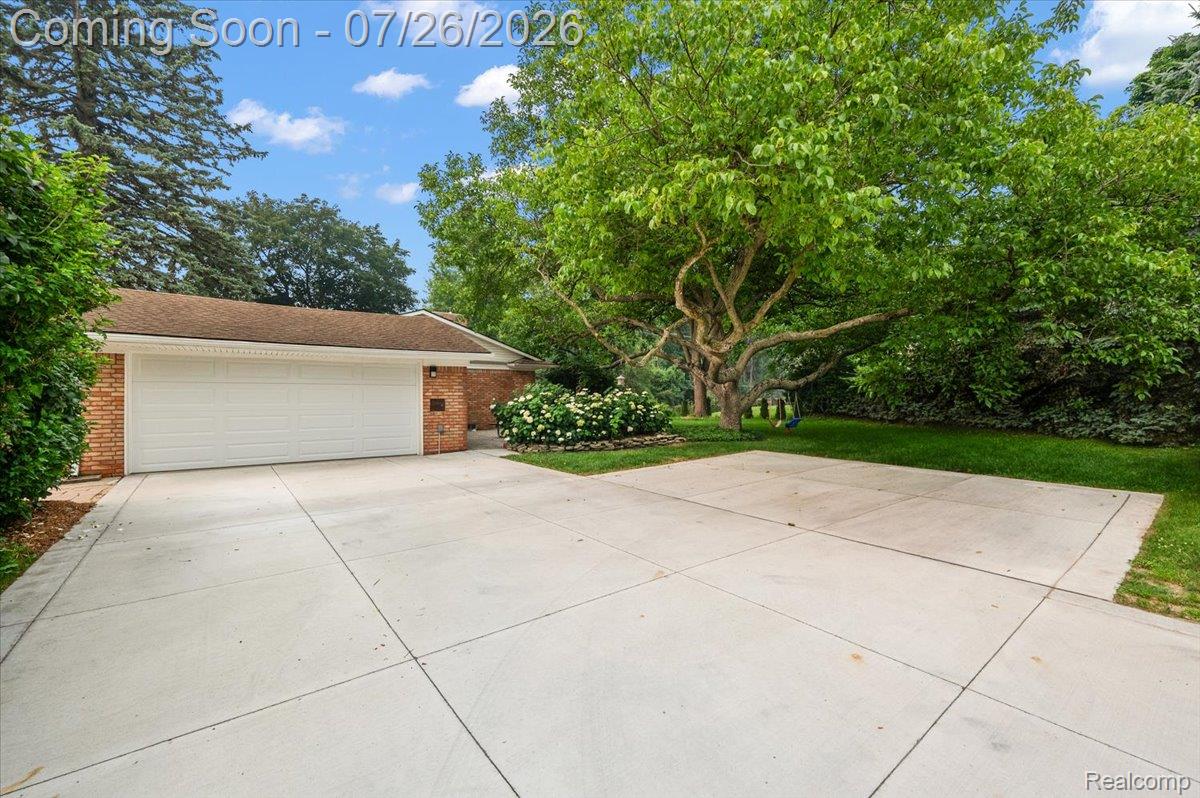
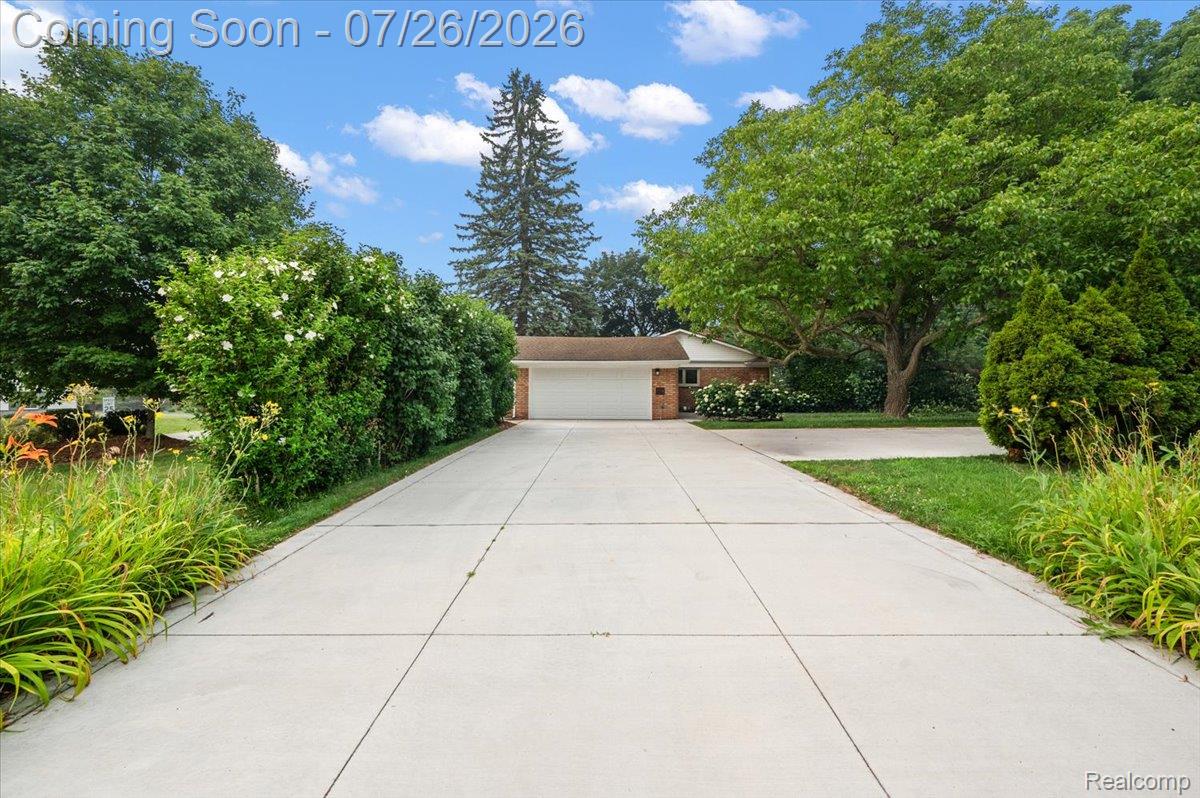
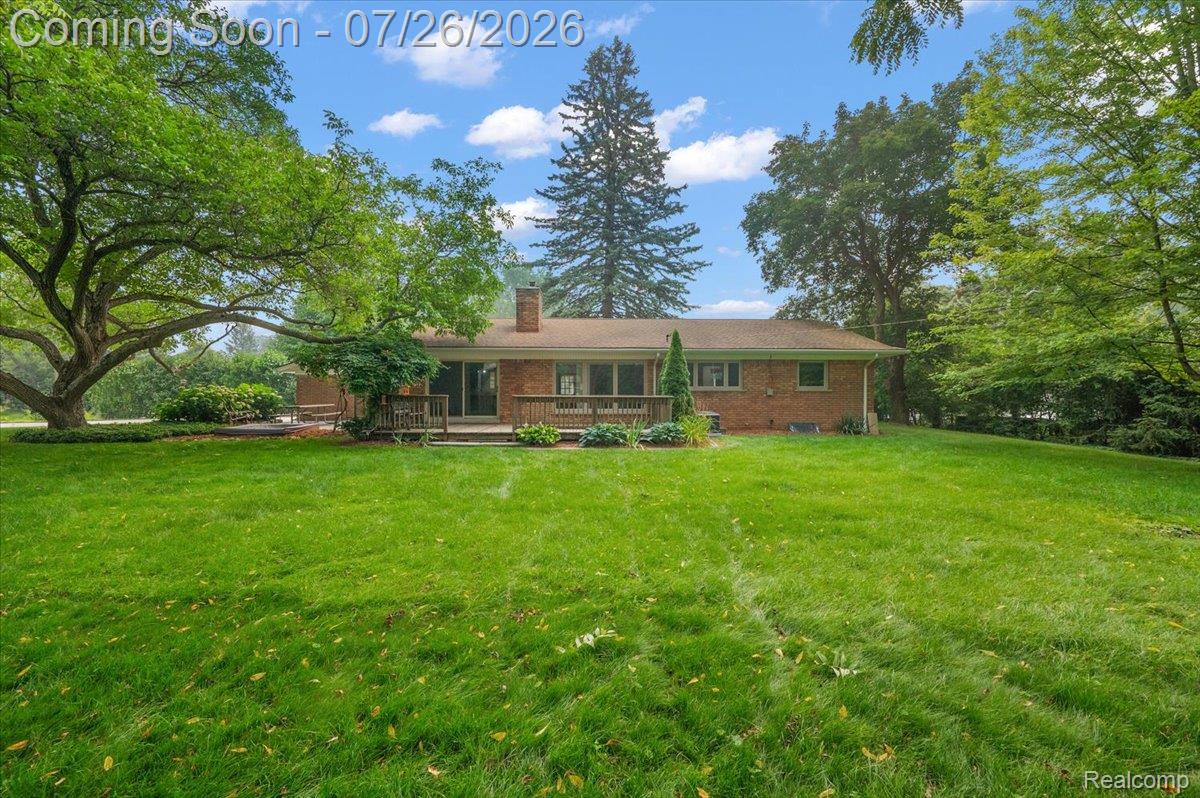
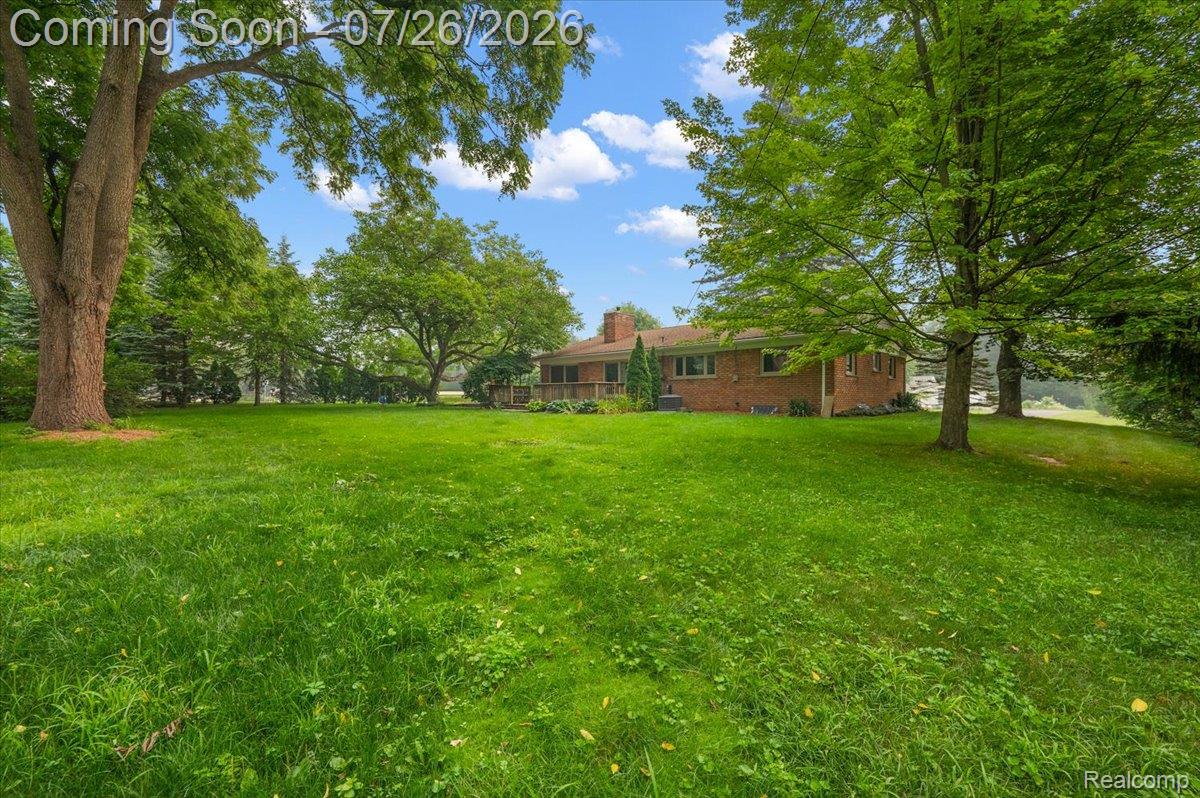
Welcome home, half-acre plus well-maintained brick ranch in desirable Bloomfield! Freshly painted throughout with hardwood floors on the main level, this 4-bedroom, 1.1-bath home is truly move-in ready. The kitchen features a new tile floor, backsplash, and new stove & refrigerator (2024). The half bath was fully renovated in summer 2026. Downstairs, the finished lower level adds valuable extra living space — ideal for a rec room, home office, or playroom. Recent updates offer real peace of mind: new concrete driveway (2023), furnace & A/C (2018), and hot water heater (2018), windows and sliding door (2010), and Several double insulated exterior walls . The extra-deep attached 2-car garage provides plenty of room for vehicles, storage, or mancave. The half acre lot makes you want to spend everyday outside, room for a playset, garden, and endless BBQ. This spacious ranch combines comfortable one-level living with a convenient location close to shopping, dining, and expressways. Don't miss your chance to make this house your home — schedule your showing today! Interior photos coming on Saturday.

Save
Ask
Tour
Hide
Share
Listing Snapshot
Price 
$369,999
Days On Site 
13 Days
Bedrooms 
4
Inside Area (SqFt) 
2,687 sqft
Total Baths 
2
Full Baths 
1
Partial Baths 
1
Lot Size 
0.52 Acres
Year Built 
1958
MLS® Number 
20261054799
Status 
Pending
Property Tax 
$3,285
HOA/Condo/Coop Fees 
$60
Sq Ft Source 
Public Records
Friends & Family
Recent Activity
a week agoStatus changed to Pending
a week agoListing updated with changes from the MLS®
2 weeks agoListing first seen on site
General Features
Acres 
0.52
Attached Garage 
Yes
Cross Street 
S of South Blvd W of Adams
Disclosures 
Taxes Homestead Exempt
Foundation 
Block
Garage 
Yes
Garage Spaces 
2
Levels 
One
Parking 
AttachedDirect AccessOversizedGarage Faces Side
Pets 
Yes
Property Sub Type 
Single Family Residence
Security 
Smoke Detector(s)
Sewer 
Septic Tank
Special Circumstances 
Standard
SqFt Above 
1587
SqFt Below 
1100
Style 
Ranch
Water Source 
Public
Interior Features
Appliances 
Gas Water HeaterDishwasherDryerFree-Standing Electric OvenFree-Standing Electric RangeFree-Standing RefrigeratorRange Hood
Basement 
FullPartially FinishedSump Pump
Cooling 
Central Air
Electric 
Circuit Breakers
Fireplace 
Yes
Fireplace Features 
Dining RoomLiving Room
Furnished 
Unfurnished
Heating 
Forced AirNatural Gas
Interior 
Entrance FoyerHigh Speed Internet
Laundry Features 
Gas Dryer HookupWasher Hookup
BathFull 
Dimensions - 5 X 7
BathLav 
Bedroom 
Dimensions - 12 X 12
Dining Room 
Dimensions - 11 X 9
Kitchen 
Dimensions - 13 X 12
Living Room 
Dimensions - 15 X 14
Master Bedroom 
Dimensions - 14 X 12
Save
Ask
Tour
Hide
Share
Exterior Features
Construction Details 
BrickVinyl Siding
Exterior 
Lighting
Fencing 
Back Yard
Lot Features 
Corner Lot
Patio And Porch 
DeckPatioPorch
Pool Features 
None
Roof 
Asphalt
Community Features
Association Dues 
60
Building Access 
GroundLevel
Financing Terms Available 
CashConventionalFHAVA Loan
MLS Area 
Area02193BloomfieldTwp
Roads 
Paved
School District 
Avondale
Schools
School District
Avondale
Elementary School
Unknown
Middle School
Unknown
High School
Unknown
Listing courtesy of EXP Realty Main: [email protected]


IDX provided courtesy of Realcomp II Ltd. via RealcompIILtd. Copyright © 2026 Realcomp II Ltd. Shareholders.

IDX information is provided exclusively for consumers' personal, non-commercial use and may not be used for any purpose other than to identify prospective properties consumers may be interested in purchasing and that the data is deemed reliable but not guaranteed accurate by the MLS.

Neighborhood & Commute
Source: Walkscore
Save
Ask
Tour
Hide
Share