Your Michigan Home Search Starts HERE!

Save
Ask
Tour
Hide
Share
$850,000
38 Days On Site

56555 Hartley Drive W
Shelby Charter Township, MI 48316

For Sale|Single Family Residence|Active
4
Beds
6
Total Baths
4
Full Baths
2
Partial Baths
6,055
SqFt
$140
/SqFt
2011
Built
Subdivision:
CREEKSIDE VILLAGE OF SHELBY SUB #4
County:
Macomb
Call Now: 810-360-3488
Is this the listing for you? We can help make it yours.
810-360-3488
Upcoming Open Houses
Sun, Aug 30, 1:00 PM - 3:00 PM
56555 Hartley Drive W56555 Hartley Drive W56555 Hartley Drive W56555 Hartley Drive W
Save
Ask
Tour
Hide
Share

Mortgage Calculator

Monthly Payment (Est.)

$3,878
Calculator powered by Showcase IDX, a Constellation1 Company. Copyright ©2026 Information is deemed reliable but not guaranteed.

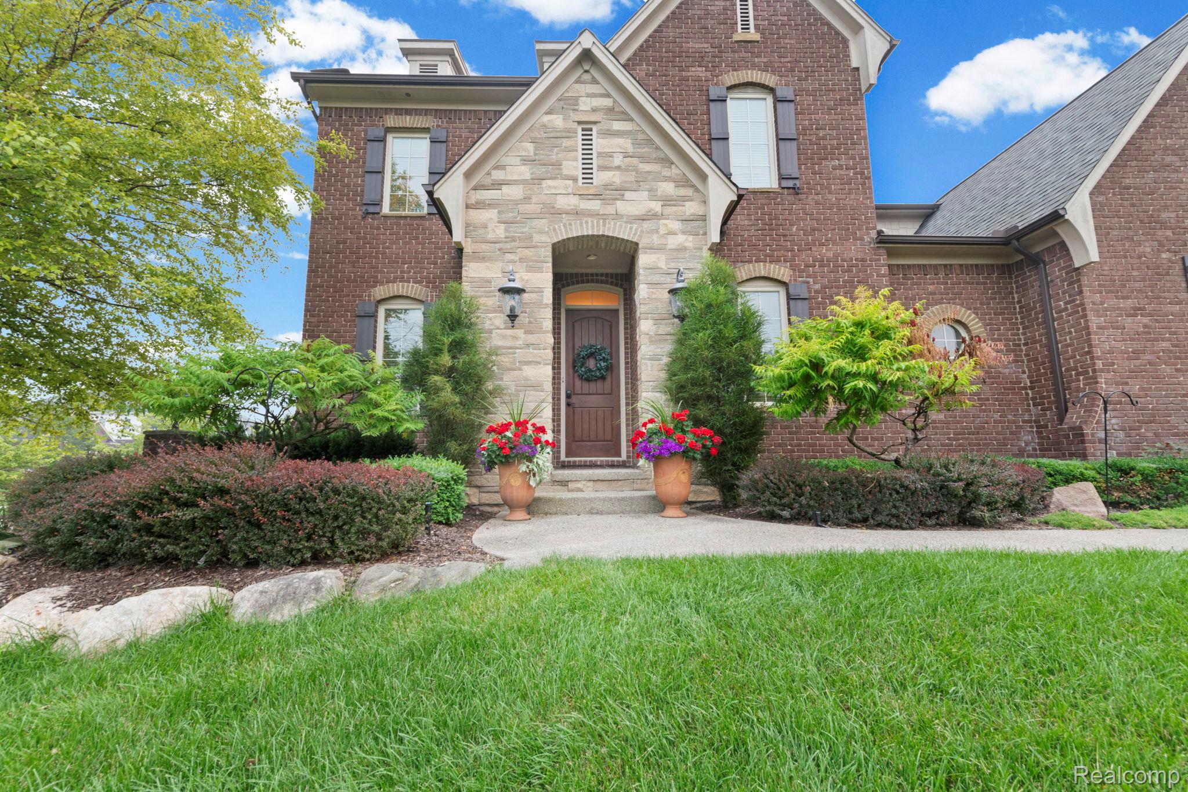
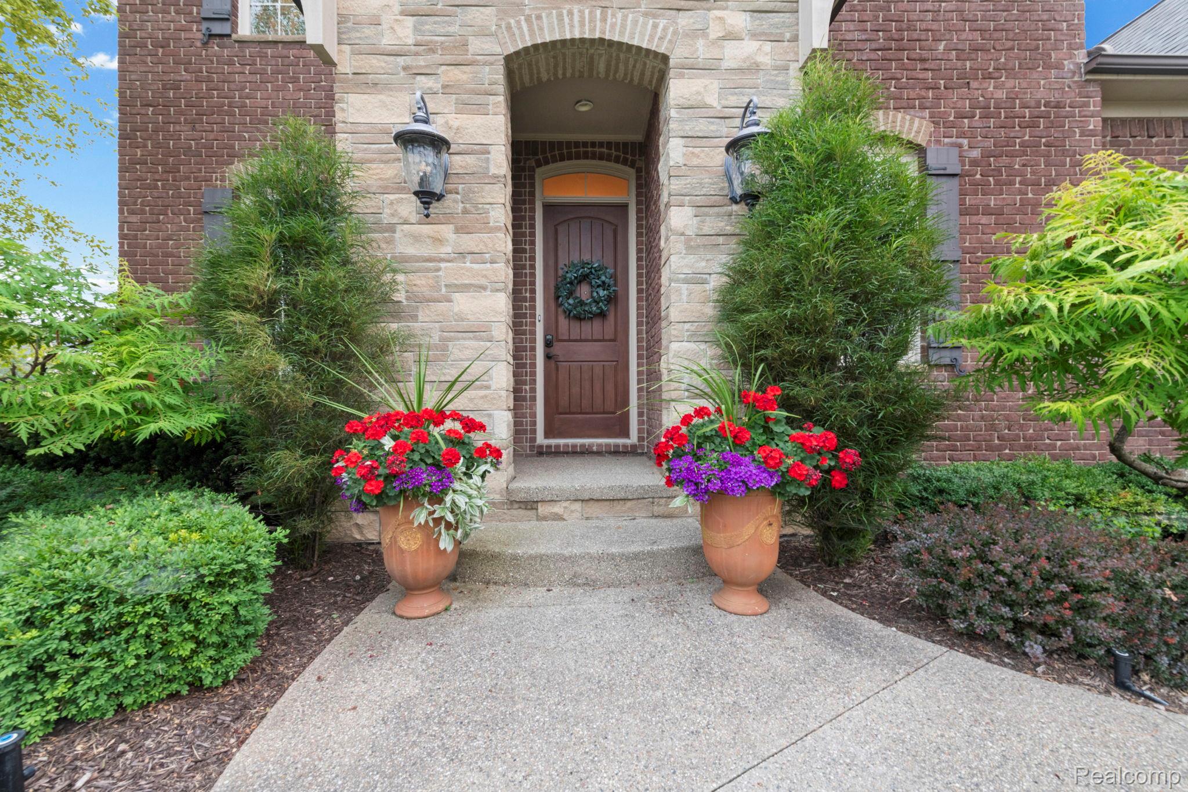
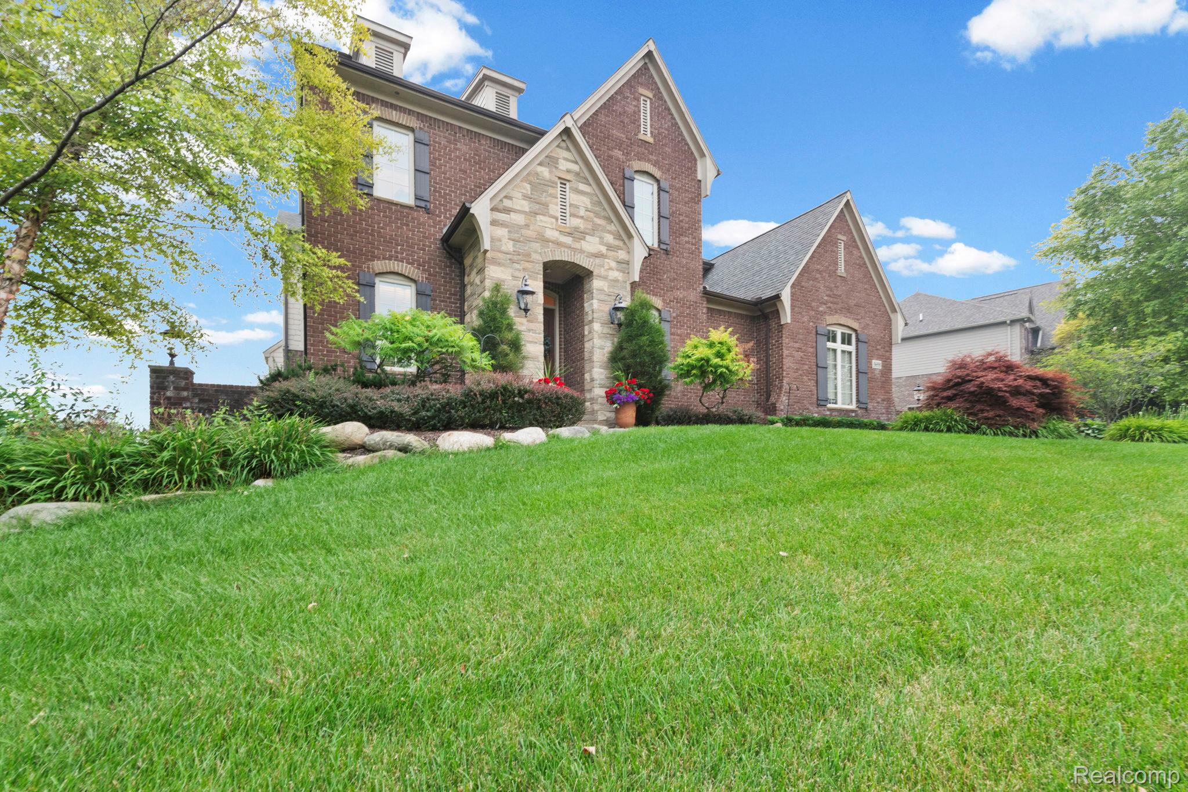
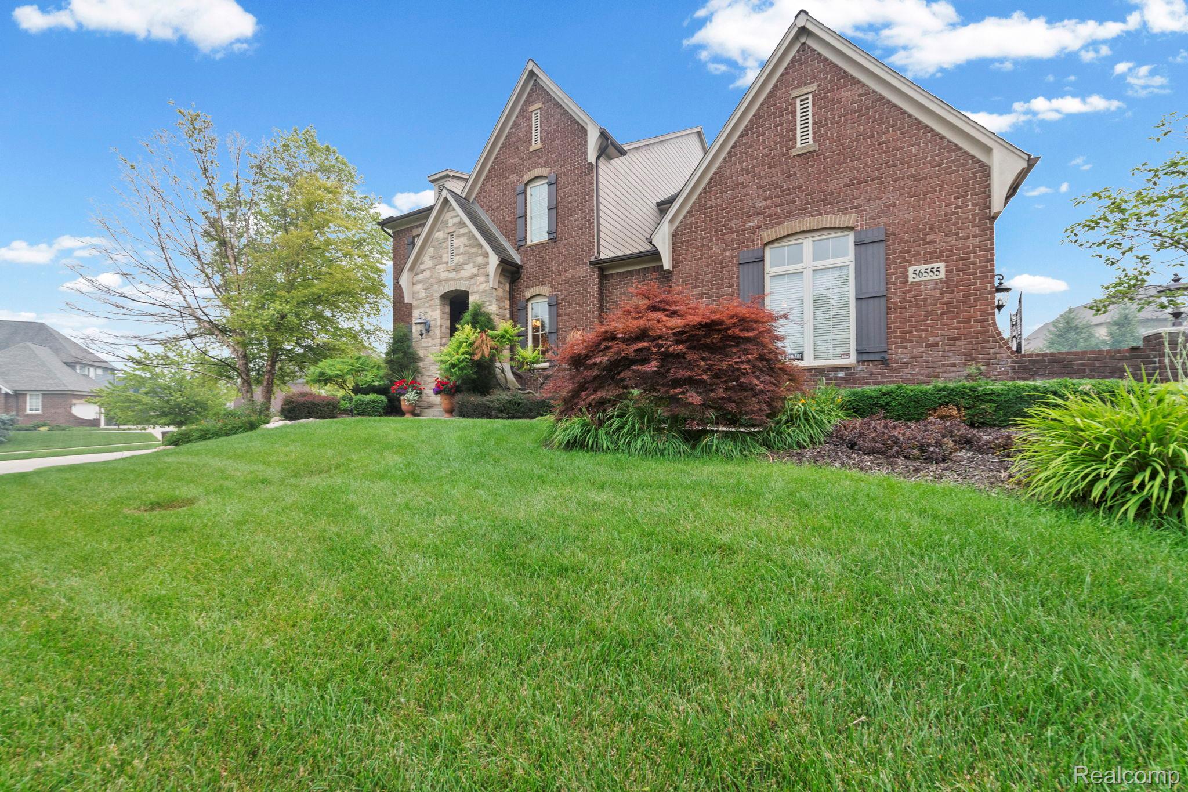
Welcome home to this beautifully maintained colonial in desirable Shelby Township! Offering 4 spacious bedrooms, 6 bathrooms, an oversized 3.5-car garage, and a finished basement complete with a full second kitchen, this home is designed for both everyday living and effortless entertaining. Whether you're hosting guests indoors or enjoying a relaxing evening on the beautiful patio, you'll appreciate the home's inviting layout and generous living spaces. Stunning hardwood flooring, neutral decor, gorgeous landscaping, and stainless steel appliances add timeless style and appeal throughout. Step outside to the beautifully landscaped backyard, where the gazebo provides shade and creates a tranquil setting for relaxing or entertaining. Meticulously maintained and truly move-in ready, this home is ready for its next owner. Situated on a large corner lot, the home is conveniently located near Stony Creek Metropark, shopping, dining, and is within the award-winning Utica Community Schools district. Recent updates include a new air conditioner (2025), partial roof replacement (2021), and a newer cooktop and microwave.

Save
Ask
Tour
Hide
Share
Listing Snapshot
Price 
$850,000
Days On Site 
38 Days
Bedrooms 
4
Inside Area (SqFt) 
6,055 sqft
Total Baths 
6
Full Baths 
4
Partial Baths 
2
Lot Size 
0.44 Acres
Year Built 
2011
MLS® Number 
20261054870
Status 
Active
Property Tax 
$8,113
HOA/Condo/Coop Fees 
$38.75 monthly
Sq Ft Source 
Estimated
Friends & Family
Recent Activity
2 weeks agoPrice changed to $850,000
2 weeks agoListing updated with changes from the MLS®
a month agoListing first seen on site
General Features
Acres 
0.44
Attached Garage 
Yes
Cross Street 
26 Mile Rd & Dequindre
Disclosures 
Taxes Homestead Exempt
Garage 
Yes
Garage Spaces 
3.5
Levels 
Two
Parking 
AttachedDrivewayGarage Door OpenerOversizedGarage Faces Side
Property Sub Type 
Single Family Residence
Security 
Carbon Monoxide Detector(s)Security System OwnedSmoke Detector(s)
Sewer 
Public Sewer
SqFt Above 
4167
SqFt Below 
1888
Style 
Colonial
Utilities 
Underground Utilities
Water Source 
Public
Interior Features
Appliances 
CooktopOvenRefrigeratorGas Water HeaterBuilt-In Electric OvenConvection OvenDisposalDouble OvenExhaust FanENERGY STAR Qualified DryerENERGY STAR Qualified DishwasherENERGY STAR Qualified RefrigeratorENERGY STAR Qualified WasherHumidifierInduction CooktopMicrowaveSelf Cleaning OvenStainless Steel Appliance(s)Vented Exhaust Fan
Basement 
Walk-Out AccessBath/StubbedDaylightFinishedFullWalk-Up Access
Cooling 
Ceiling Fan(s)Central Air
Electric 
Circuit BreakersGenerator
Fireplace 
Yes
Fireplace Features 
GasGreat Room
Furnished 
Unfurnished
Heating 
Exhaust FanForced AirNatural Gas
Interior 
Smart Thermostat
Laundry Features 
Gas Dryer HookupWasher Hookup
BathFull 
Dimensions - 8 X 5Level - Second
BathLav 
Dimensions - 6 X 3
Bedroom 
Dimensions - 16 X 12Level - Second
BreakfastNookRoom 
Dimensions - 13 X 13
Dining Room 
Dimensions - 15 X 10
Family Room 
Dimensions - 21 X 18
Kitchen 
Dimensions - 15 X 13
Laundry 
Dimensions - 11 X 9
Master Bathroom 
Dimensions - 12 X 10Level - Second
Master Bedroom 
Dimensions - 22 X 20Level - Second
Other 
Dimensions - 12 X 11
Save
Ask
Tour
Hide
Share
Exterior Features
Construction Details 
BrickStoneWood Siding
Lot Features 
Corner Lot
Other Structures 
Gazebo
Patio And Porch 
PatioPorch
Pool Features 
None
Roof 
Asphalt
Community Features
Accessibility Features 
Therapeutic Whirlpool
Association Dues 
465
Building Access 
GroundLevel
Community Features 
Sidewalks
Financing Terms Available 
CashConventionalFHAVA Loan
HOA Fee Frequency 
Annually
MLS Area 
Area03071ShelbyTwp
Roads 
Paved
School District 
Utica
Schools
School District
Utica
Elementary School
Unknown
Middle School
Unknown
High School
Unknown
Listing courtesy of Select Real Estate Professionals: [email protected]


IDX provided courtesy of Realcomp II Ltd. via RealcompIILtd. Copyright © 2026 Realcomp II Ltd. Shareholders.

IDX information is provided exclusively for consumers' personal, non-commercial use and may not be used for any purpose other than to identify prospective properties consumers may be interested in purchasing and that the data is deemed reliable but not guaranteed accurate by the MLS.

Neighborhood & Commute
Source: Walkscore
Save
Ask
Tour
Hide
Share