
8661 N Dutchess DriveBruce Township, MI 48065
Mortgage Calculator
Monthly Payment (Est.)
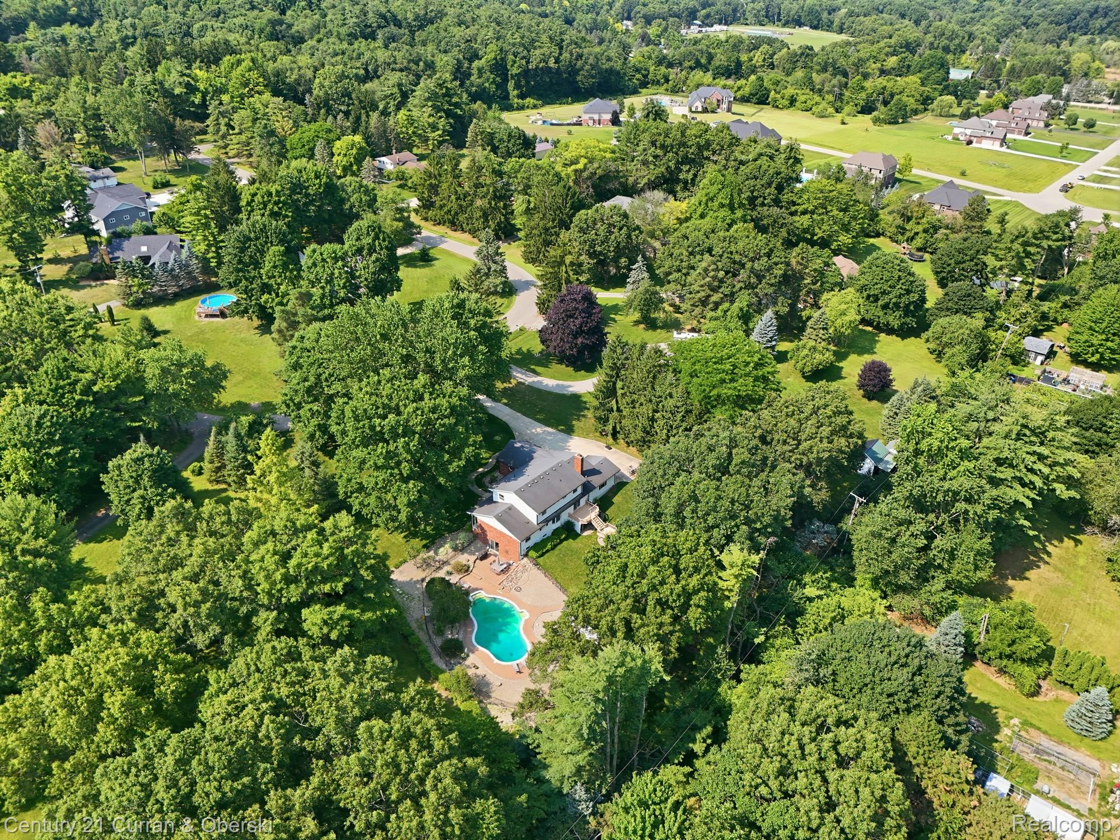
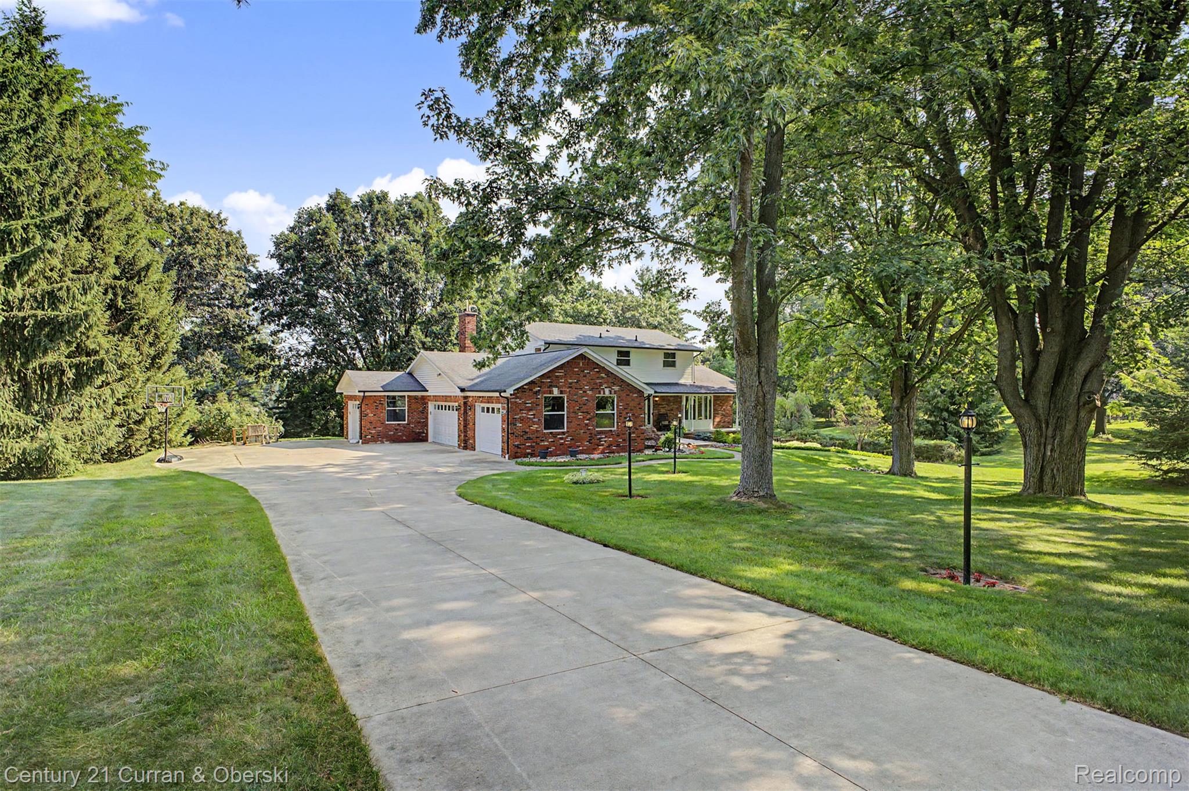
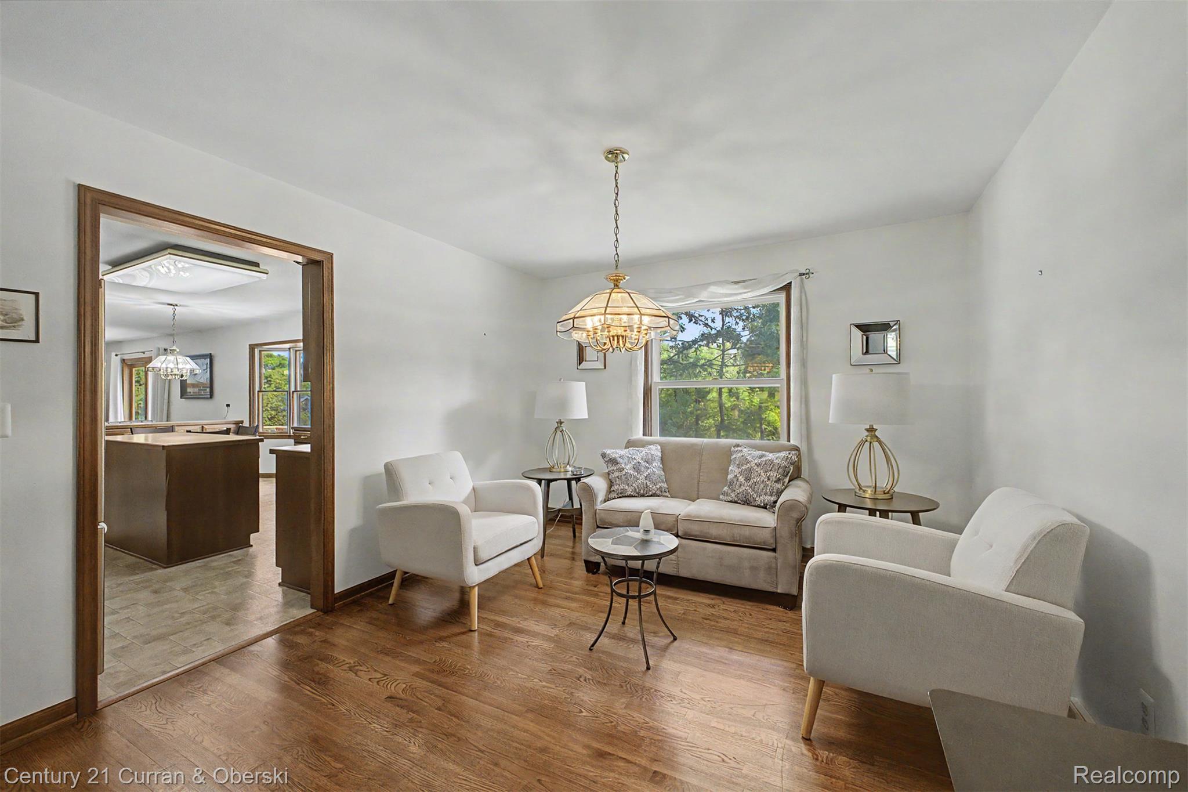
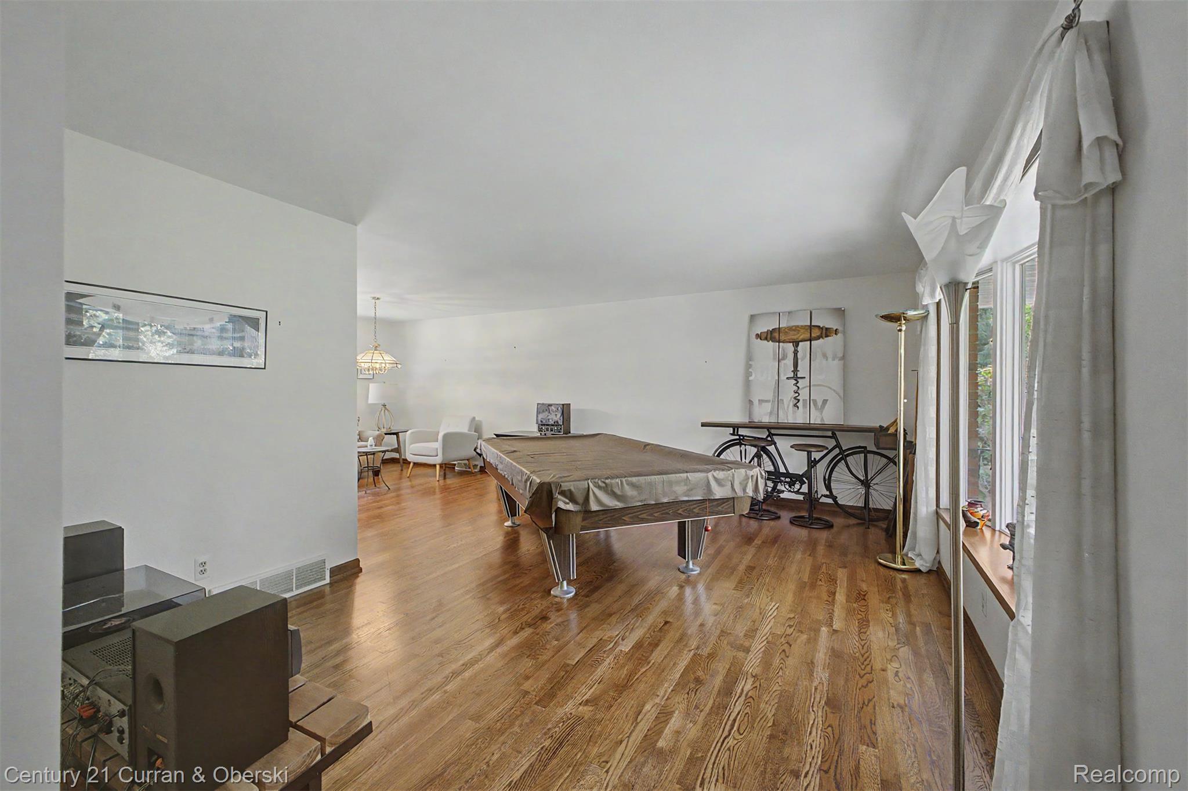
$2,582Welcome to this beautifully maintained brick colonial nestled on a private, tree-lined, nearly one-acre lot in a highly desirable neighborhood. Featuring 5 bedrooms, 3.5 bathrooms, over 3,000 sq ft of living space, a finished walkout lower level, 4-car attached garage w/ a heated workshop. A welcoming foyer opens to spacious formal living & dining rooms accented by hardwood flooring and abundant natural light throughout. The kitchen features solid wood cabinetry, expansive countertop space, a center island, pantry, and a bright breakfast nook overlooking the backyard. Open to the kitchen, the inviting family room is anchored by a classic brick fireplace and offers direct access to the expansive wood deck featuring multiple sitting areas that lead down to the backyard. A convenient first-floor laundry room enhances the home's thoughtful layout. The generously sized bedrooms include a spacious primary suite, while the additional bedrooms provide flexibility for family, guests, or a home office. The finished walkout lower level offers exceptional additional space with a large recreation room, second kitchen, full bathroom, and abundant storage—ideal for entertaining, extended family, or multi-generational living. Step outside to your own private backyard retreat featuring 2 patio areas, a 20' x 40' gunite in-ground pool (coping in '25), an expansive brick paver patio, a pool house with an overhead garage door that opens to the backyard area, mature trees, and beautifully landscaped grounds that provide exceptional privacy. Additional highlights include updated windows, a high-efficiency furnace, central air, insulated vinyl siding w/ added insulation, water softener, six-panel doors, 220-volt electrical service, and a newer concrete driveway and walkway. Conveniently located near parks, shopping, dining, and top-rated schools, this exceptional property offers the perfect combination of space, privacy, and resort-style living. Sale is subject to probate approval.
| 2 weeks ago | Status changed to Pending | |
| 2 weeks ago | Listing updated with changes from the MLS® | |
| 3 weeks ago | Listing first seen on site |

IDX provided courtesy of Realcomp II Ltd. via RealcompIILtd. Copyright © 2026 Realcomp II Ltd. Shareholders.
IDX information is provided exclusively for consumers' personal, non-commercial use and may not be used for any purpose other than to identify prospective properties consumers may be interested in purchasing and that the data is deemed reliable but not guaranteed accurate by the MLS.
Did you know? You can invite friends and family to your search. They can join your search, rate and discuss listings with you.