
49750 Nautical DriveChesterfield Township, MI 48047
Mortgage Calculator
Monthly Payment (Est.)
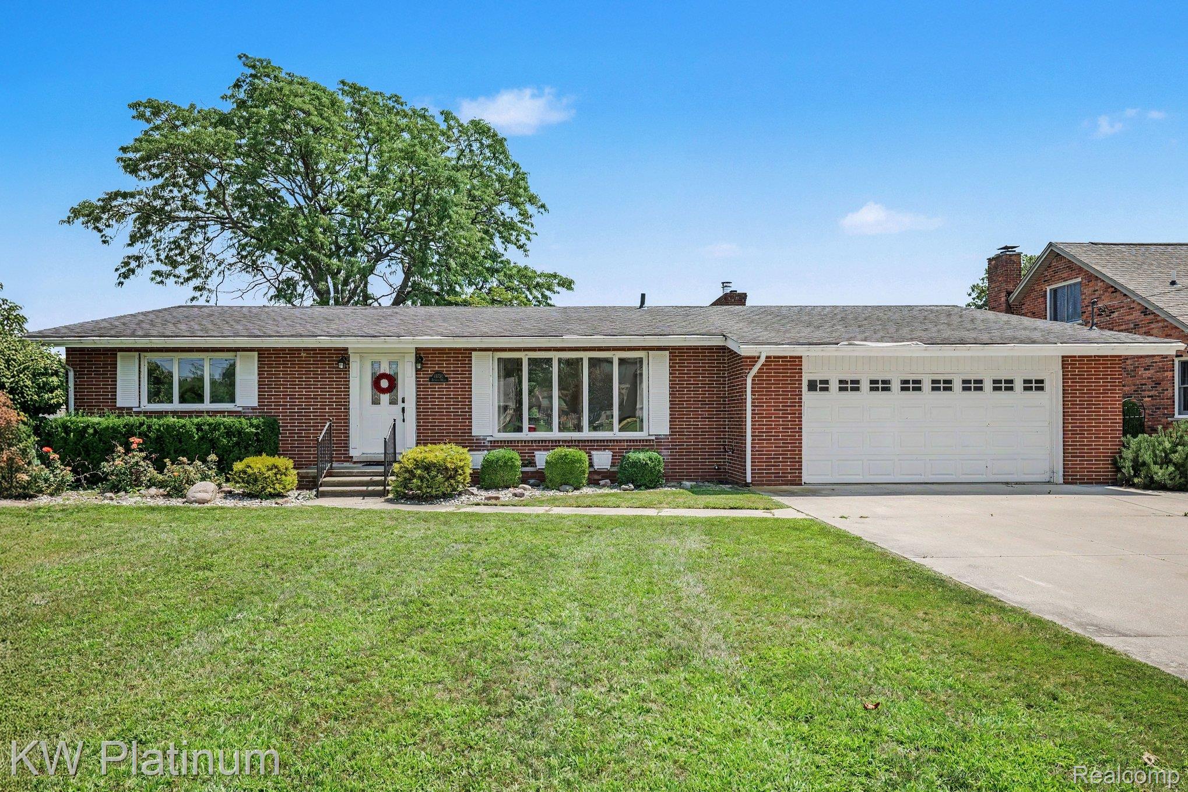
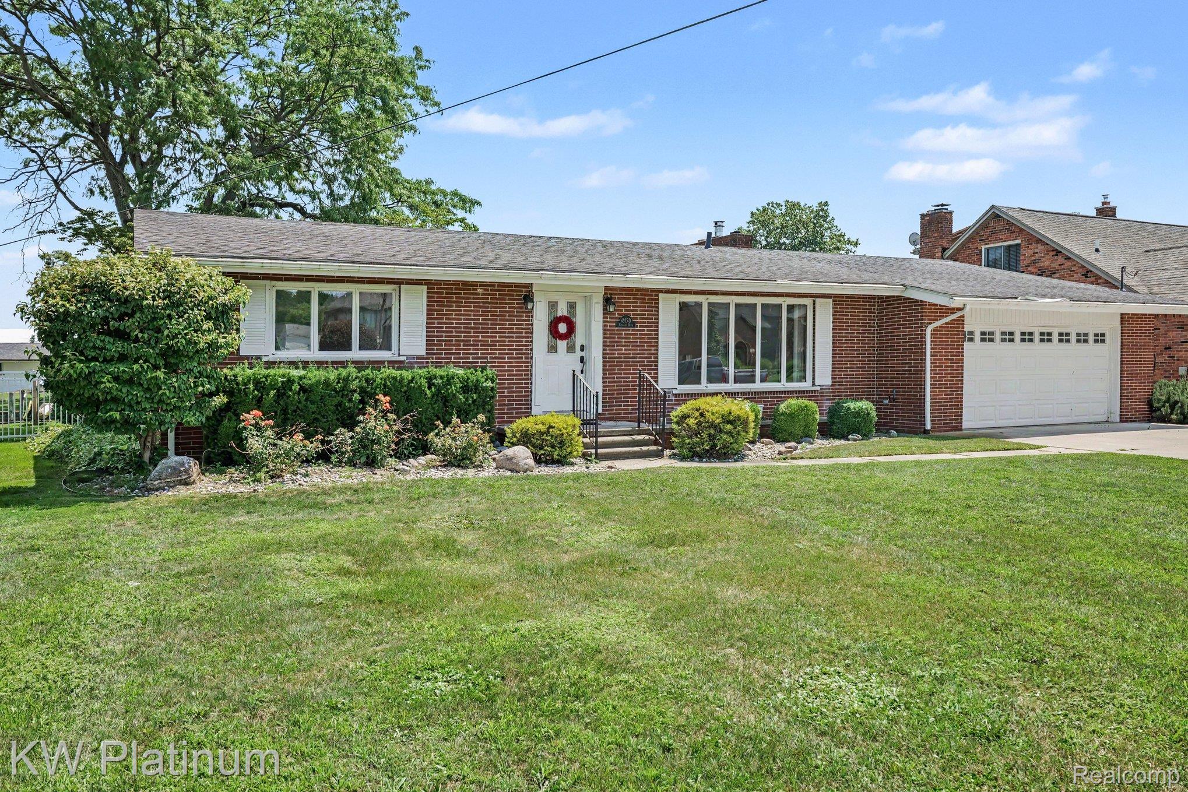
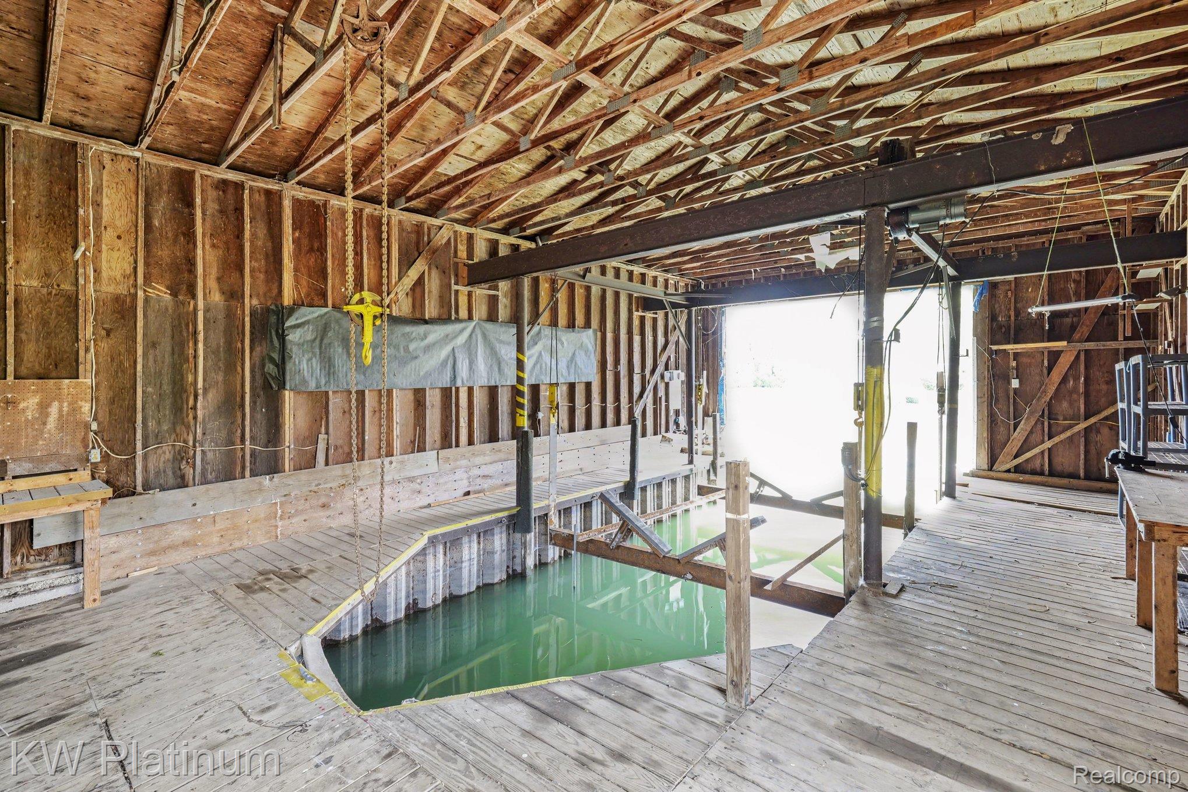
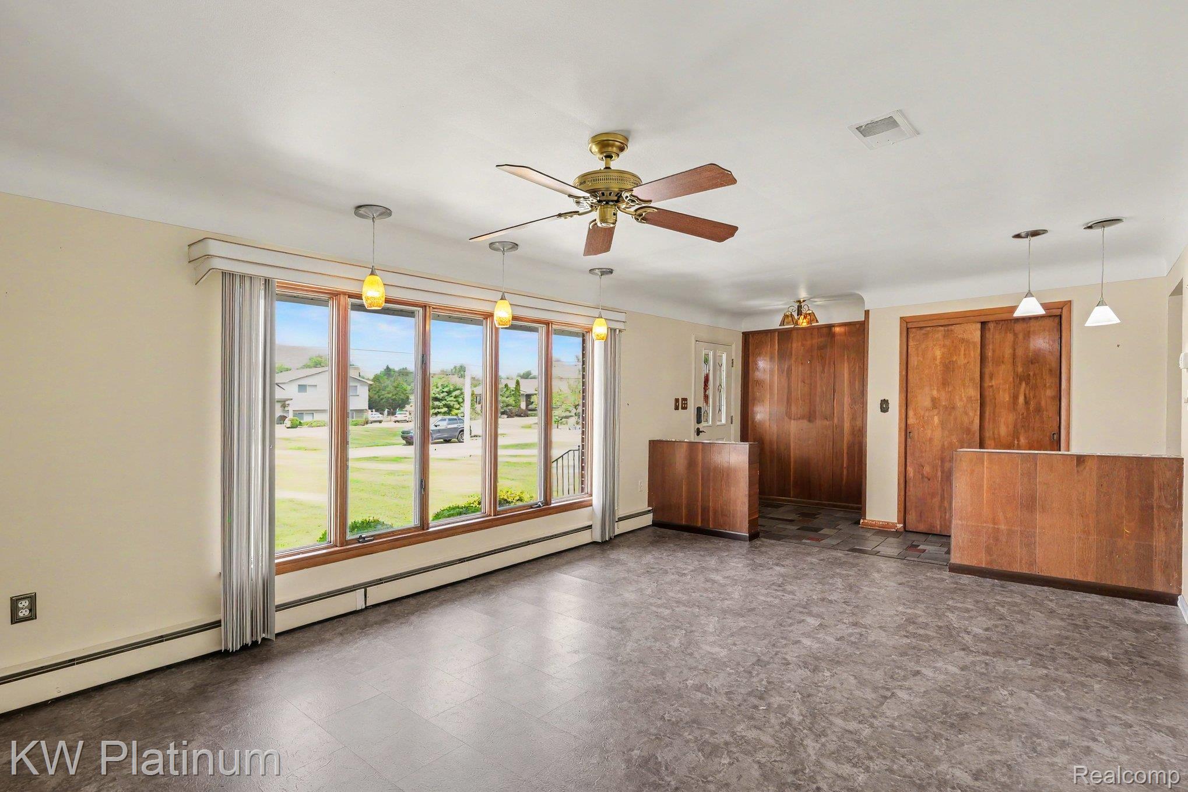
Enter an interest rate to see your estimated monthly payment.Welcome to a rare canal front opportunity in the exclusive Lottivue Subdivision! For the first time since it was built in 1964, this cherished, original owner brick ranch is available, presenting the ultimate waterfront lifestyle just moments from the open waters of Lake St. Clair and Anchor Bay. Perfectly designed for boaters and entertainers, this classic mid-century home features exceptional canal amenities, including a rare, full walled boathouse equipped with an electric hoist, a workshop, lots of storage, and a durable Rhino Shield exterior. A solid steel seawall and boardwalk run the entire length of the property, offering the capacity to accommodate up to four large boats right at your backdoor. Inside, this meticulously maintained ranch spans 1,652 square feet of comfortable living with 4 bedrooms and 3 full bathrooms. A slate entryway leads into a large, light filled living room focused around a cozy gas fireplace with a custom sandstone wall surround. The functional kitchen overlooks the backyard and canal, showcasing quality LaFata oak cabinets, Corian countertops with an integrated sink, and an oversized walk-in pantry. The main bathroom has been tastefully remodeled with a custom ceramic tiled walk-in shower. For added convenience, a large laundry room features a door-wall leading out to the rear deck, a third full bath, and direct access to the attached two-car garage. The crawlspace has been professionally lined and encapsulated for maximum efficiency and peace of mind. Outside, the brick exterior is framed by maintenance free trim, architectural shingles, a fenced yard, and a large rear deck ideal for summer gatherings. Offering a perfect blend of classic design and key modern updates, this one owner Ranch on the canal is ready for its next chapter.
| 4 weeks ago | Status changed to Pending | |
| 4 weeks ago | Listing updated with changes from the MLS® | |
| 2 months ago | Listing first seen on site |

IDX provided courtesy of Realcomp II Ltd. via RealcompIILtd. Copyright © 2026 Realcomp II Ltd. Shareholders.
IDX information is provided exclusively for consumers' personal, non-commercial use and may not be used for any purpose other than to identify prospective properties consumers may be interested in purchasing and that the data is deemed reliable but not guaranteed accurate by the MLS.
Did you know? You can invite friends and family to your search. They can join your search, rate and discuss listings with you.