
49324 Stratford DriveChesterfield Township, MI 48047



Mortgage Calculator
Monthly Payment (Est.)
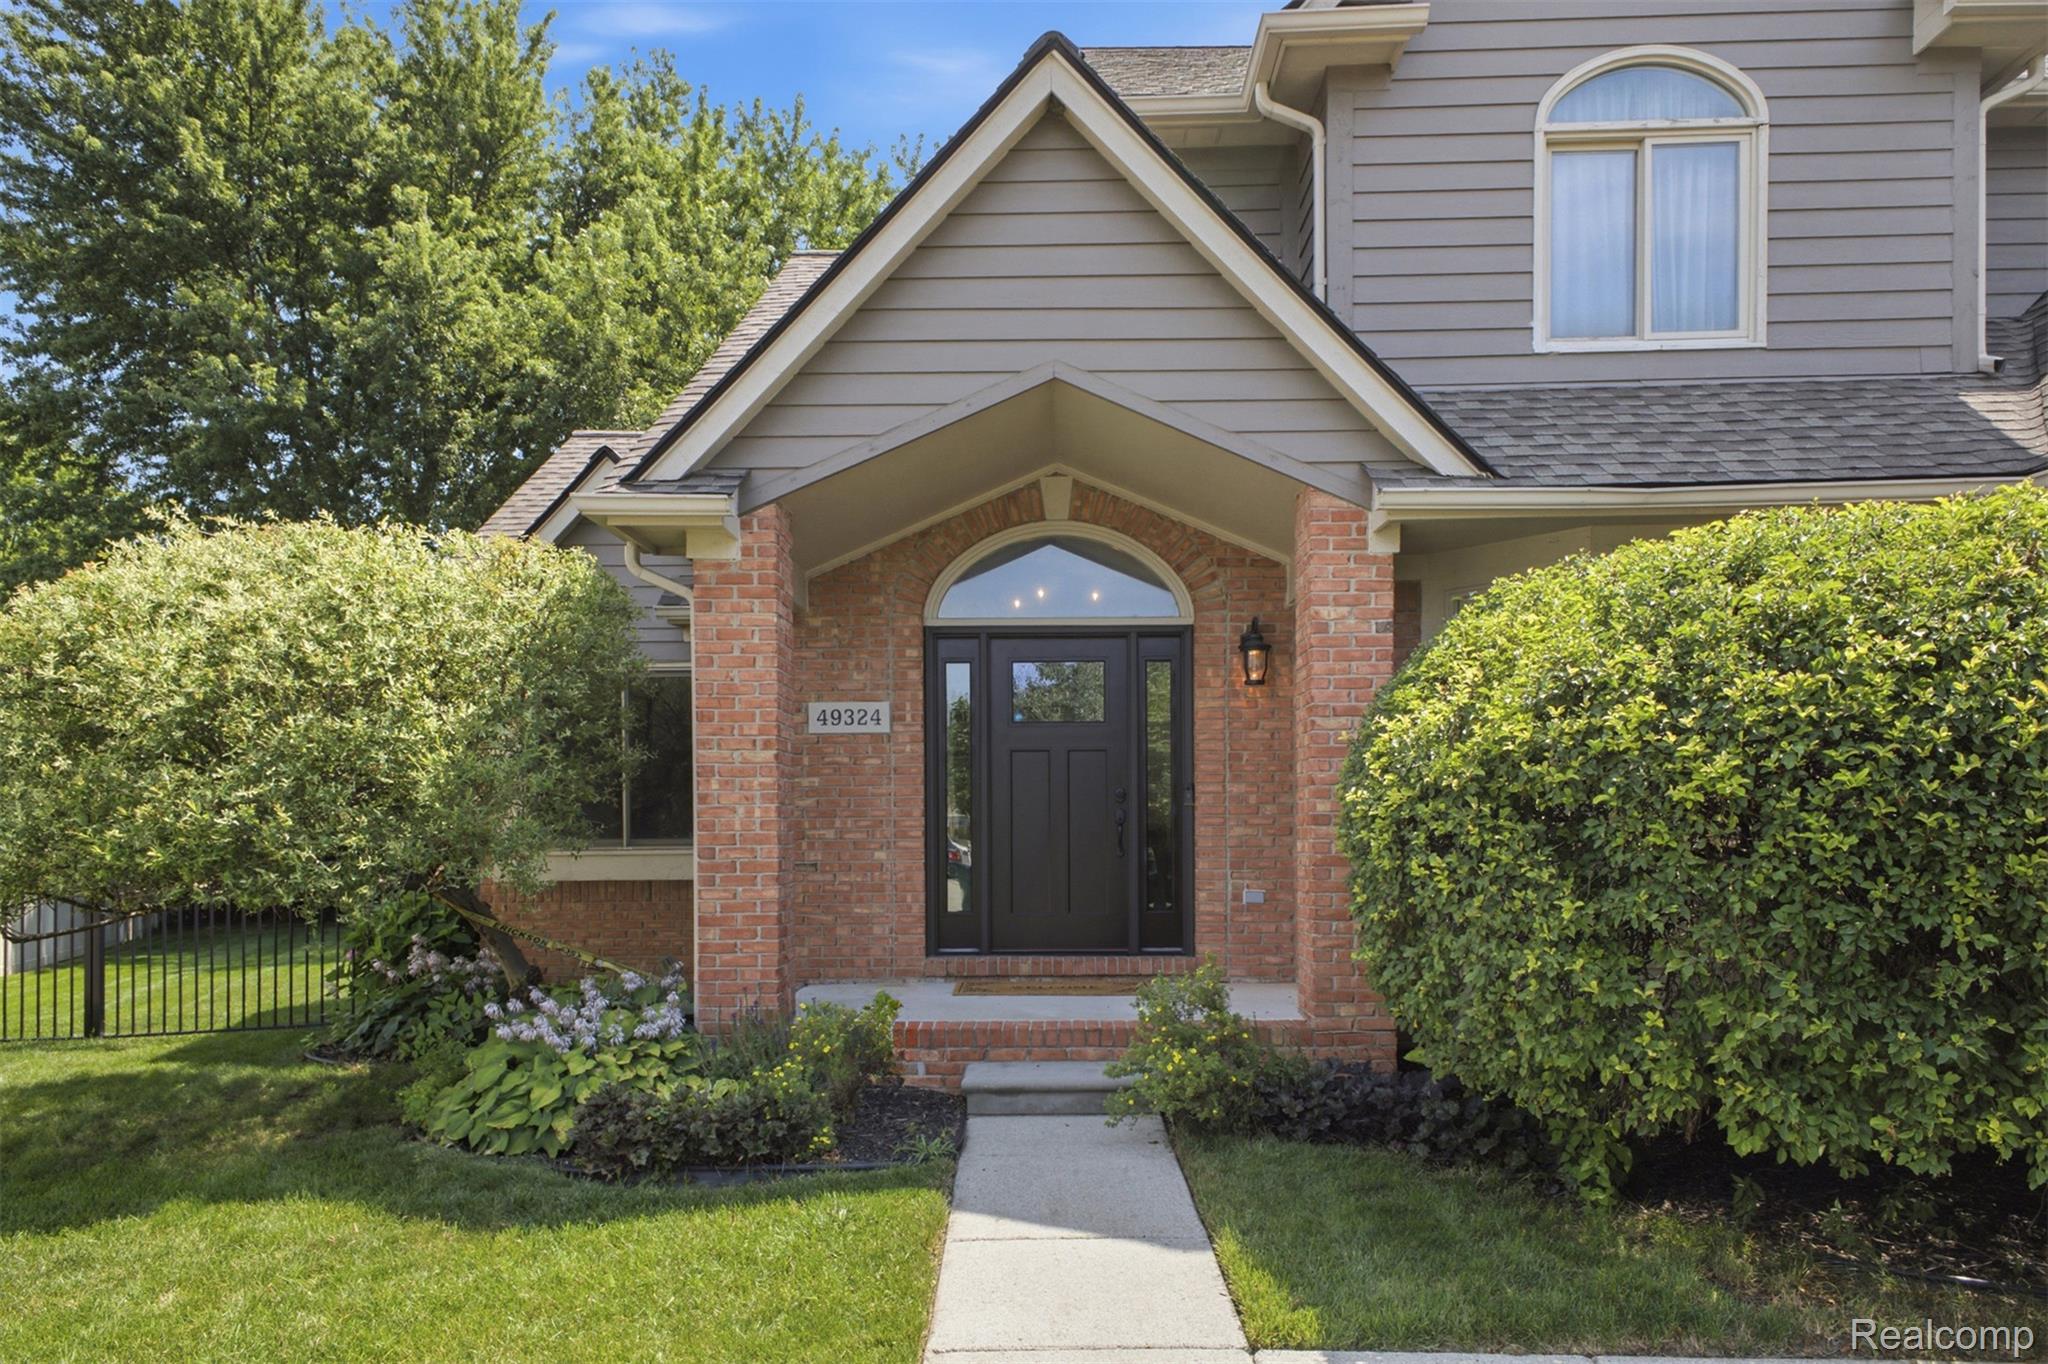
$2,003Welcome to this beautifully updated Colonial in the heart of Chesterfield, offering the perfect combination of style, space, and functionality. From the moment you enter, you’ll be impressed by the soaring vaulted ceilings and spacious living room, creating a warm and inviting atmosphere for everyday living and entertaining. The formal dining room flows seamlessly into the stunning kitchen, featuring granite countertops, stainless steel appliances, and ample cabinetry. An additional flex room provides endless possibilities and can be used as a home office, library, playroom, or formal living room. Upstairs, you’ll find three generously sized bedrooms, all with vaulted ceilings. The spacious primary suite offers a massive walk-in closet and a private full bathroom, providing the perfect retreat. The finished basement expands your living space with luxury vinyl flooring, a custom bar, and a beautifully updated full bathroom, making it ideal for entertaining family and friends. Step outside to your private backyard oasis featuring stamped concrete and a 9-person hot tub—perfect for relaxing or hosting gatherings. With numerous updates, quality finishes, and exceptional living space throughout, this one-of-a-kind home is truly move-in ready. Conveniently located near shopping, dining, parks, schools, and major roadways. Schedule your private showing today!
| 2 weeks ago | Status changed to Active Under Contract | |
| 2 weeks ago | Listing updated with changes from the MLS® | |
| 3 weeks ago | Listing first seen on site |

IDX provided courtesy of Realcomp II Ltd. via RealcompIILtd. Copyright © 2026 Realcomp II Ltd. Shareholders.
IDX information is provided exclusively for consumers' personal, non-commercial use and may not be used for any purpose other than to identify prospective properties consumers may be interested in purchasing and that the data is deemed reliable but not guaranteed accurate by the MLS.
Did you know? You can invite friends and family to your search. They can join your search, rate and discuss listings with you.