Your Michigan Home Search Starts HERE!

Save
Ask
Tour
Hide
Share
$399,000
17 Days On Site

13599 S Huron River Drive
Romulus City, MI 48174

For Sale|Single Family Residence|Active
3
Beds
2
Total Baths
1
Full Bath
1
Partial Bath
1,775
SqFt
$225
/SqFt
1941
Built
County:
Wayne
Call Now: 810-360-3488
Is this the listing for you? We can help make it yours.
810-360-3488
13599 S Huron River Drive13599 S Huron River Drive13599 S Huron River Drive13599 S Huron River Drive
Save
Ask
Tour
Hide
Share

Mortgage Calculator

Monthly Payment (Est.)

$1,820
Calculator powered by Showcase IDX, a Constellation1 Company. Copyright ©2026 Information is deemed reliable but not guaranteed.

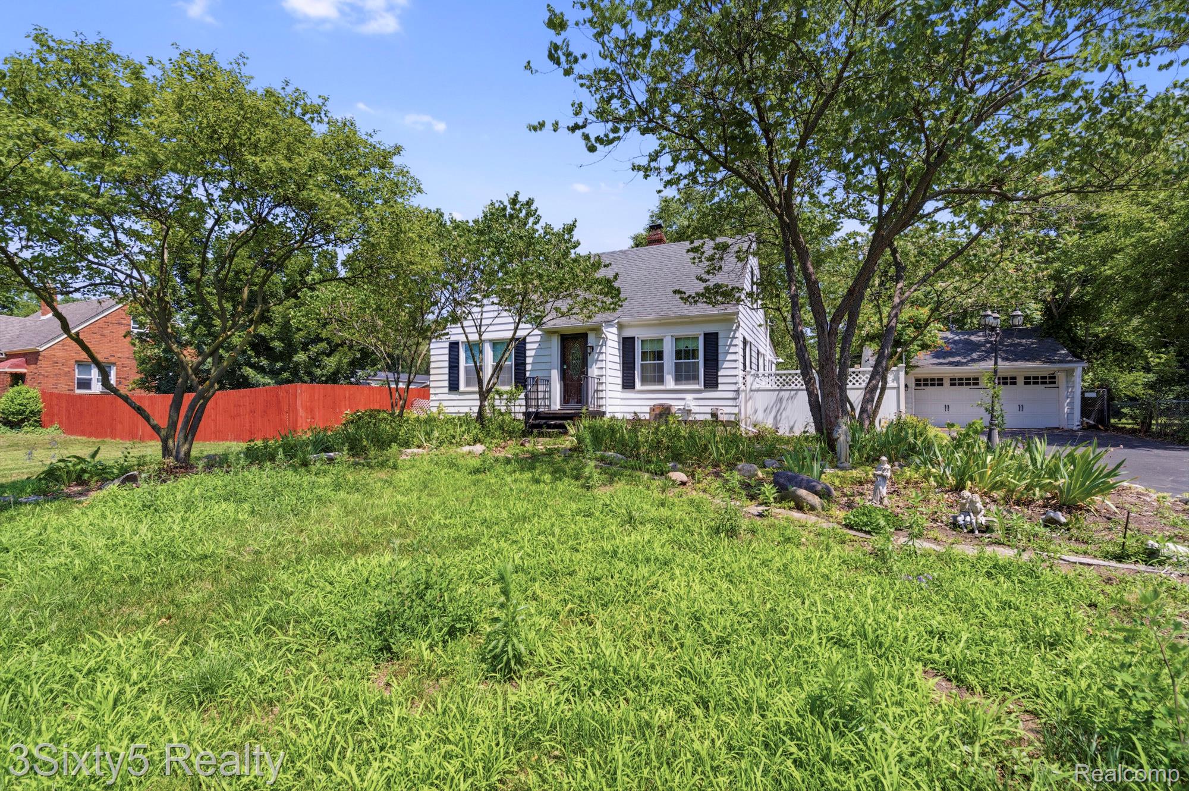
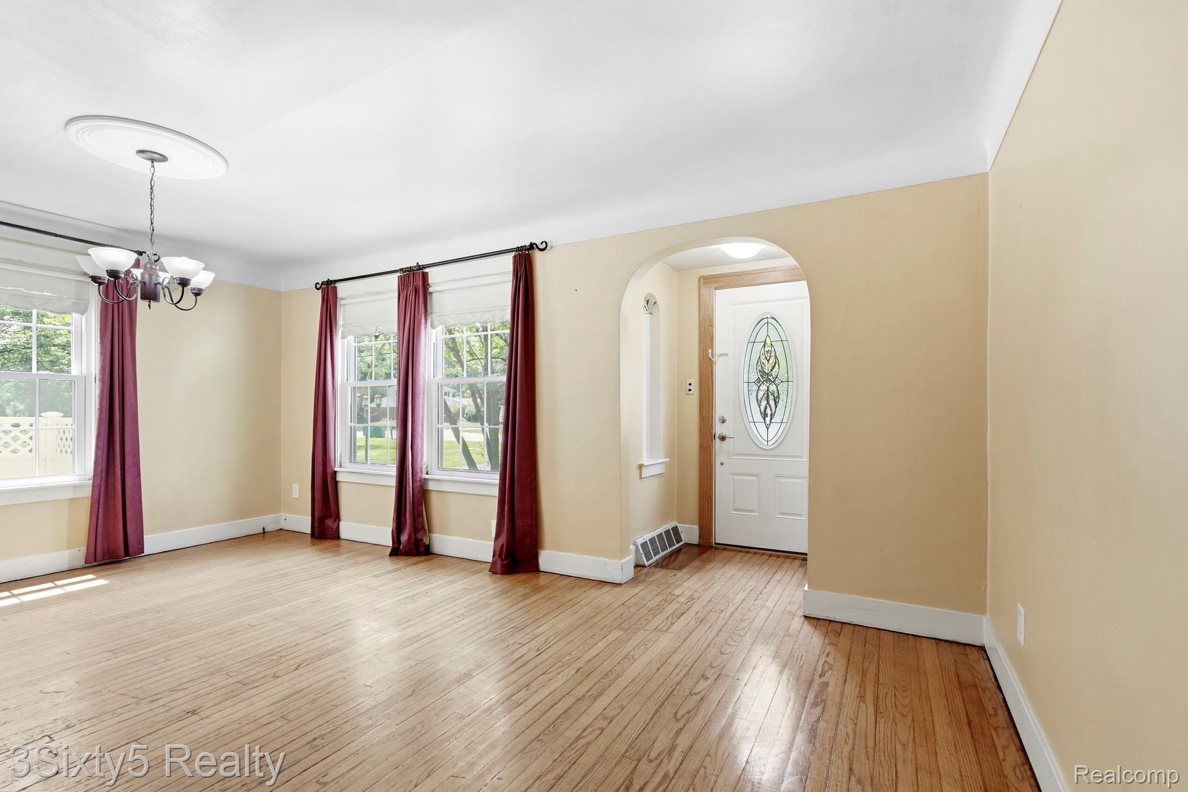
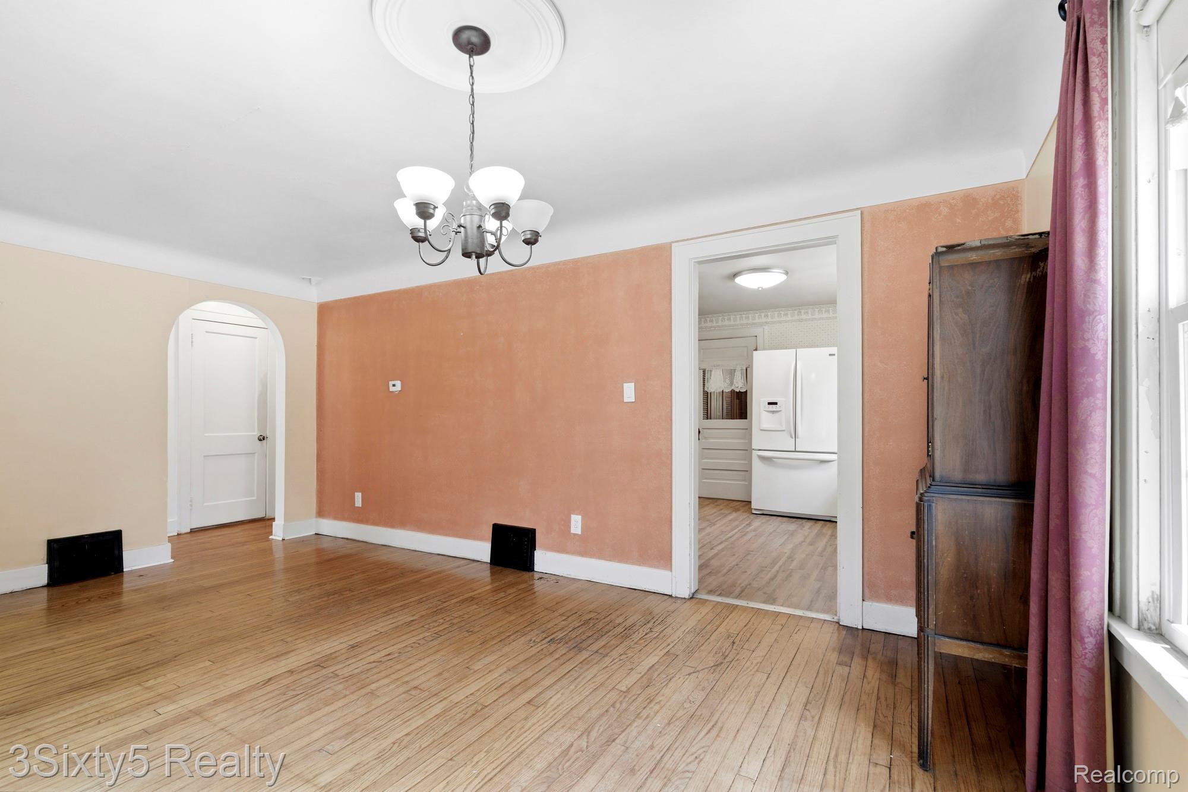
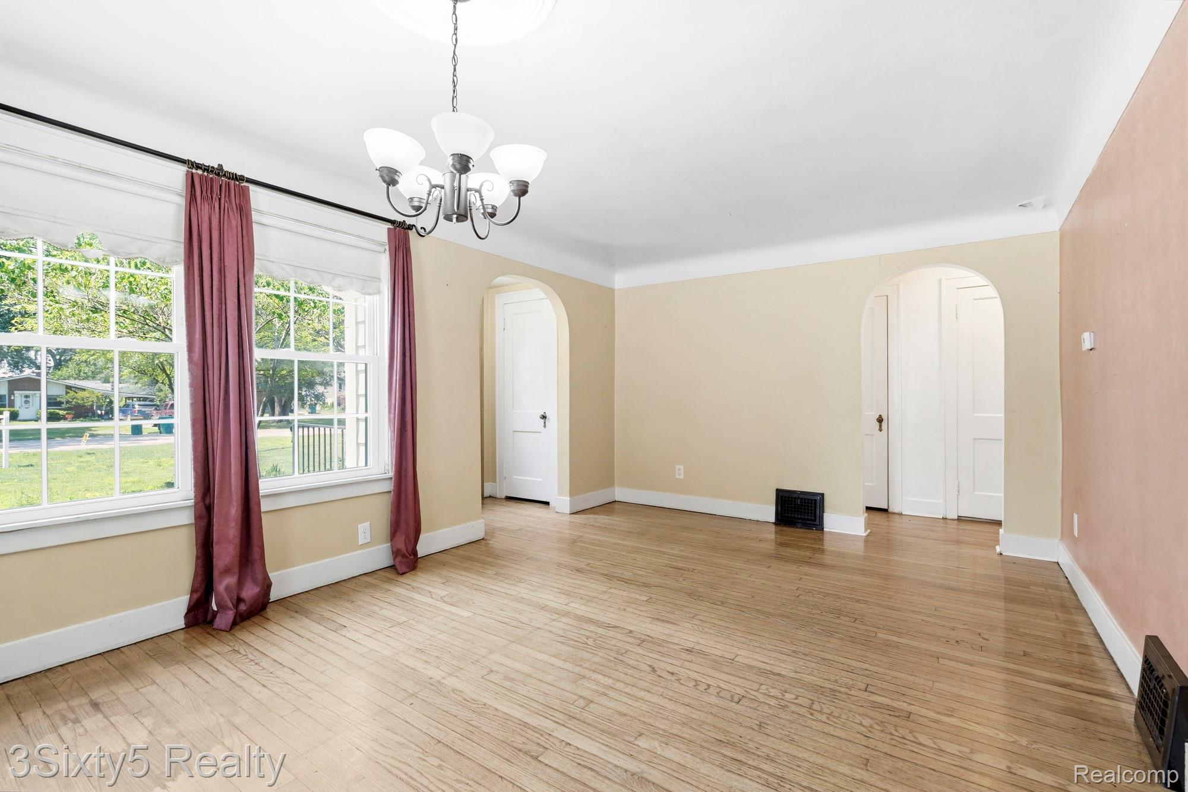
Rare Opportunity to Own 4.6 Acres where you can have a ton of Privacy and more. Huron River offers a amazing opportunity for a Home/Business*This Craftsman Style Home is extremely Charming and welcomes you from the street*So many original features that money can’t buy is here* Gorgeous Wood floors and a wonderful floor plan that just flows* First Floor Laundry, Kitchen w/ Breakfast Nook, Front Living Room and 2 Bedrooms and a HUGE Family Room off the back* Upstairs you will find another large primary bedroom w/ wood work galore from walls to floor*Amazing built-in storage and an additional **Bonus Room or Office**Huron River can easily be made into your dream home and Huron River is waiting on its new owner looking to optimize the WORK LIFE BALANCE* The functionality of the floorplan gives you a ton of space to roam*Huron River has an Expansive Driveway and detached 2.5 car garage*This is a unique property*Buyer to Assume City Repairs w/ Municipality*Roof Tune Up July 2026*B.A.T.V.A.I* Immediate Occupancy* Schedule your Showing today! Pre-approved Buyers ONLY! All Appliances on premises to stay! All Showings must be accompanied by licensed Realtor! Don’t Miss the Barn in the Rear!

Save
Ask
Tour
Hide
Share
Listing Snapshot
Price 
$399,000
Days On Site 
17 Days
Bedrooms 
3
Inside Area (SqFt) 
1,775 sqft
Total Baths 
2
Full Baths 
1
Partial Baths 
1
Lot Size 
4.66 Acres
Year Built 
1941
MLS® Number 
20261055029
Status 
Active
Property Tax 
$3,400
HOA/Condo/Coop Fees 
N/A
Sq Ft Source 
Public Records
Friends & Family
Recent Activity
2 weeks agoListing first seen on site
2 weeks agoListing updated with changes from the MLS®
General Features
Acres 
4.66
Cross Street 
Wabash Street and S Huron River Drive
Disclosures 
Exclusions Do Not Exist, Taxes Homestead Exempt
Garage 
Yes
Garage Spaces 
2
Levels 
One and One Half
Parking 
Detached
Property Sub Type 
Single Family Residence
Sewer 
Public Sewer
Special Circumstances 
Standard
SqFt Above 
1775
Style 
Bungalow
Water Source 
Public
Interior Features
Appliances 
Gas Water HeaterDryerFree-Standing Gas RangeFree-Standing RefrigeratorWasher
Basement 
Unfinished
Cooling 
Central Air
Heating 
Forced AirNatural Gas
BathFull 
Dimensions - 8 X 5
BathLav 
Bedroom 
Dimensions - 12 X 10
Bonus Room 
Dimensions - 16 X 7Level - Second
BreakfastNookRoom 
Dimensions - 8 X 10
Family Room 
Dimensions - 17 X 12
Kitchen 
Dimensions - 11 X 11
Laundry 
Dimensions - 10 X 8
Living Room 
Dimensions - 18 X 12
Master Bedroom 
Dimensions - 16 X 21Level - Second
Save
Ask
Tour
Hide
Share
Exterior Features
Construction Details 
Vinyl Siding
Pool Features 
None
Community Features
Building Access 
GroundLevelwSteps
Financing Terms Available 
CashConventional
MLS Area 
Area05121Romulus
Roads 
Paved
School District 
Romulus
Schools
School District
Romulus
Elementary School
Unknown
Middle School
Unknown
High School
Unknown
Listing courtesy of 3Sixty5 Realty: [email protected]


IDX provided courtesy of Realcomp II Ltd. via RealcompIILtd. Copyright © 2026 Realcomp II Ltd. Shareholders.

IDX information is provided exclusively for consumers' personal, non-commercial use and may not be used for any purpose other than to identify prospective properties consumers may be interested in purchasing and that the data is deemed reliable but not guaranteed accurate by the MLS.

Neighborhood & Commute
Source: Walkscore
Save
Ask
Tour
Hide
Share