
6393 Denton RoadVan Buren Charter Township, MI 48111
Mortgage Calculator
Monthly Payment (Est.)
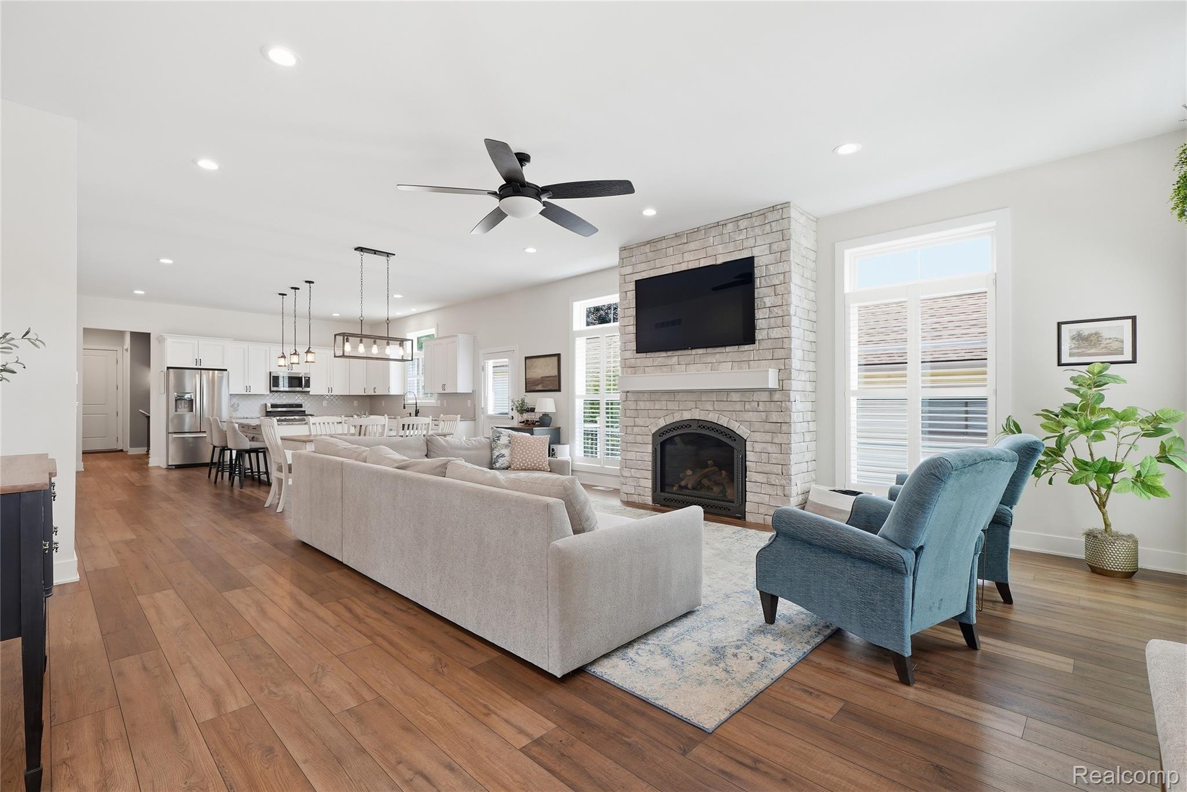
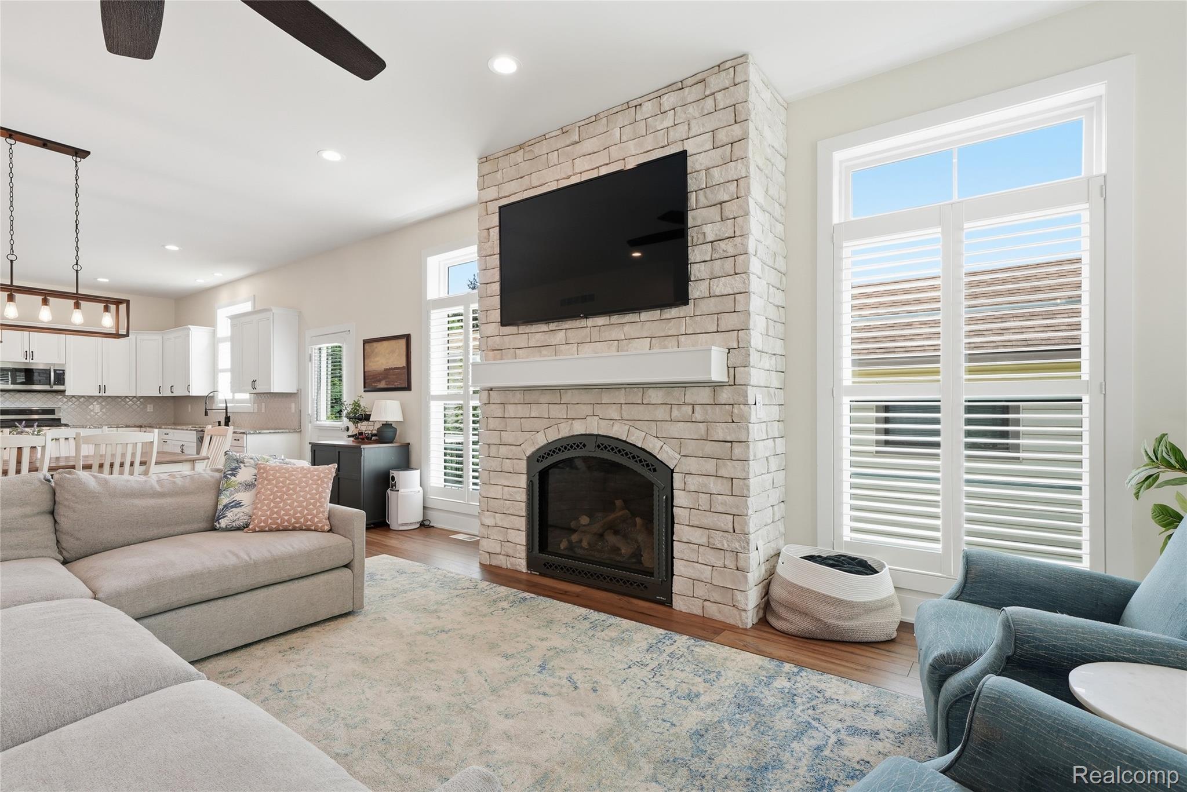
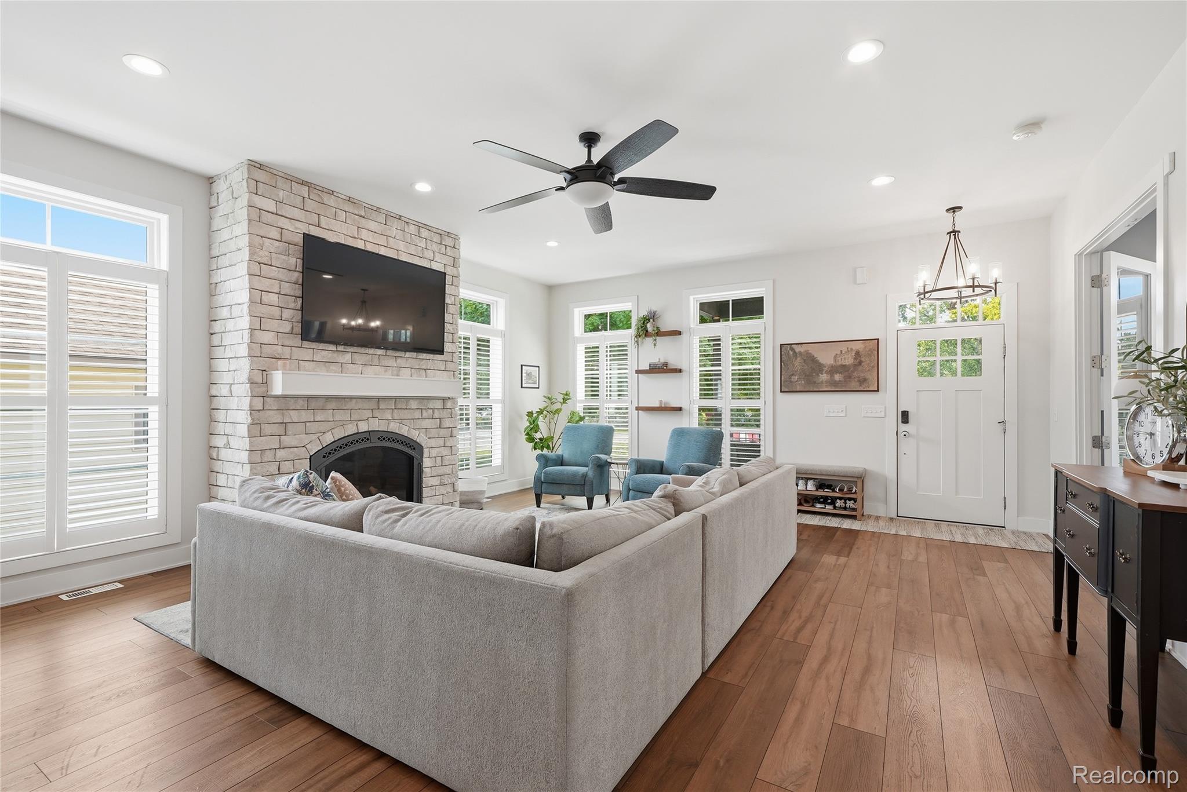
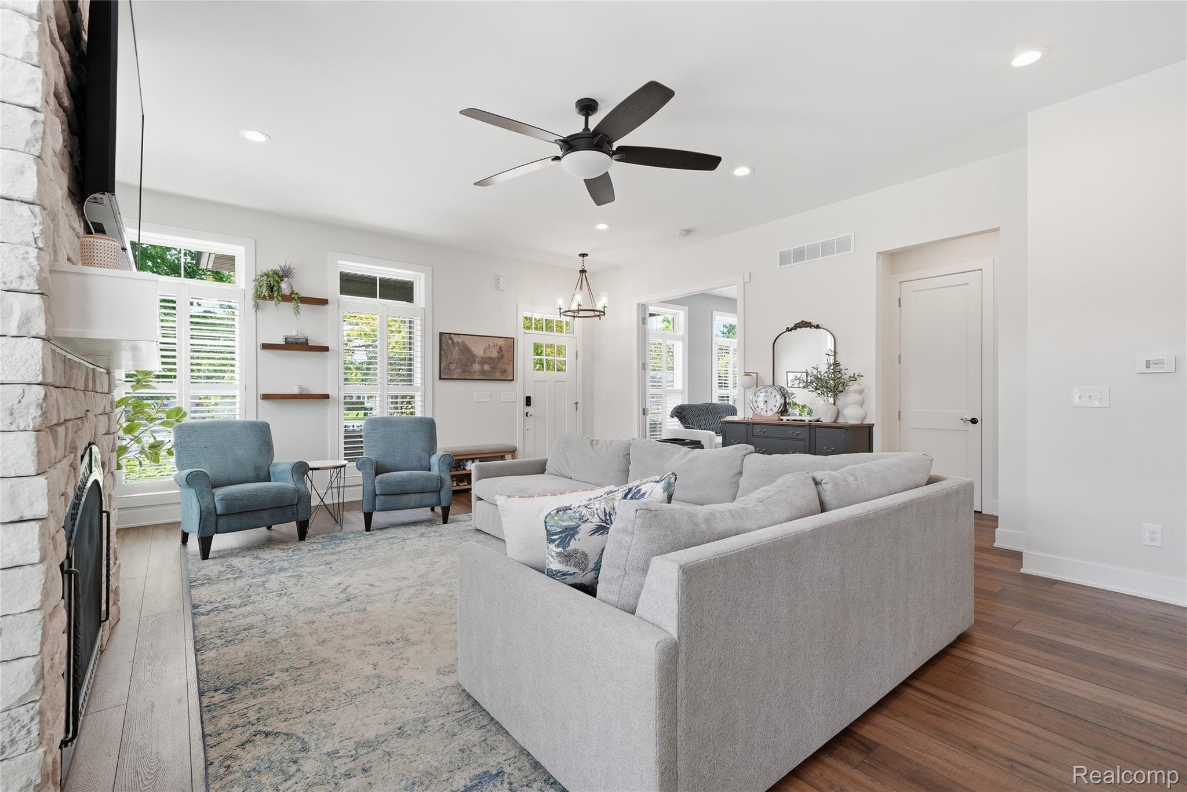
$2,505Welcome home to this absolutely stunning Craftsman sprawling ranch home offers nearly 2,300 square feet of beautifully designed living space with 4 bedrooms, 3 full baths and a very large attached garage. Better than New and Built in 2021 - From the moment you step inside, you'll appreciate the open-concept layout, soaring 10-foot ceilings, oversized 8-foot doors, and abundant natural light with floor to ceiling windows. The spacious living room is anchored by a striking fireplace and framed by expansive windows, while warm wide-plank flooring flows throughout. The chef's kitchen is designed to impress, featuring a large island with seating, granite countertops, a custom tile backsplash, stainless steel appliances, and exceptional prep and storage space that is perfect for everyday living and entertaining. The spacious primary suite offers a luxurious retreat with a beautiful ensuite bath featuring a soaking tub, separate shower, and an oversized walk-in closet. A second bedroom also includes a private ensuite, while the third & fourth bedrooms are conveniently located near the hall bath. The fourth bedroom is currently configured as a flex office, offering versatility to suit your needs. Additional highlights include a main-floor laundry room just steps from the bedrooms, a huge garage with polyurea coated floors (2024), and a generous half-acre lot. The large backyard has plenty of room to relax, entertain, or enjoy the outdoors. Combining quality craftsmanship, thoughtful design, and modern finishes, this move-in-ready home offers exceptional comfort and style. No Homeowner’s Association. 6393 Denton Road is ideally located near Canton’s Cherry Hill Village, Independence Park, popular shopping and dining along Ford Road, and the growing Michigan Avenue corridor. It is also just minutes from Downtown Belleville and Belleville Lake, with convenient access to Ann Arbor and Detroit Metropolitan Airport, plus nearby historic Willow Run and the Yankee Air Museum.
| yesterday | Price changed to $549,000 | |
| yesterday | Listing updated with changes from the MLS® | |
| 2 weeks ago | Status changed to Active | |
| 3 weeks ago | Listing first seen on site |

IDX provided courtesy of Realcomp II Ltd. via RealcompIILtd. Copyright © 2026 Realcomp II Ltd. Shareholders.
IDX information is provided exclusively for consumers' personal, non-commercial use and may not be used for any purpose other than to identify prospective properties consumers may be interested in purchasing and that the data is deemed reliable but not guaranteed accurate by the MLS.
Did you know? You can invite friends and family to your search. They can join your search, rate and discuss listings with you.