
3276 Shorewood AvenueFort Gratiot Charter Township, MI 48059
Mortgage Calculator
Monthly Payment (Est.)
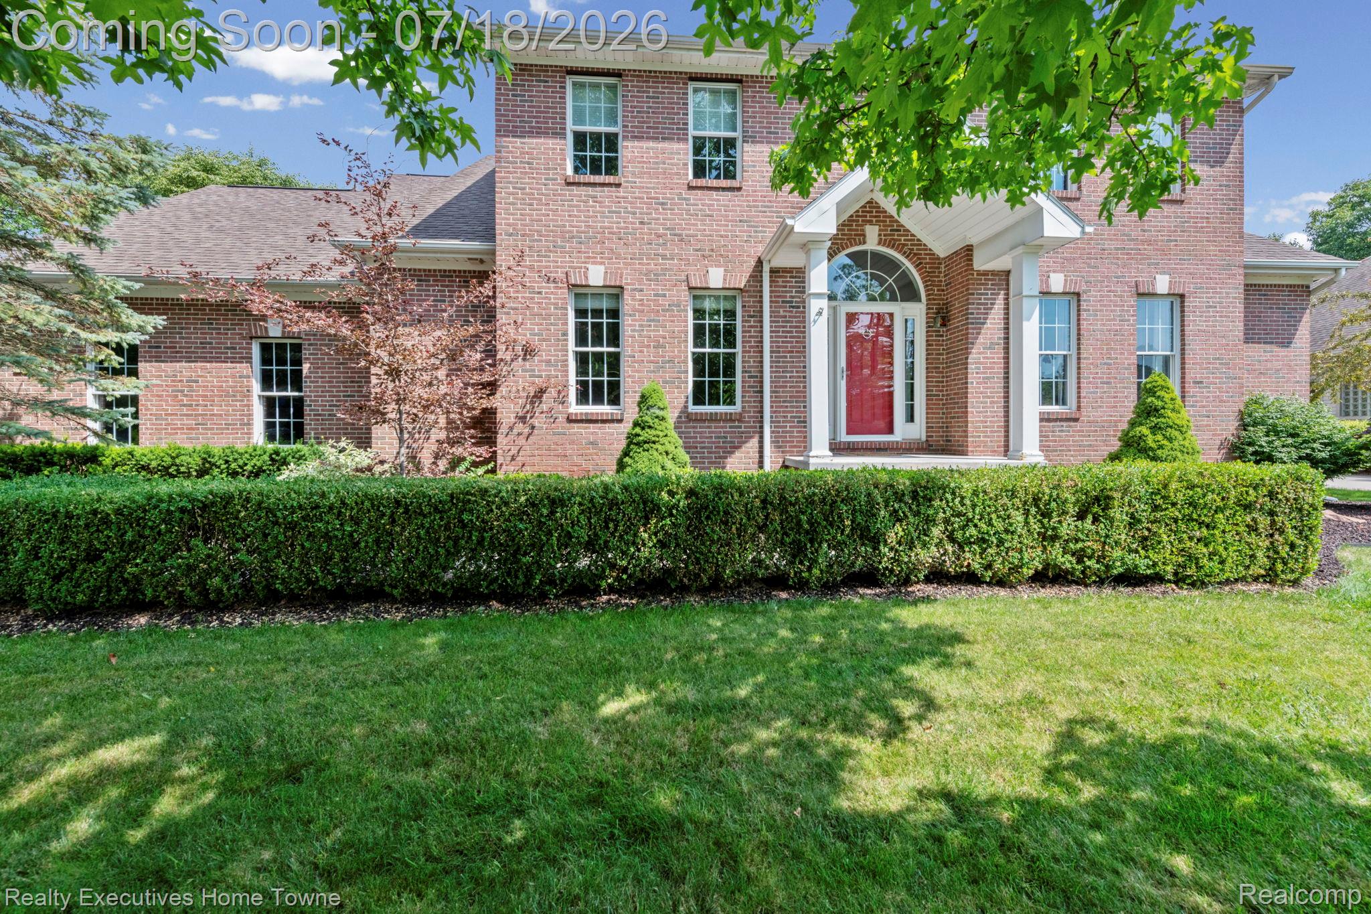
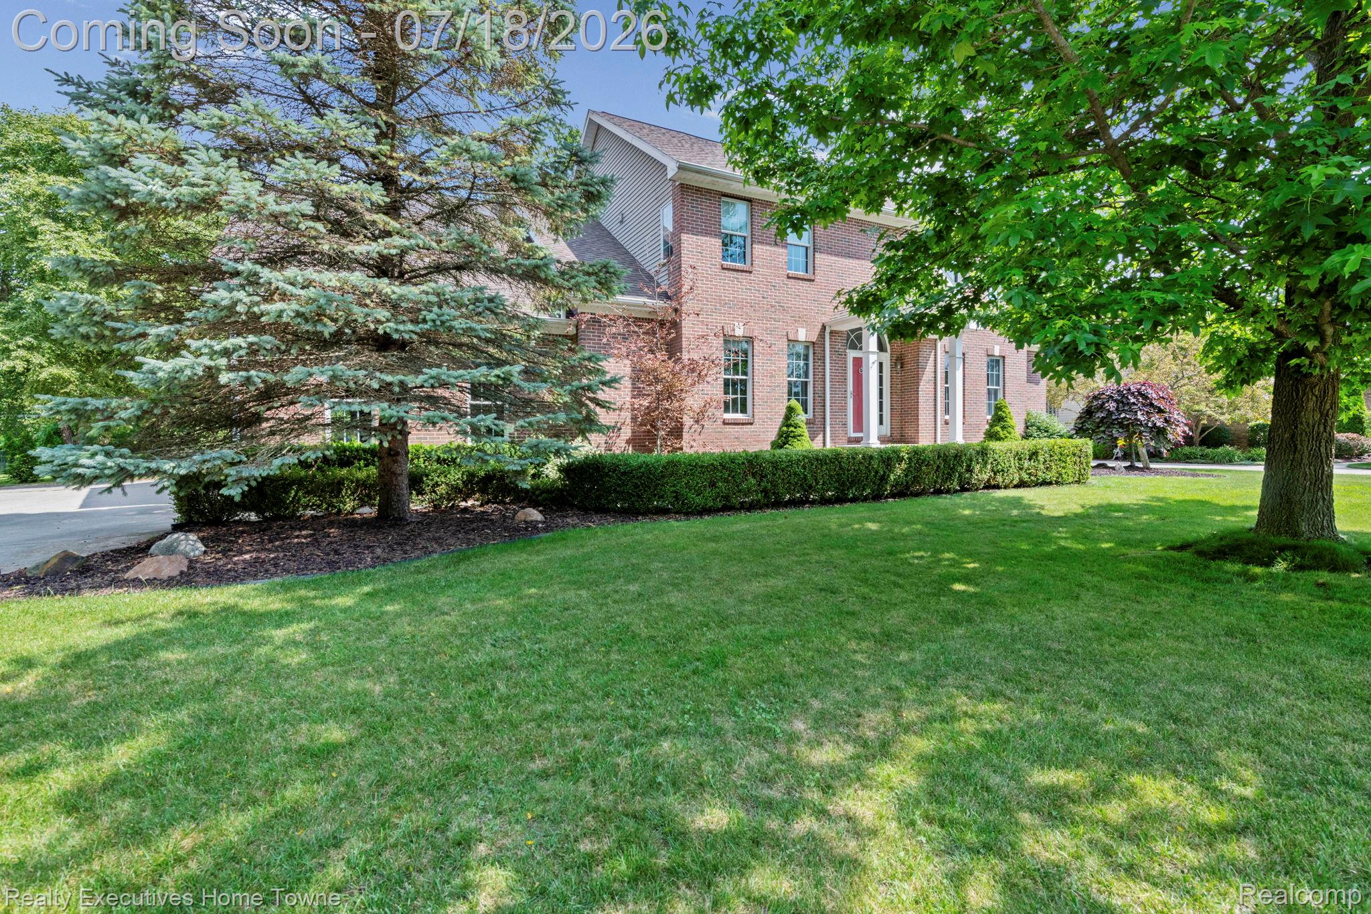
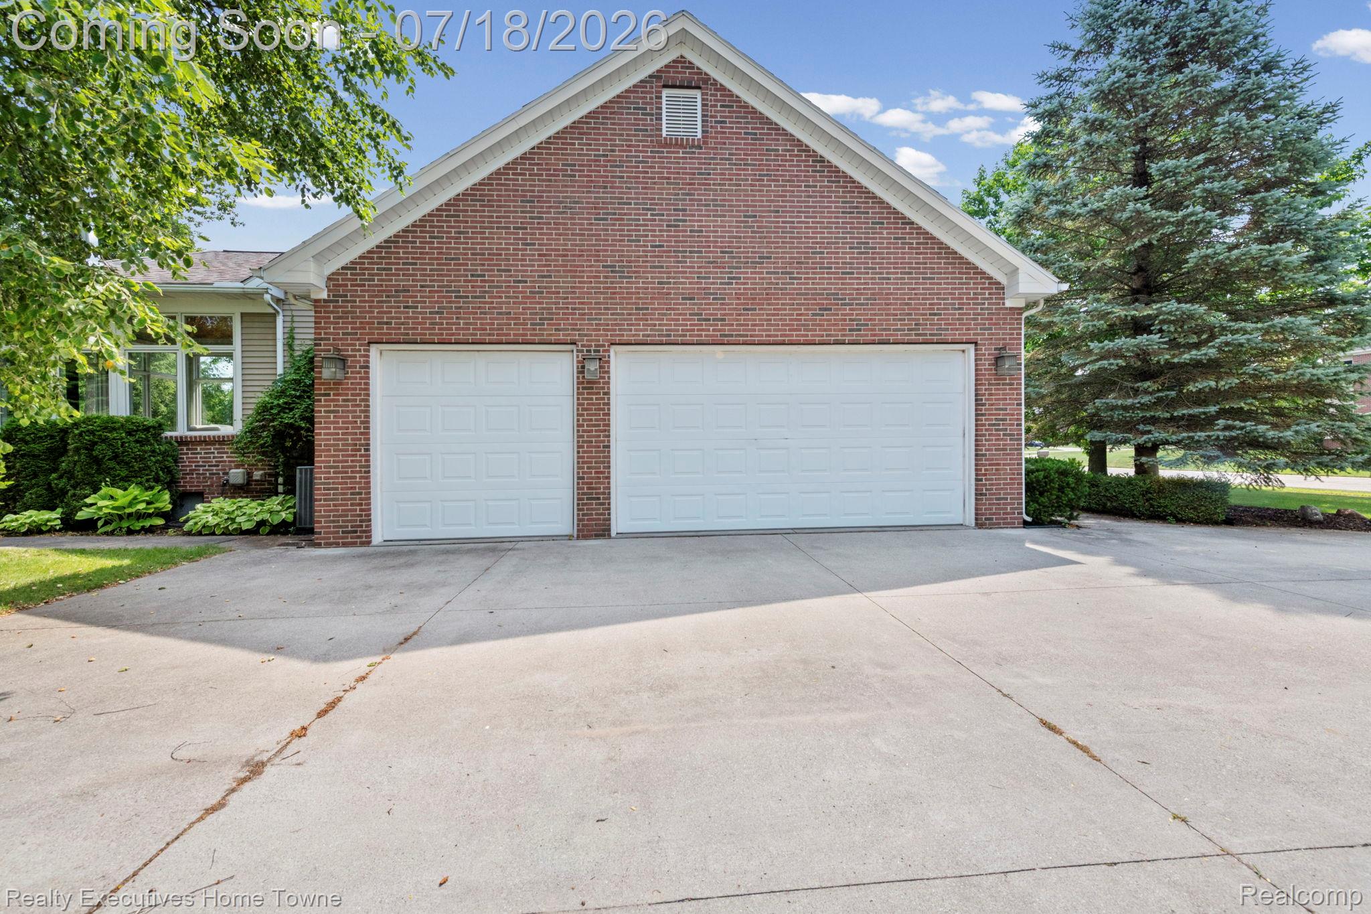
$2,418Welcome to this beautifully maintained custom Colonial in the highly desirable Shorewood subdivision of Fort Gratiot. Featuring 4 bedrooms, 3.5 bathrooms, and a thoughtfully designed floor plan, this home offers the perfect blend of timeless elegance, comfort, and functionality. The main level is highlighted by a desirable first-floor owner's suite, creating a private retreat separate from the additional bedrooms. You'll also find a spacious family room, a well-appointed kitchen with a breakfast nook, a formal dining room, and a private office/study—ideal for working from home or a quiet reading space. Expansive windows throughout the home provide an abundance of natural light, creating a warm and inviting atmosphere. One of the home's standout features is the stunning four-season room with a vaulted ceiling and cozy wood-burning stove, offering the perfect place to relax while enjoying peaceful views of the private backyard throughout every season. Upstairs, you'll find three generously sized bedrooms and two full bathrooms, providing plenty of space and privacy for family or guests. The full basement offers endless possibilities for additional living space, a home gym, recreation area, or abundant storage. Situated on a beautifully landscaped private lot backing to mature trees, this home offers exceptional privacy while remaining within one of Fort Gratiot's most sought-after neighborhoods. Enjoy the tranquility of the setting while being just minutes from shopping, dining, schools, parks, and the shores of Lake Huron. This exceptional home combines a classic Colonial design with the convenience of a first-floor owner's suite, making it a rare opportunity in today's market. Schedule your private showing today!
| 2 weeks ago | Status changed to Active | |
| 2 weeks ago | Listing updated with changes from the MLS® | |
| 3 weeks ago | Listing first seen on site |

IDX provided courtesy of Realcomp II Ltd. via RealcompIILtd. Copyright © 2026 Realcomp II Ltd. Shareholders.
IDX information is provided exclusively for consumers' personal, non-commercial use and may not be used for any purpose other than to identify prospective properties consumers may be interested in purchasing and that the data is deemed reliable but not guaranteed accurate by the MLS.
Did you know? You can invite friends and family to your search. They can join your search, rate and discuss listings with you.