Your Michigan Home Search Starts HERE!

Save
Ask
Tour
Hide
Share
$160,000
16 Days On Site

2063 10th Street
Wyandotte City, MI 48192

Single Family Residence|Pending
2
Beds
1
Total Bath
1
Full Bath
1,236
SqFt
$129
/SqFt
1938
Built
Subdivision:
WELCH BROS PULASKI BLVD SUB
County:
Wayne
Call Now: 810-360-3488
Is this the listing for you? We can help make it yours.
810-360-3488
2063 10th Street2063 10th Street2063 10th Street2063 10th Street
Save
Ask
Tour
Hide
Share

Mortgage Calculator

Monthly Payment (Est.)

$730
Calculator powered by Showcase IDX, a Constellation1 Company. Copyright ©2026 Information is deemed reliable but not guaranteed.

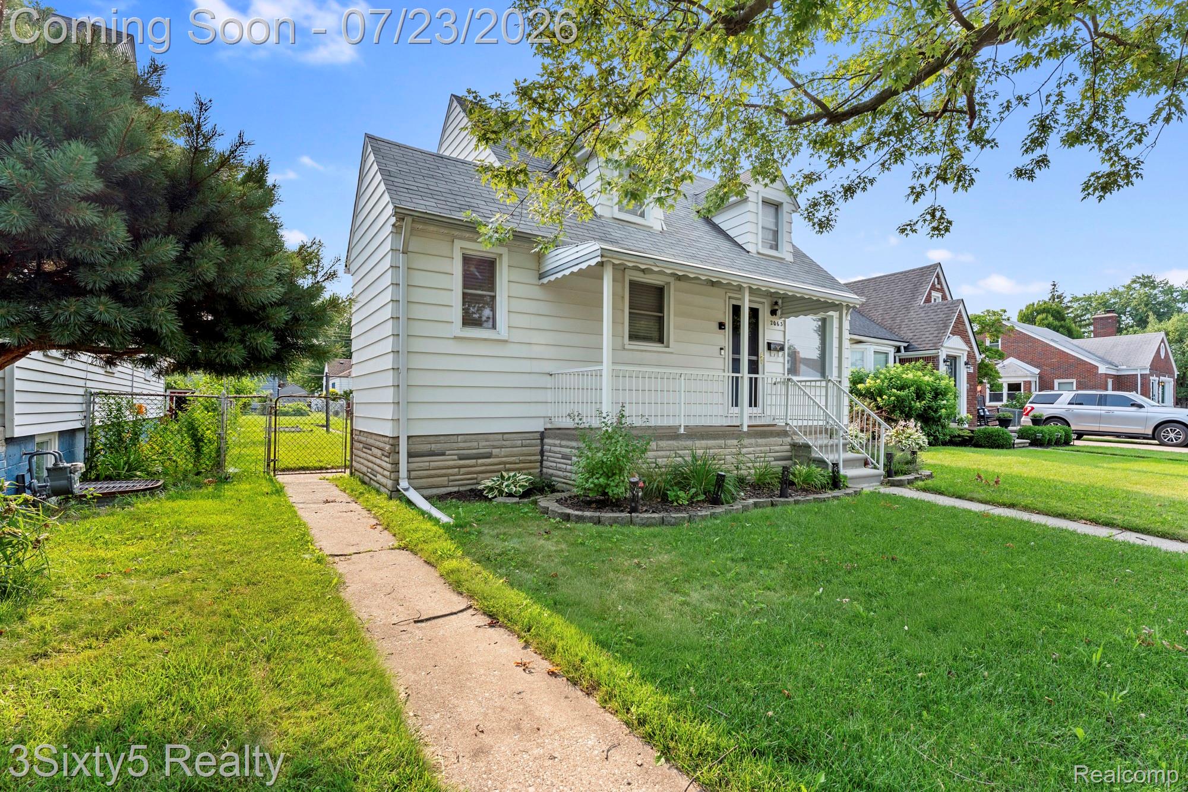
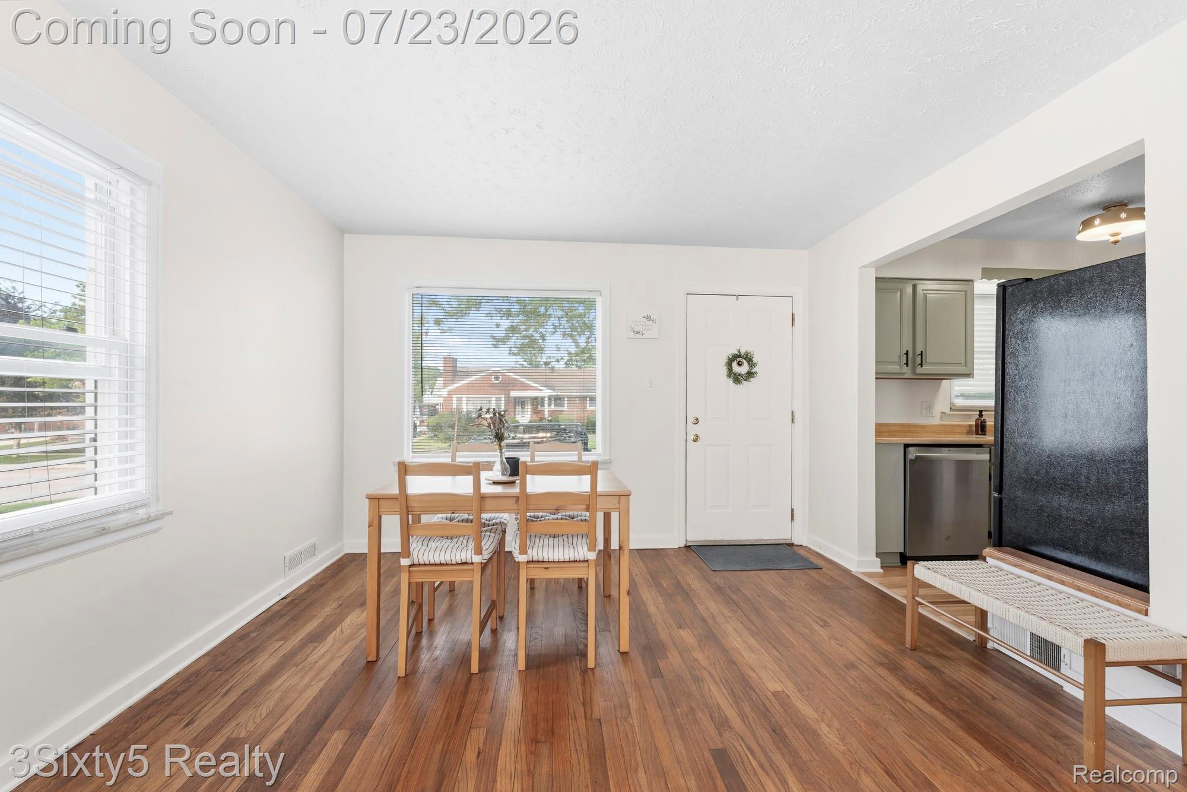
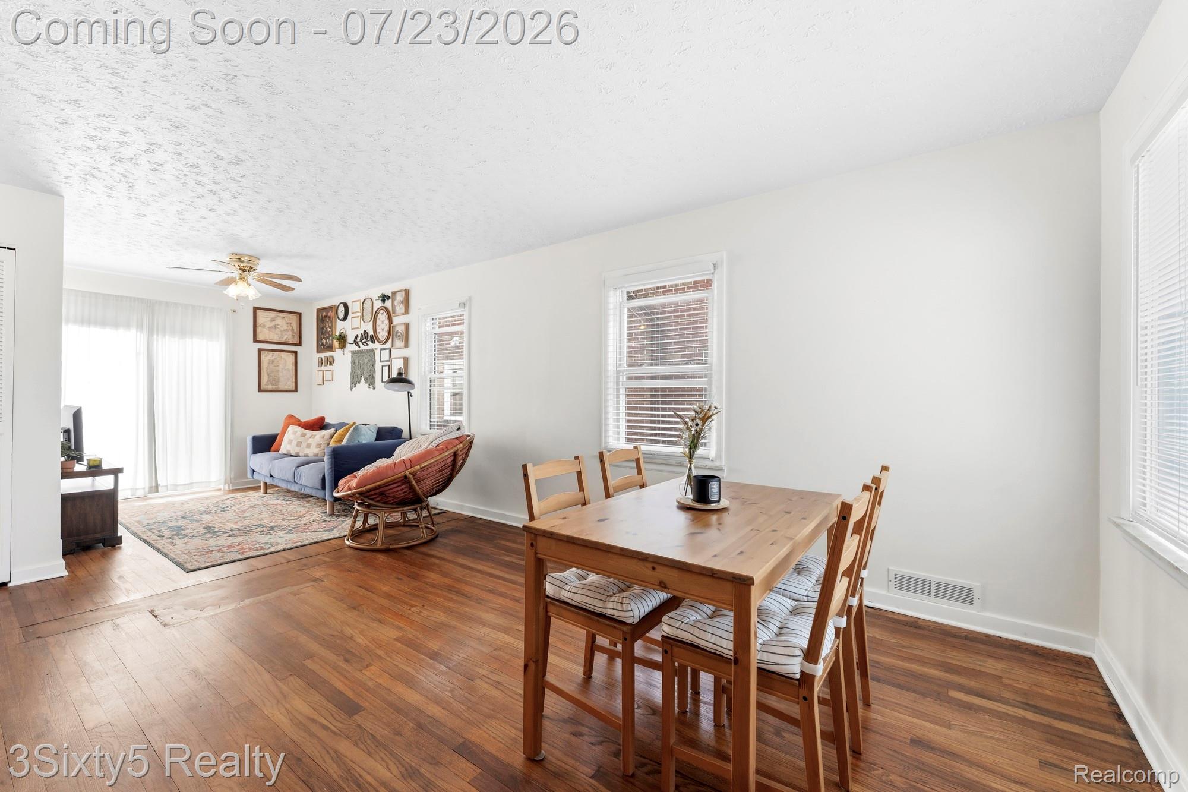
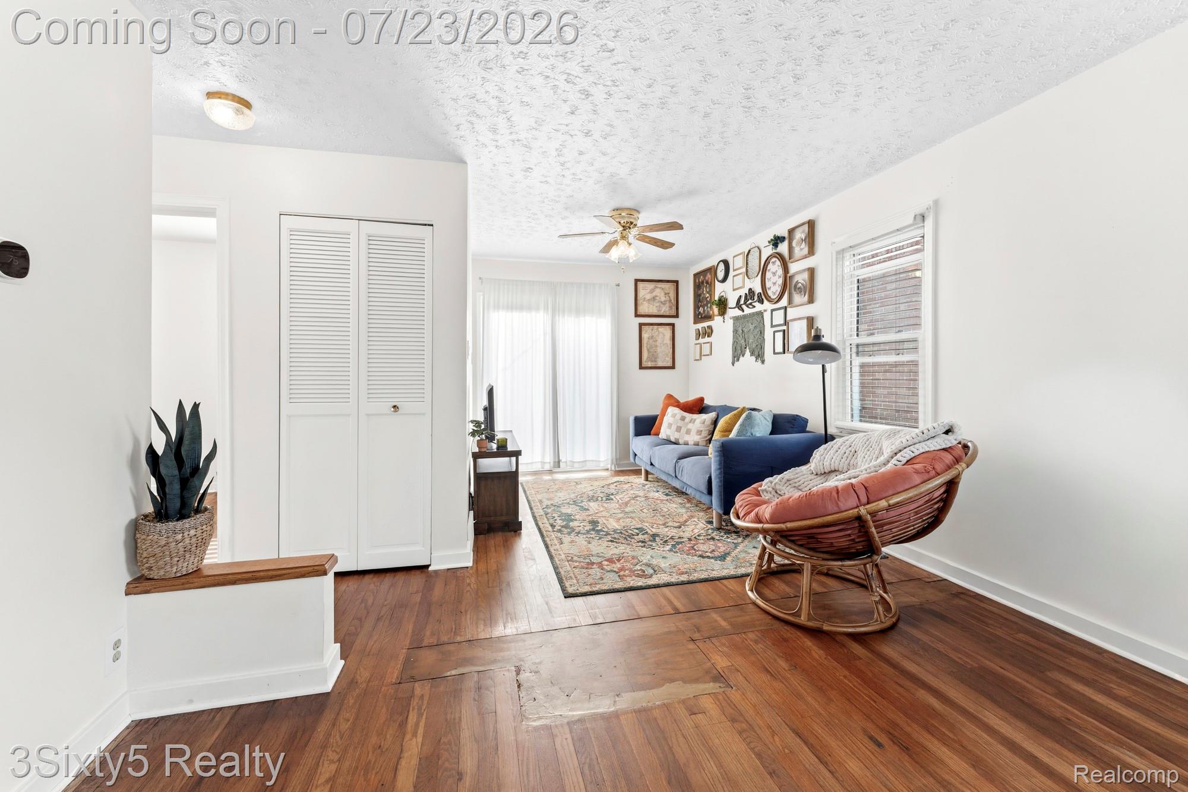
Welcome home to this cozy 2-bedroom, 1-bath bungalow in desirable Wyandotte. Begin on the spacious front porch before stepping into a bright and welcoming living room, where a large picture window fills the space with natural light. Newly refinished hardwood floors flow throughout most of the home, complemented by new flooring in the kitchen. Continue into the long galley-style kitchen featuring freshly painted cabinets, brand-newer appliances, and a quaint nook at the end that could be used as a breakfast area, walk-in pantry, coffee bar, or whatever fits your vision. The updated bathroom adds a fresh touch. Through the living room you will see that the door wall leading to the backyard brings in even more sunlight and opens to a good-sized yard perfect for entertaining, gardening, or relaxing around a fire on quiet evenings. Upstairs, a small entry area leads into the primary bedroom, complete with a unique walk-in closet. Full of warmth and ready for its new owner to add the finishing touches, this inviting home is just minutes from the shopping, dining, parks, waterfront, and year-round festivities of downtown Wyandotte.

Save
Ask
Tour
Hide
Share
Listing Snapshot
Price 
$160,000
Days On Site 
16 Days
Bedrooms 
2
Inside Area (SqFt) 
1,236 sqft
Total Baths 
1
Full Baths 
1
Partial Baths 
N/A
Lot Size 
0.1 Acres
Year Built 
1938
MLS® Number 
20261055077
Status 
Pending
Property Tax 
$3,221
HOA/Condo/Coop Fees 
N/A
Sq Ft Source 
Public Records
Friends & Family
Recent Activity
a week agoStatus changed to Pending
a week agoListing updated with changes from the MLS®
2 weeks agoListing first seen on site
General Features
Acres 
0.1
Cross Street 
Ford Ave and Electric Ave
Disclosures 
Taxes Not Homestead Exempt
Levels 
One and One Half
Parking 
DrivewayNo Garage
Property Sub Type 
Single Family Residence
Sewer 
Public Sewer
Special Circumstances 
Standard
SqFt Above 
836
SqFt Below 
400
Style 
Colonial
Water Source 
Public
Interior Features
Appliances 
Gas Water HeaterDishwasherDryerFree-Standing Gas RangeFree-Standing RefrigeratorMicrowaveWasher
Basement 
Partially Finished
Cooling 
Central Air
Heating 
Forced AirNatural Gas
BathFull 
Dimensions - 5 X 7
Bedroom 
Dimensions - 8 X 11
BreakfastNookRoom 
Dimensions - 6 X 8
Kitchen 
Dimensions - 11 X 8
Living Room 
Dimensions - 25 X 12
Master Bedroom 
Dimensions - 18 X 12Level - Second
Save
Ask
Tour
Hide
Share
Exterior Features
Construction Details 
Vinyl Siding
Patio And Porch 
Porch
Pool Features 
None
Community Features
Building Access 
GroundLevelwSteps
Financing Terms Available 
CashConventionalFHAVA Loan
MLS Area 
Area05147Wyandotte
Roads 
Paved
School District 
Wyandotte
Schools
School District
Wyandotte
Elementary School
Unknown
Middle School
Unknown
High School
Unknown
Listing courtesy of 3Sixty5 Realty: [email protected]


IDX provided courtesy of Realcomp II Ltd. via RealcompIILtd. Copyright © 2026 Realcomp II Ltd. Shareholders.

IDX information is provided exclusively for consumers' personal, non-commercial use and may not be used for any purpose other than to identify prospective properties consumers may be interested in purchasing and that the data is deemed reliable but not guaranteed accurate by the MLS.

Neighborhood & Commute
Source: Walkscore
Save
Ask
Tour
Hide
Share